

Save
Ask
Tour
Hide
$460,000
1 Day On Site
571 HOBSON STStayton, OR97383
For Sale|Single Family Residence|Active
4
Beds
3
Total Baths
2
Full Baths
1
Partial Bath
1,733
SqFt
$265
/SqFt
2003
Built
Subdivision:
Creek Village
County:
Marion
Listing courtesy of Ashley Wingett of Keller Williams Capital City (971) 719-3648
Due to the health concerns created by Coronavirus we are offering personal 1-1 online video walkthough tours where possible.
Upcoming Open Houses
Due to COVID-19, we recommend you verify Open Houses before attending.
Sat, Nov 7, 3:00 PM - 5:00 PM
Sun, Nov 8, 1:00 PM - 4:00 PM
Save
Ask
Tour
Hide
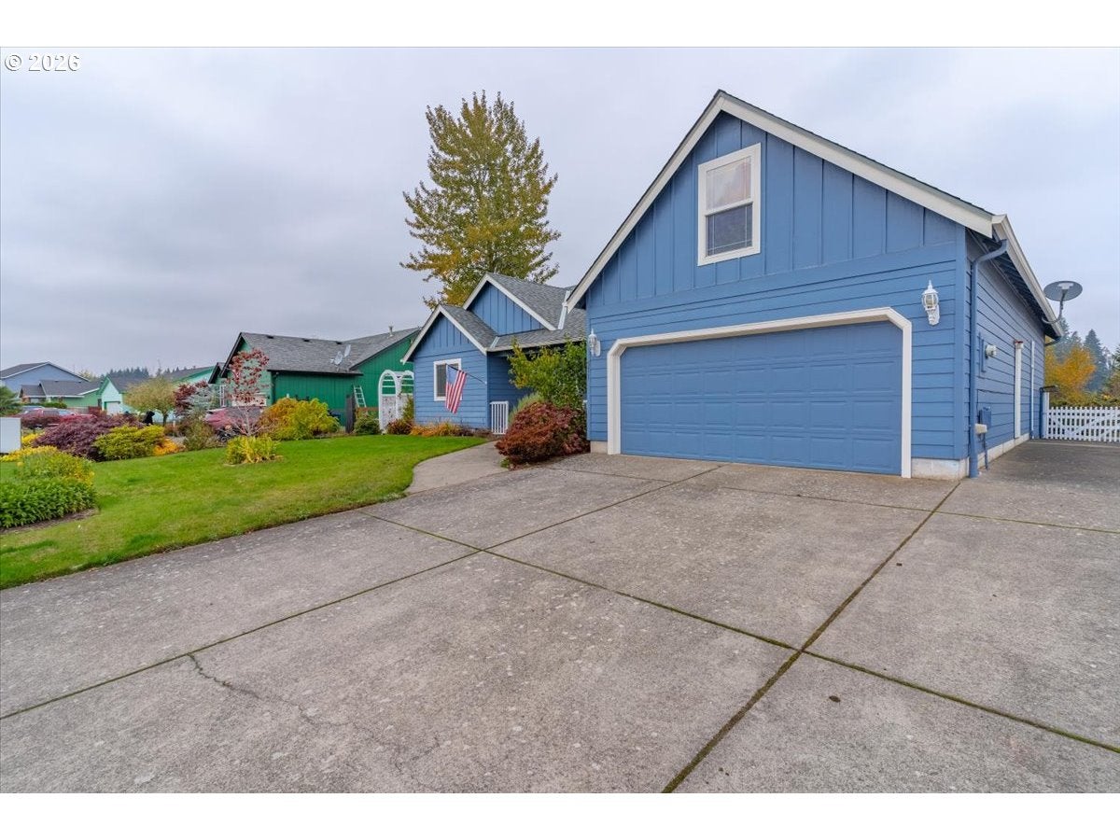
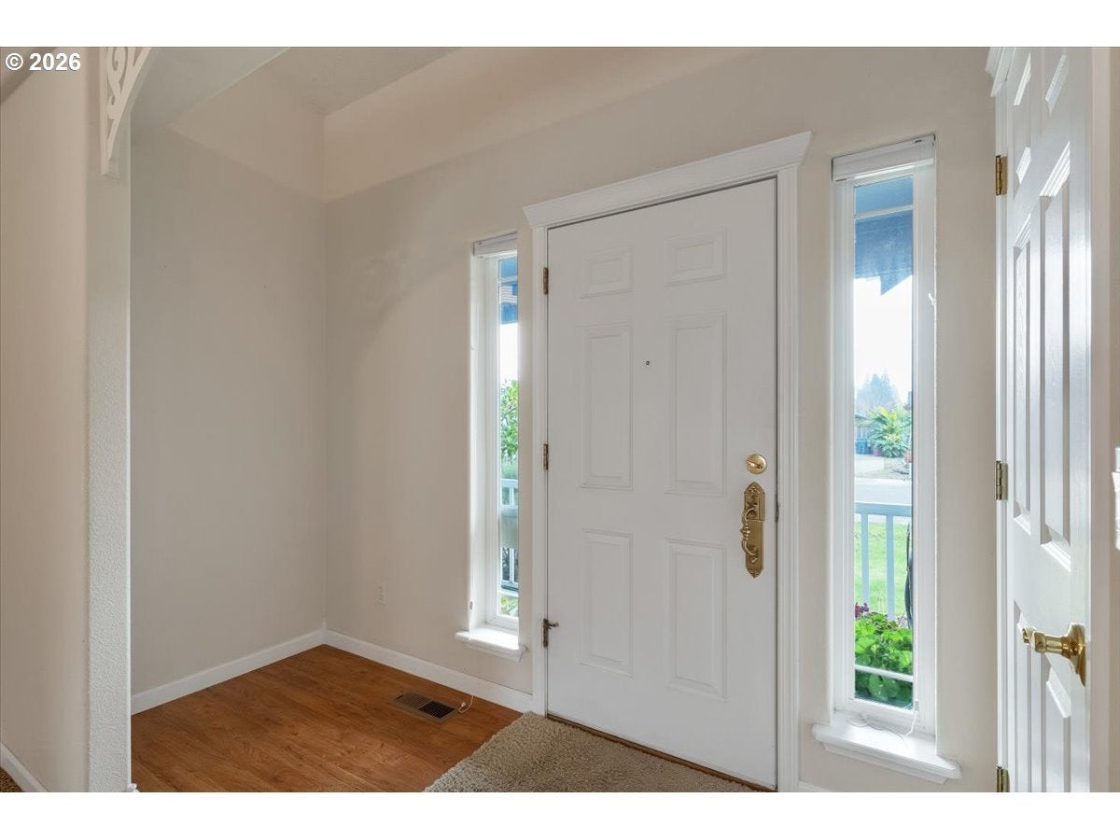
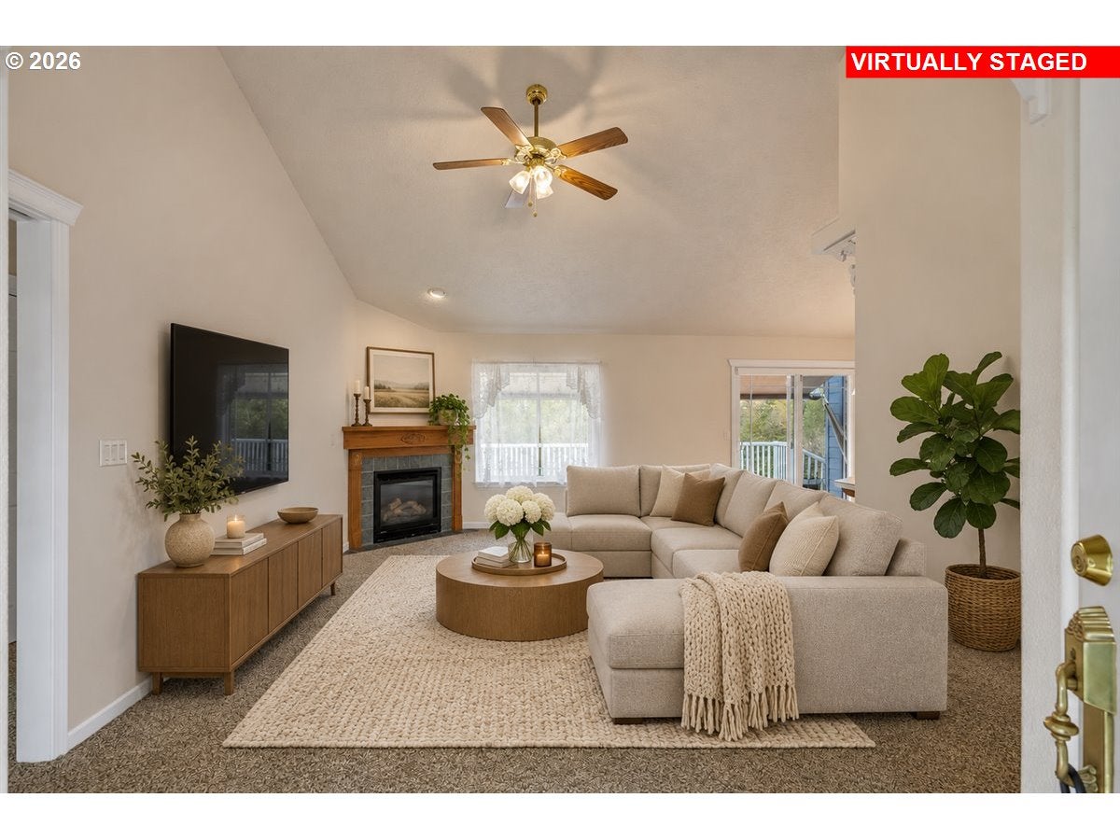
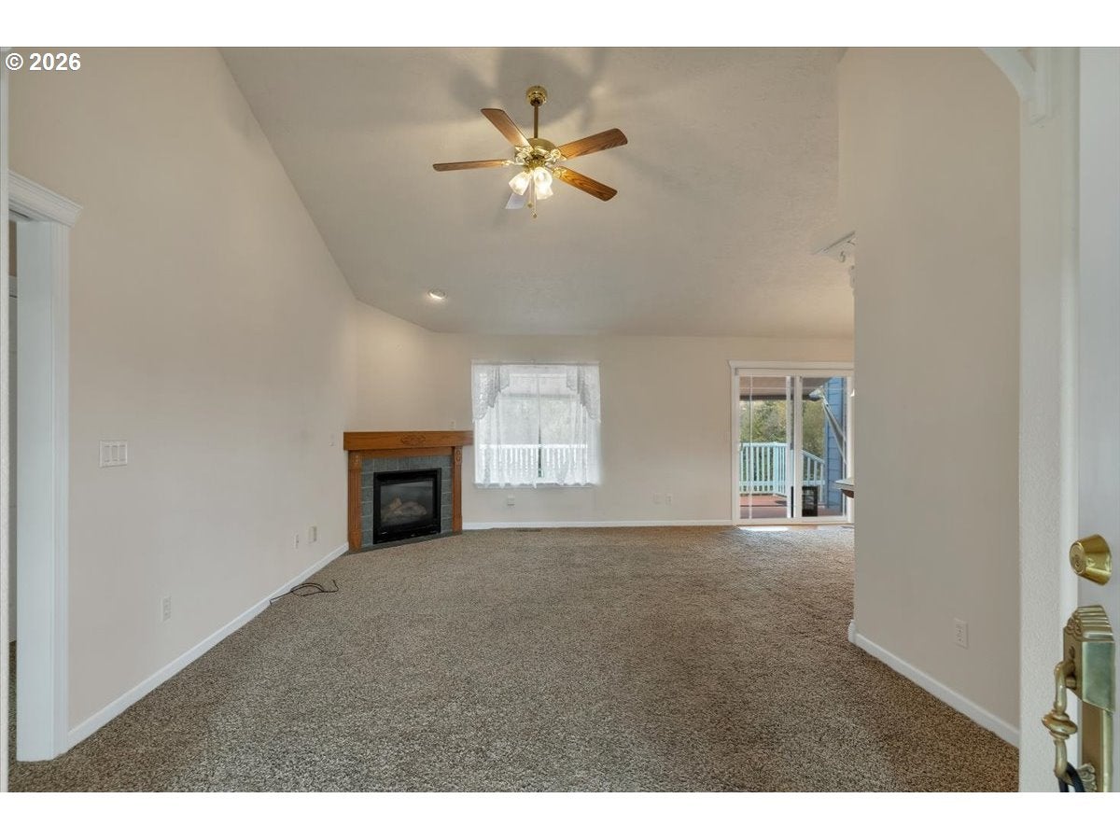
Fall in love today! This well-cared for 1.5 story home with a seasonal creekfront is waiting for you! Major updates within the last 5 years include roof, HVAC and WH, fridge, MW, & fence w/ lifetime warranty. Enjoy a peaceful front porch, inviting open living rm w/ gas FP. Bonus pocket door to extra rms & bath. Kitchen cabinets with custom organizing. Backyard equipped with a retractable awning and Trex deck and green space with seasonal creek. 4th rm could be office or BR. Let's get you home.
Save
Ask
Tour
Hide
Listing Snapshot
Price
$460,000
Days On Site
1 Day
Bedrooms
4
Inside Area (SqFt)
1,733 sqft
Total Baths
3
Full Baths
2
Partial Baths
1
Lot Size
0.16 Acres
Year Built
2003
MLS Number
799988742
Status
Active
Property Tax
$3,190.55
HOA/Condo/Coop Fees
N/A
Sq Ft Source
N/A
Friends & Family
Recent Activity
| 5 hours ago | Listing updated with changes from the MLS | |
| yesterday | Status changed to Active | |
| yesterday | Listing first seen on site |
General Features
Acres
0.16
Attached Garage
Yes
Disclosures
Disclosure
Foundation
Concrete Perimeter
Garage
Yes
Garage Spaces
2
Home Warranty
Yes
Land Lease
No
Parking
Garage Door OpenerDrivewayAttachedGarage
Parking Spaces
2
Property Sub Type
Single Family Residence
Sewer
Public Sewer
SqFt Total
1733
Style
Stories1
Water Source
Public
Zoning
MDR
Interior Features
Appliances
OvenGas Water HeaterWasherDryerBuilt-In RangeBuilt-In RefrigeratorDishwasherMicrowave
Basement
Crawl Space
Cooling
Ceiling Fan(s)Central Air
Fireplace
Yes
Fireplace Features
Gas
Fireplaces
1
Flooring
HardwoodWood
Heating
Forced Air
Bedroom 1
Dimensions - 11x24Level - UpperDescription - _4thBedroom
Bedroom 2
Dimensions - 11x9Level - LowerDescription - _2ndBedroom
Bedroom 3
Dimensions - 11x10Level - LowerDescription - _3rdBedroom
Dining Room
Level - LowerDescription - DiningRoom
Family Room
Description - FamilyRoom
Great Room
Level - UpperDescription - GreatRoom
Kitchen
Level - LowerDescription - Kitchen
Living Room
Level - LowerDescription - LivingRoom
Master Bedroom
Dimensions - 13x11Level - LowerDescription - PrimaryBedroom
Save
Ask
Tour
Hide
Exterior Features
Fencing
Fenced
Lot Features
Waterfront
Patio And Porch
CoveredDeck
Roof
CompositionShingle
Waterfront
Yes
Waterfront Features
Creek
Community Features
Accessibility Features
Accessible EntranceAccessible Approach with Ramp
MLS Area
_170
Financing Terms Available
CashConventionalFHAUSDA LoanVA Loan
Schools
School District
Unknown
Elementary School
Stayton
Middle School
Stayton
High School
Stayton
Listing courtesy of Ashley Wingett of Keller Williams Capital City (971) 719-3648

The content relating to real estate for sale on this website comes in part from the IDX program of the RMLS™ of Portland, Oregon. Real estate listings held by brokerage firms other than Keller Williams Capital City are marked with the RMLS™ logo, and detailed information about these properties includes the names of the listing brokers. Listing content is Copyright © 2026 RMLS™, Portland, Oregon. Some properties which appear for sale on this website may subsequently have sold or may no longer be available.
Last checked 2026-11-06 05:05 AM PST.
All information provided is deemed reliable but is not guaranteed and should be independently verified
The content relating to real estate for sale on this website comes in part from the IDX program of the RMLS™ of Portland, Oregon. Real estate listings held by brokerage firms other than Keller Williams Capital City are marked with the RMLS™ logo, and detailed information about these properties includes the names of the listing brokers. Listing content is Copyright © 2026 RMLS™, Portland, Oregon. Some properties which appear for sale on this website may subsequently have sold or may no longer be available.
Last checked 2026-11-06 05:05 AM PST.
All information provided is deemed reliable but is not guaranteed and should be independently verified
Neighborhood & Commute
Source: Walkscore
Save
Ask
Tour
Hide
Did you know? You can invite friends and family to your search. They can join your search, rate and discuss listings with you.