Gillespie realty group

Save
Ask
Tour
Hide
Share
$429,000
1 Day On Site

147 42ND WAY
Florence, OR97439

For Sale|Manufactured On Land|Active
3
Beds
2
Total Baths
2
Full Baths
1,548
SqFt
$277
/SqFt
1992
Built
Subdivision:
FLORENTINE ESTATES
County:
Lane
Listing courtesy of Mike Blankenship of TR Hunter Real Estate (541) 991-7826

Due to the health concerns created by Coronavirus we are offering personal 1-1 online video walkthough tours where possible.
147 42ND WAY147 42ND WAY147 42ND WAY147 42ND WAY
Save
Ask
Tour
Hide
Share

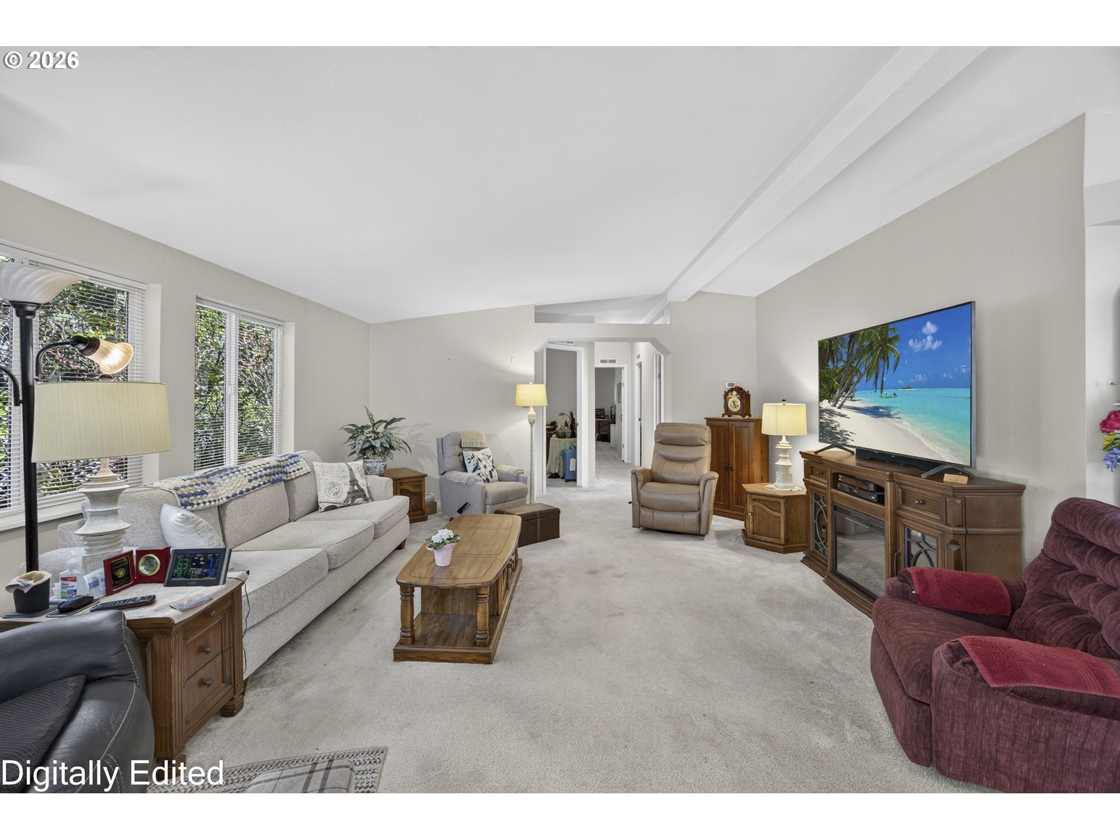
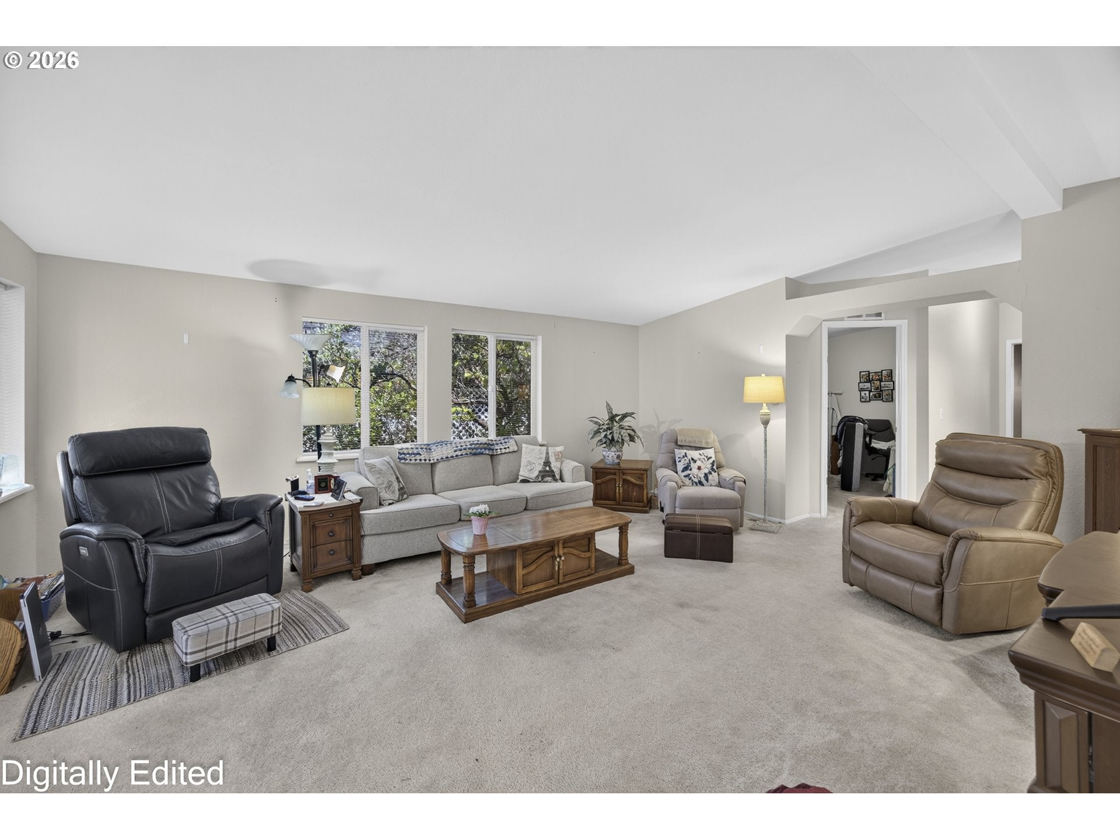
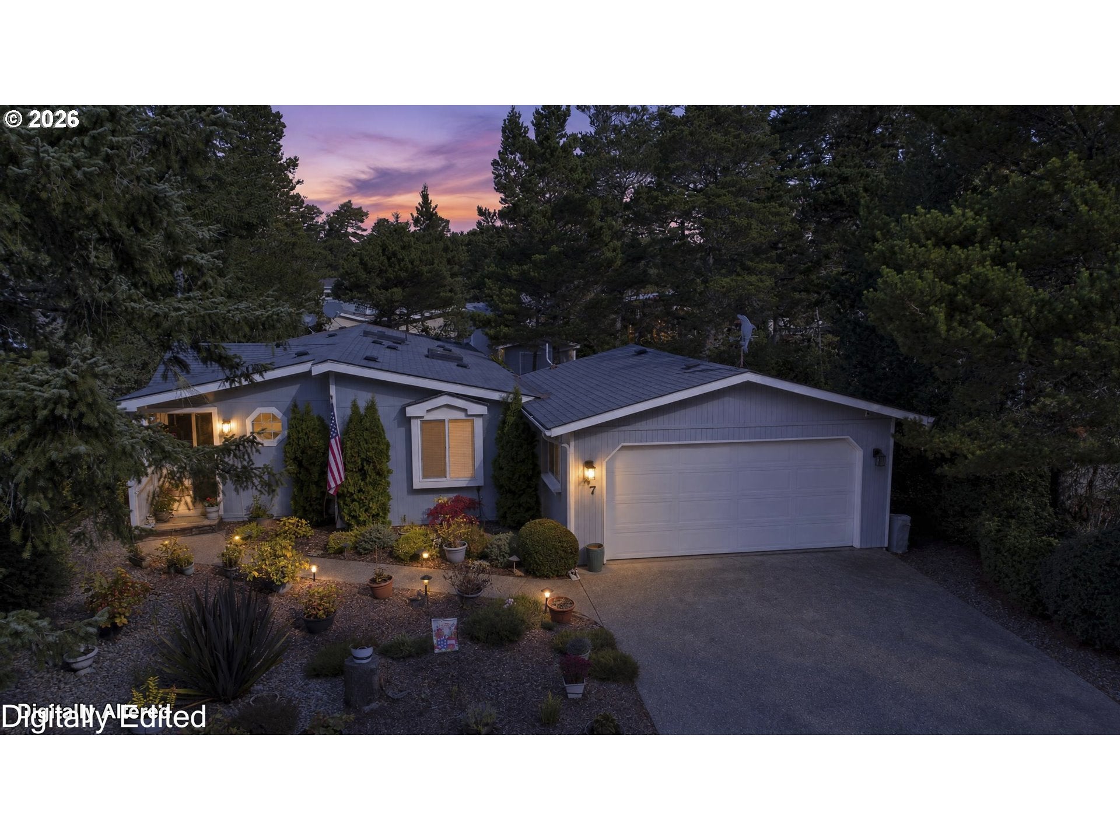
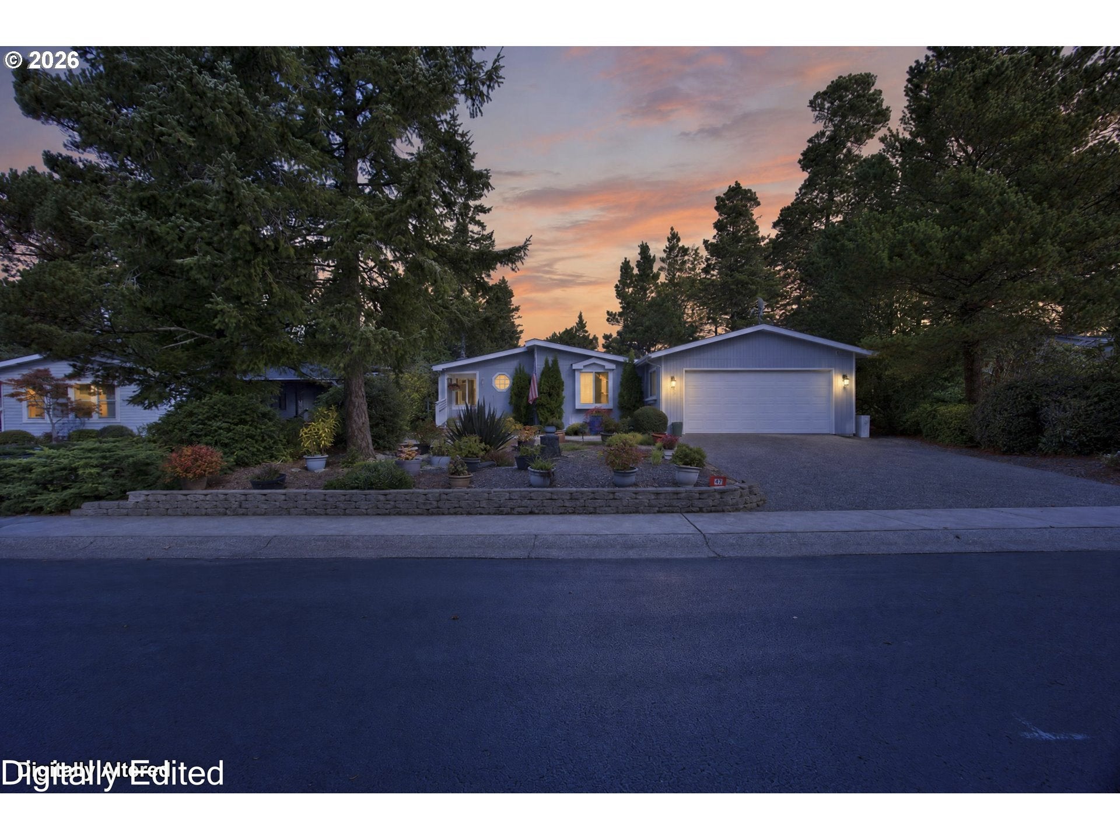
Welcome to easy coastal living in the desirable gated community of Florentine Estates! This well-kept 3-bedroom, 2-bath home offers a spacious 1,548 sq ft floor plan designed for comfortable everyday living and entertaining. Natural light fills the home, with skylights in the kitchen and second bathroom adding to the bright and welcoming feel. The attached 2-car garage provides plenty of room for parking and storage. Outside, enjoy a beautifully maintained space featuring raised garden beds, a patio perfect for BBQs, outdoor dining and hosting friends, plus a storage shed with a convenient covered entry. Florentine Estates offers an impressive array of community amenities, including gated entrances, a clubhouse with gathering spaces and library, indoor and outdoor swimming pools, spa and sauna, fitness room, pool table, tennis and pickleball courts, horseshoe pits and RV storage available to residents. Whether enjoying your own inviting outdoor space or taking advantage of the many community amenities, this home offers a wonderful opportunity to enjoy the relaxed Florence lifestyle in one of the area's most established gated communities.

Save
Ask
Tour
Hide
Share
Listing Snapshot
Price 
$429,000
Days On Site 
1 Day
Bedrooms 
3
Inside Area (SqFt) 
1,548 sqft
Total Baths 
2
Full Baths 
2
Partial Baths 
N/A
Lot Size 
0.14 Acres
Year Built 
1992
MLS® Number 
787661513
Status 
Active
Property Tax 
$2,528.08
HOA/Condo/Coop Fees 
N/A
Sq Ft Source 
N/A
Friends & Family
Recent Activity
yesterdayListing updated with changes from the MLS®
yesterdayListing first seen on site
General Features
Acres 
0.14
Attached Garage 
Yes
Disclosures 
Disclosure
Foundation 
Concrete PerimeterPillar/Post/Pier
Garage 
Yes
Garage Spaces 
2
Land Lease 
No
Parking 
DrivewayAttachedGarage
Parking Spaces 
2
Property Sub Type 
Manufactured On Land
Sewer 
Public Sewer
SqFt Total 
1548
Style 
Stories1ManufacturedHome
Water Source 
Public
Zoning 
MR
Interior Features
Appliances 
DishwasherFree-Standing RangeFree-Standing Refrigerator
Basement 
Crawl Space
Cooling 
Central Air
Heating 
Forced Air
Window Features 
Double Pane Windows
Bathroom 1 
Level - MainDescription - Bathroom
Bedroom 1 
Level - MainDescription - _2ndBedroom
Bedroom 2 
Level - MainDescription - _3rdBedroom
Dining Room 
Level - MainDescription - DiningRoom
Family Room 
Description - FamilyRoom
Great Room 
Description - GreatRoom
Kitchen 
Level - MainDescription - Kitchen
Laundry 
Level - MainDescription - Laundry
Living Room 
Level - MainDescription - LivingRoom
Master Bedroom 
Level - MainDescription - PrimaryBedroom
Save
Ask
Tour
Hide
Share
Exterior Features
Lot Features 
LevelWooded
Roof 
Composition
Windows/Doors 
Double Pane Windows
Community Features
Association Amenities 
Tennis Court(s)GatedManagementMeeting RoomParty RoomPoolRecreation FacilitiesSaunaSpa/Hot TubTrash
MLS Area 
_227
Financing Terms Available 
CashConventionalFHAVA Loan
Roads 
Paved
Schools
School District
Unknown
Elementary School
Siuslaw
Middle School
Siuslaw
High School
Siuslaw
Listing courtesy of Mike Blankenship of TR Hunter Real Estate (541) 991-7826


The content relating to real estate for sale on this website comes in part from the IDX program of the RMLS™ of Portland, Oregon. Real estate listings held by brokerage firms other than TR Hunter Real Estate are marked with the RMLS™ logo, and detailed information about these properties includes the names of the listing brokers. Listing content is Copyright © 2026 RMLS™, Portland, Oregon. Some properties which appear for sale on this website may subsequently have sold or may no longer be available.

Last checked 2026-10-06 08:59 PM PDT.

All information provided is deemed reliable but is not guaranteed and should be independently verified

Neighborhood & Commute
Source: Walkscore
Save
Ask
Tour
Hide
Share