Gillespie realty group

Save
Ask
Tour
Hide
Share
$379,000
New Listing

102 GREEN HILL DR
Longview, WA98632

For Sale|Single Family Residence|Active
4
Beds
3
Total Baths
1
Full Bath
2
Partial Baths
1,950
SqFt
$194
/SqFt
1973
Built
Subdivision:
Inglewood/ Columbia Heights
County:
Cowlitz
Listing courtesy of Brooklyn Morgan of MORE Realty Inc (503) 799-6900

Due to the health concerns created by Coronavirus we are offering personal 1-1 online video walkthough tours where possible.
Upcoming Open Houses
Due to COVID-19, we recommend you verify Open Houses before attending.
Fri, Aug 7, 4:00 PM - 6:00 PM
102 GREEN HILL DR102 GREEN HILL DR102 GREEN HILL DR102 GREEN HILL DR
Save
Ask
Tour
Hide
Share

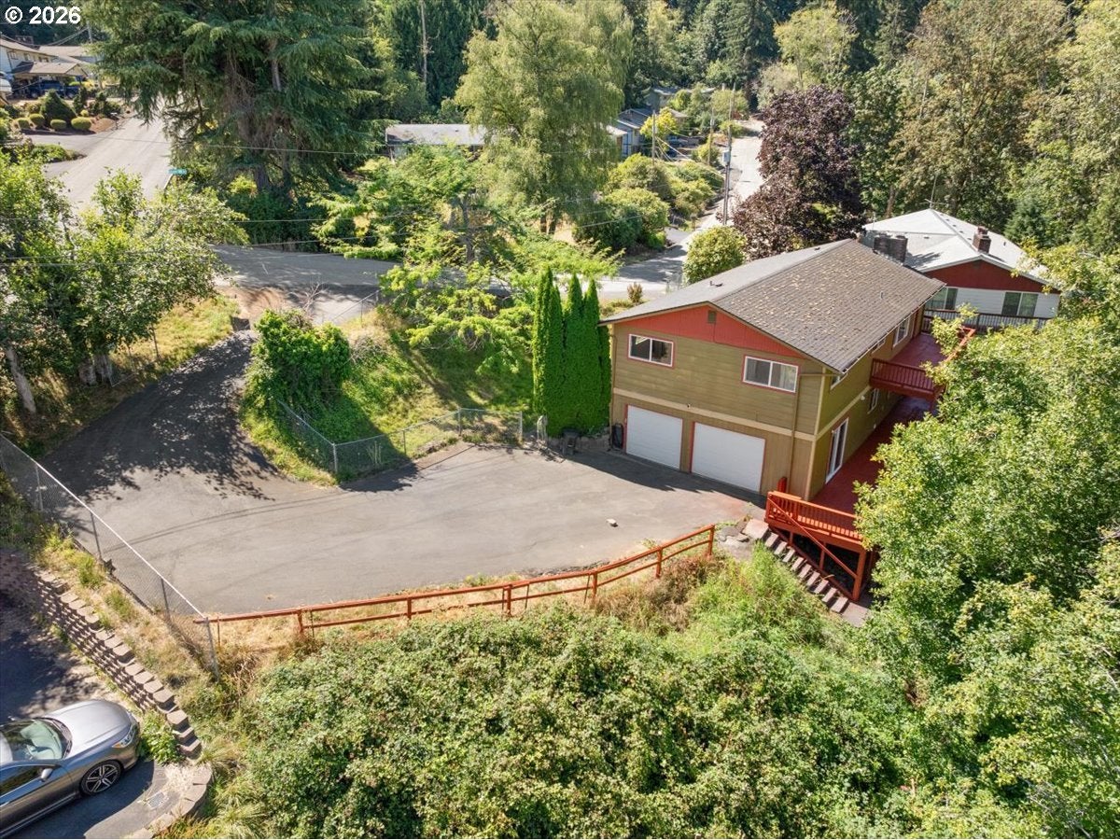
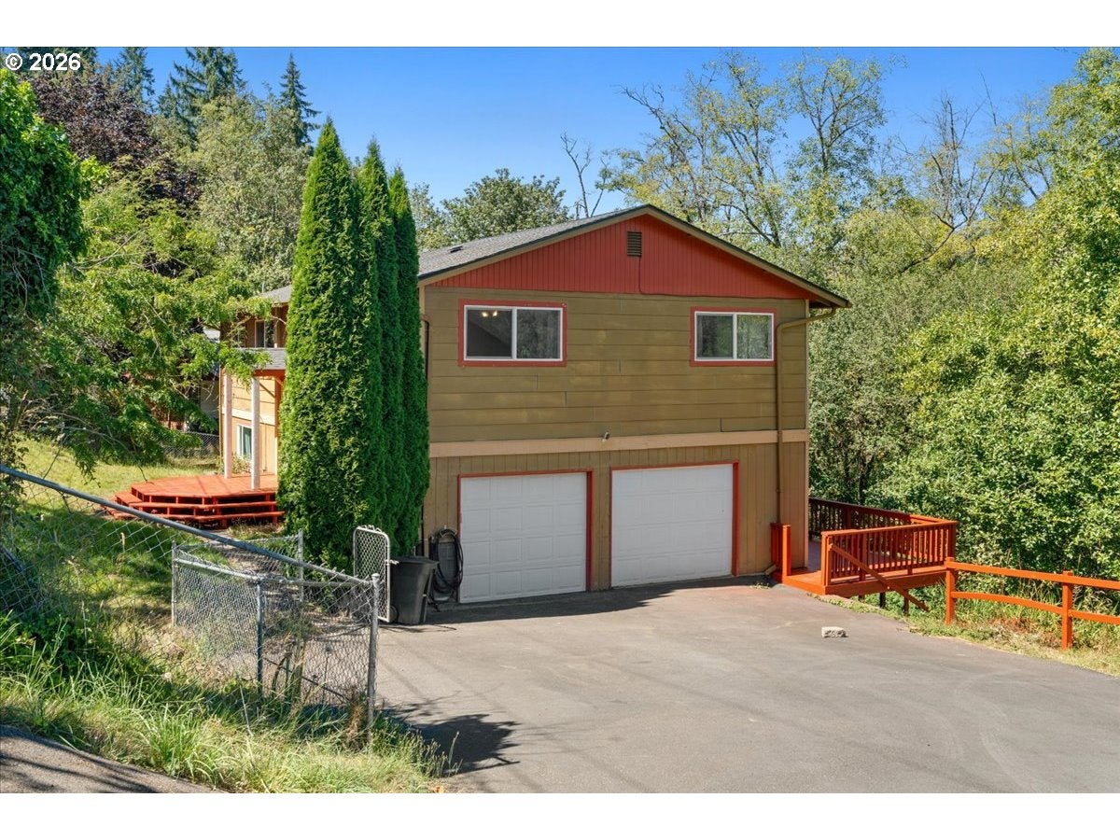
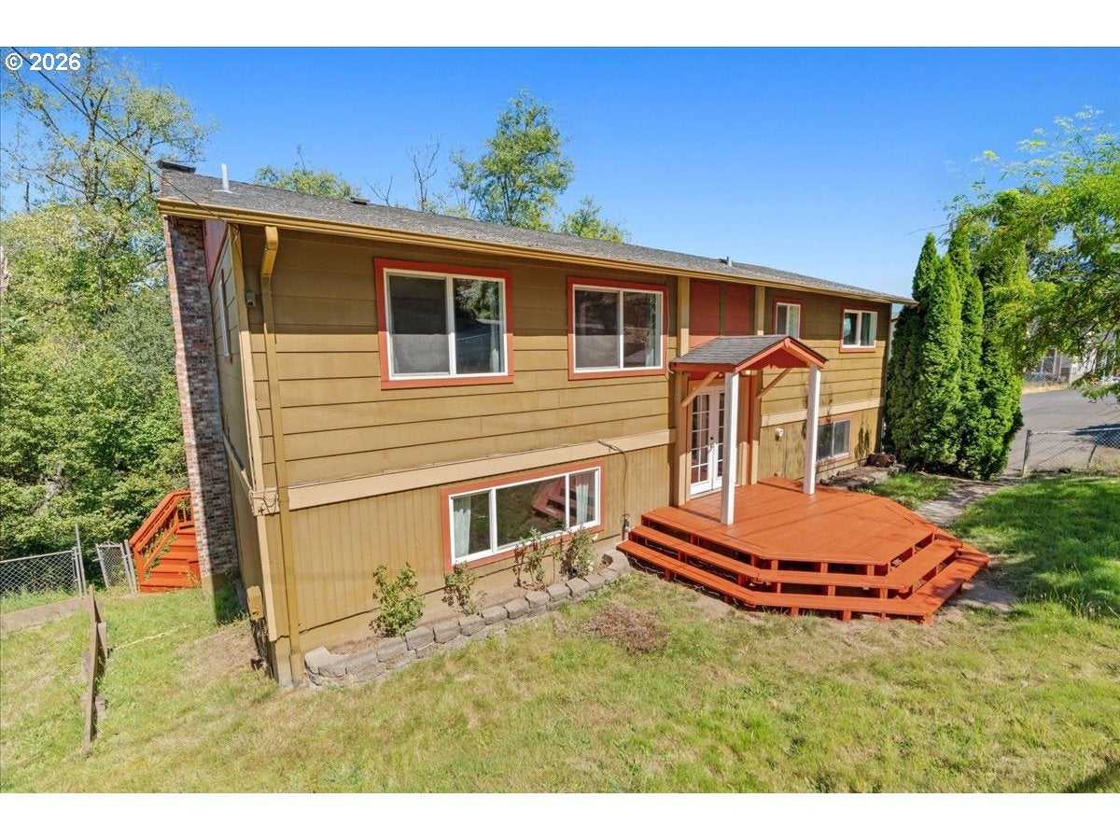
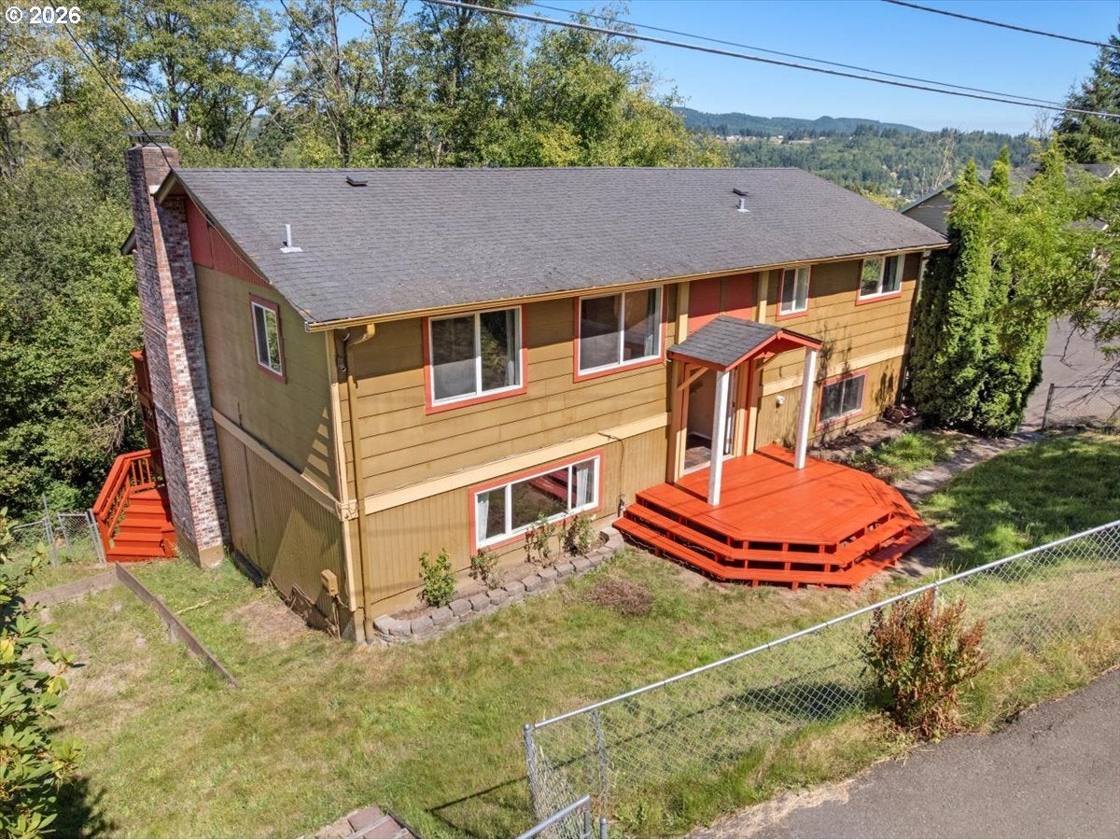
Welcome to 102 Green Hill Drive, a charming multi-level retreat nestled in a serene Longview neighborhood surrounded by lush, mature trees.Step inside the inviting split-level entryway and head upstairs into a light-filled, open-concept main floor designed for effortless living and entertaining. Wood-look laminate flooring and large windows bring warmth and natural light throughout the open kitchen, dining area, and main living space, which centers around a cozy wood-burning fireplace. The stylish kitchen features sleek grey cabinetry, dark hardware, and a full suite of appliances. A new stainless steel range hood will soon be installed above the stove. Just down the hall, you’ll find spacious bedrooms with updated full and half baths.Downstairs, the finished walk-out lower level offers incredible flexibility. Perfect as a multi-generational suite, rec room, or second living space, it includes a second brick hearth, a fourth bedroom, full laundry facilities, and direct access to an oversized hobbyist garage.Both main living spaces flow seamlessly through exterior doors onto an expansive, elevated deck overlooking a peaceful, private forest—ideal for morning coffee or evening relaxation. Versatile, move-in ready, and packed with potential, this home is a beautiful blank slate ready for your personal touch!

Save
Ask
Tour
Hide
Share
Listing Snapshot
Price 
$379,000
Days On Site 
0 Days
Bedrooms 
4
Inside Area (SqFt) 
1,950 sqft
Total Baths 
3
Full Baths 
1
Partial Baths 
2
Lot Size 
0.32 Acres
Year Built 
1973
MLS® Number 
785169422
Status 
Active
Property Tax 
$3,038
HOA/Condo/Coop Fees 
N/A
Sq Ft Source 
N/A
Friends & Family
Recent Activity
4 hours agoListing updated with changes from the MLS®
4 hours agoListing first seen on site
General Features
Acres 
0.32
Attached Garage 
Yes
Disclosures 
Disclosure
Foundation 
Slab
Garage 
Yes
Garage Spaces 
2
Land Lease 
No
Parking 
Garage Door OpenerDrivewayOff StreetAttachedGarage
Parking Spaces 
2
Property Sub Type 
Single Family Residence
Sewer 
Public Sewer
SqFt Total 
1950
Style 
Stories2Split
Water Source 
Public
Zoning 
UR
Interior Features
Appliances 
DishwasherFree-Standing RangeFree-Standing Refrigerator
Basement 
FullDaylightFinished
Fireplace 
Yes
Fireplace Features 
Wood Burning
Fireplaces 
2
Flooring 
Vinyl
Heating 
CeilingRadiant
Interior 
High Speed Internet
Bedroom 1 
Level - UpperDescription - _2ndBedroom
Bedroom 2 
Level - UpperDescription - _3rdBedroom
Dining Room 
Level - UpperDescription - DiningRoom
Family Room 
Level - LowerDescription - FamilyRoom
Great Room 
Description - GreatRoom
Kitchen 
Level - UpperDescription - Kitchen
Living Room 
Level - UpperDescription - LivingRoom
Master Bedroom 
Level - UpperDescription - PrimaryBedroom
Utility Room 
Level - LowerDescription - UtilityRoom
Save
Ask
Tour
Hide
Share
Exterior Features
Fencing 
Fenced
Lot Features 
SlopedWooded
Patio And Porch 
Deck
Roof 
CompositionShingle
Community Features
Financing Terms Available 
CashConventionalFHAUSDA LoanVA Loan
MLS Area 
_82
Schools
School District
Unknown
Elementary School
Columbia Hts
Middle School
Cascade
High School
Mark Morris
Listing courtesy of Brooklyn Morgan of MORE Realty Inc (503) 799-6900


The content relating to real estate for sale on this website comes in part from the IDX program of the RMLS™ of Portland, Oregon. Real estate listings held by brokerage firms other than MORE Realty Inc are marked with the RMLS™ logo, and detailed information about these properties includes the names of the listing brokers. Listing content is Copyright © 2026 RMLS™, Portland, Oregon. Some properties which appear for sale on this website may subsequently have sold or may no longer be available.

Last checked 2026-08-02 02:37 PM PDT.

All information provided is deemed reliable but is not guaranteed and should be independently verified

Neighborhood & Commute
Source: Walkscore
Save
Ask
Tour
Hide
Share