Gillespie realty group

Save
Ask
Tour
Hide
Share
$999,000
4 Days On Site

2230 TURNBERRY CT
Eugene, OR97401

For Sale|Single Family Residence|Active
5
Beds
4
Total Baths
3
Full Baths
1
Partial Bath
3,980
SqFt
$251
/SqFt
2007
Built
County:
Lane
Listing courtesy of Katherine Dean of Bennett & Dean Real Estate (541) 912-6152

Due to the health concerns created by Coronavirus we are offering personal 1-1 online video walkthough tours where possible.
2230 TURNBERRY CT2230 TURNBERRY CT2230 TURNBERRY CT2230 TURNBERRY CT
Save
Ask
Tour
Hide
Share

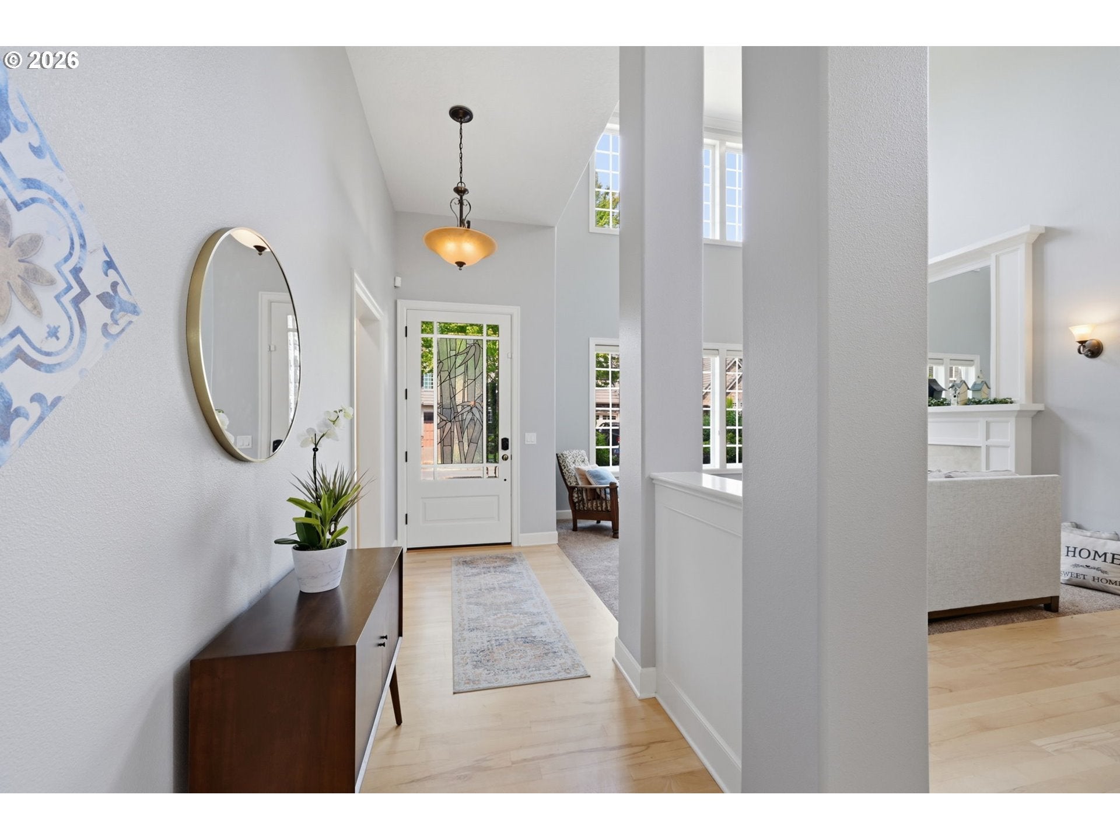
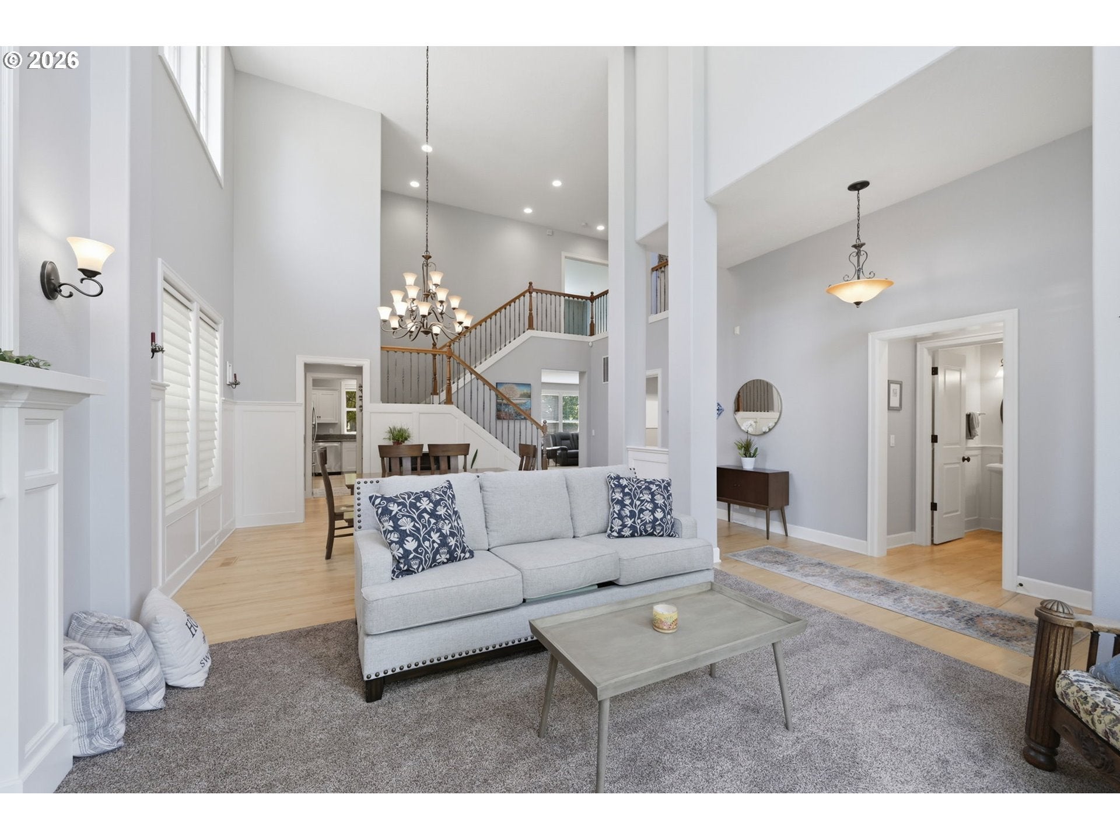
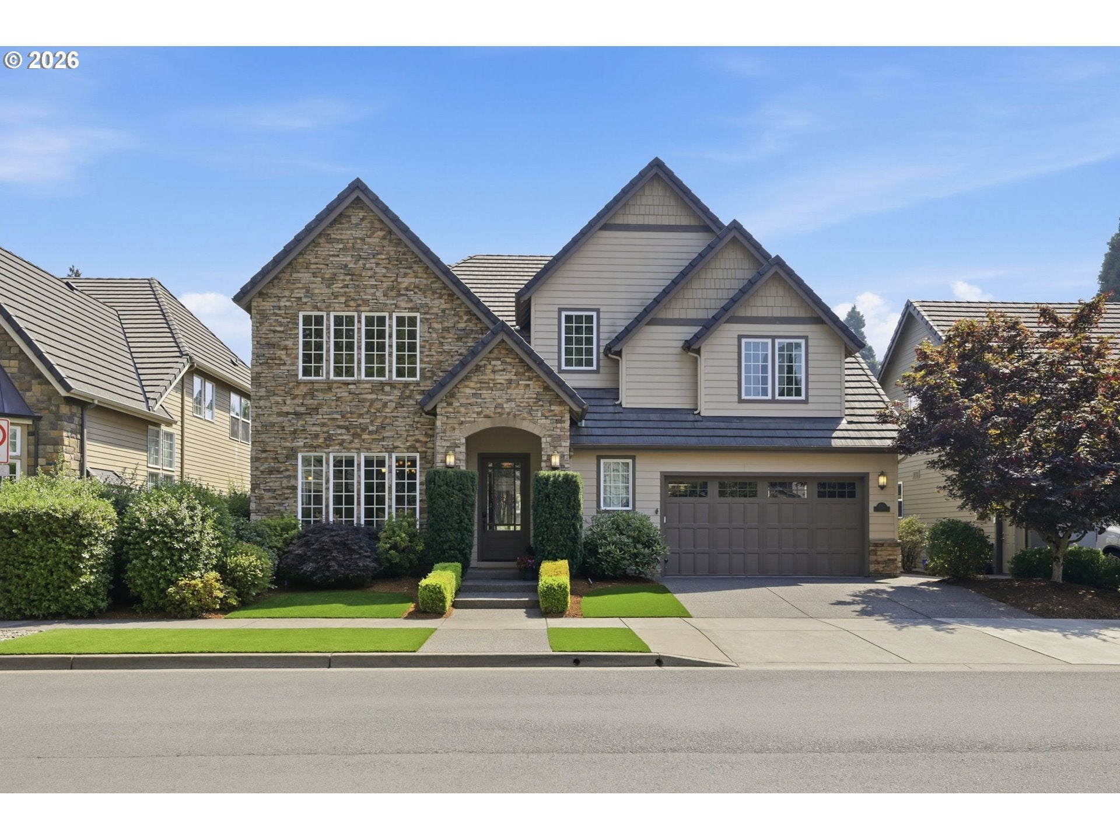
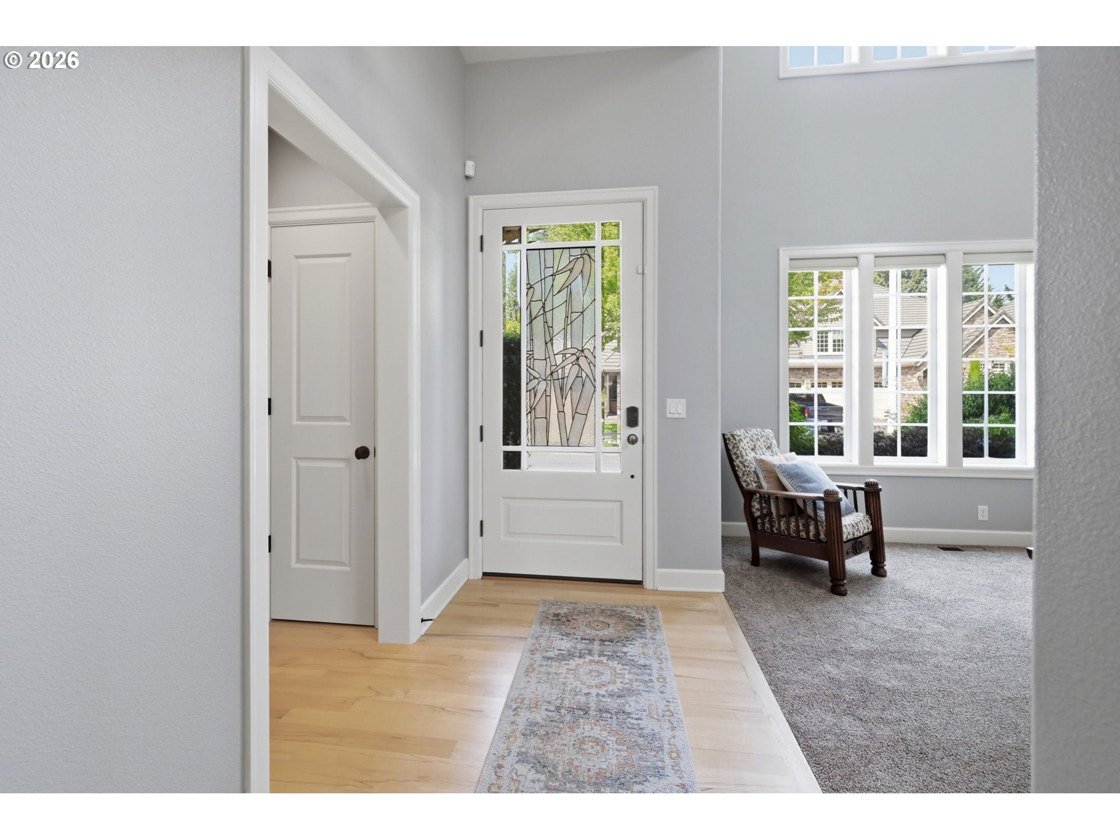
This exceptionally well-built and meticulously maintained home offers 3,980 square feet of beautifully crafted living space in one of Eugene's most sought-after neighborhoods. Designed with quality, comfort, and functionality in mind, this impressive residence features 5 bedrooms, 3.5 bathrooms with an expansive third-level media/theater room with a private fifth bedroom and full bath—ideal for guests or multigenerational living. Enter through a custom stained glass door into the light filled, spacious entry which opens onto the living and dining areas with double height ceilings and a wall of windows. The gourmet kitchen with large island, granite countertops and a butlers pantry is open to a more casual dining area and family room with a fireplace and built ins- all with timeless beechwood flooring. The 3 car garage features a 41-foot-deep tandem bay, providing exceptional space for vehicles, storage, or a workshop area and includes charging station for EVs. Outside, the turf provides a permanently perfect and low maintenance lawn in the front and back with mature perennial flowers and trees that provide privacy and a peaceful setting for relaxing or entertaining. All ideally located just moments from Oakway Center, boutique shopping, restaurants, parks, grocery stores.

Save
Ask
Tour
Hide
Share
Listing Snapshot
Price 
$999,000
Days On Site 
4 Days
Bedrooms 
5
Inside Area (SqFt) 
3,980 sqft
Total Baths 
4
Full Baths 
3
Partial Baths 
1
Lot Size 
0.13 Acres
Year Built 
2007
MLS® Number 
780885005
Status 
Active
Property Tax 
$12,787.14
HOA/Condo/Coop Fees 
N/A
Sq Ft Source 
N/A
Friends & Family
Recent Activity
17 hours agoListing updated with changes from the MLS®
5 days agoListing first seen on site
General Features
Acres 
0.13
Attached Garage 
Yes
Disclosures 
Disclosure
Foundation 
Concrete Perimeter
Garage 
Yes
Garage Spaces 
3
Land Lease 
No
Parking 
Garage Door OpenerDrivewayOn StreetAttachedGarageTandem
Parking Spaces 
3
Property Sub Type 
Single Family Residence
Sewer 
Public Sewer
SqFt Total 
3980
Style 
Contemporary
Water Source 
Public
Interior Features
Appliances 
OvenGas Water HeaterCooktopDisposalFree-Standing RefrigeratorMicrowavePlumbed For Ice Maker
Basement 
Crawl Space
Cooling 
Central Air
Fireplace 
Yes
Fireplace Features 
Gas
Fireplaces 
2
Flooring 
HardwoodWoodCarpet
Heating 
Forced AirHeat Pump
Interior 
Kitchen IslandVaulted Ceiling(s)Central VacuumHigh CeilingsHigh Speed InternetSoaking Tub
Window Features 
Double Pane Windows
Bedroom 1 
Dimensions - 17x13Level - UpperDescription - _4thBedroom
Bedroom 2 
Dimensions - 14x12Level - UpperDescription - _2ndBedroom
Bedroom 3 
Dimensions - 13x11Level - UpperDescription - _3rdBedroom
Bonus Room 
Dimensions - 17x16Level - UpperDescription - BonusRoom
Dining Room 
Dimensions - 19x10Level - MainDescription - DiningRoom
Family Room 
Dimensions - 17x16Level - MainDescription - FamilyRoom
Great Room 
Description - GreatRoom
Kitchen 
Dimensions - 22x14Level - MainDescription - Kitchen
Living Room 
Dimensions - 14x14Level - MainDescription - LivingRoom
Master Bedroom 
Dimensions - 16x16Level - UpperDescription - PrimaryBedroom
Save
Ask
Tour
Hide
Share
Exterior Features
Construction Details 
Stone
Fencing 
Fenced
Lot Features 
Level
Patio And Porch 
Patio
Roof 
Tile
Windows/Doors 
Double Pane Windows
Community Features
Financing Terms Available 
CashConventionalVA Loan
MLS Area 
_242
Roads 
Paved
Schools
School District
Unknown
Elementary School
Willagillespie
Middle School
Monroe
High School
Sheldon
Listing courtesy of Katherine Dean of Bennett & Dean Real Estate (541) 912-6152


The content relating to real estate for sale on this website comes in part from the IDX program of the RMLS™ of Portland, Oregon. Real estate listings held by brokerage firms other than Bennett & Dean Real Estate are marked with the RMLS™ logo, and detailed information about these properties includes the names of the listing brokers. Listing content is Copyright © 2026 RMLS™, Portland, Oregon. Some properties which appear for sale on this website may subsequently have sold or may no longer be available.

Last checked 2026-08-11 04:18 AM PDT.

All information provided is deemed reliable but is not guaranteed and should be independently verified

Neighborhood & Commute
Source: Walkscore
Save
Ask
Tour
Hide
Share