

Save
Ask
Tour
Hide
$130,000
50 Days On Site
93295 TERRITORIAL HWY 9Junction City, OR97448
Manufactured Home|Pending
3
Beds
2
Total Baths
2
Full Baths
1,188
SqFt
$109
/SqFt
2002
Built
County:
Lane
Listing courtesy of Sami Carlile of Wonderland Realty LLC (541) 525-5416
Due to the health concerns created by Coronavirus we are offering personal 1-1 online video walkthough tours where possible.
Save
Ask
Tour
Hide
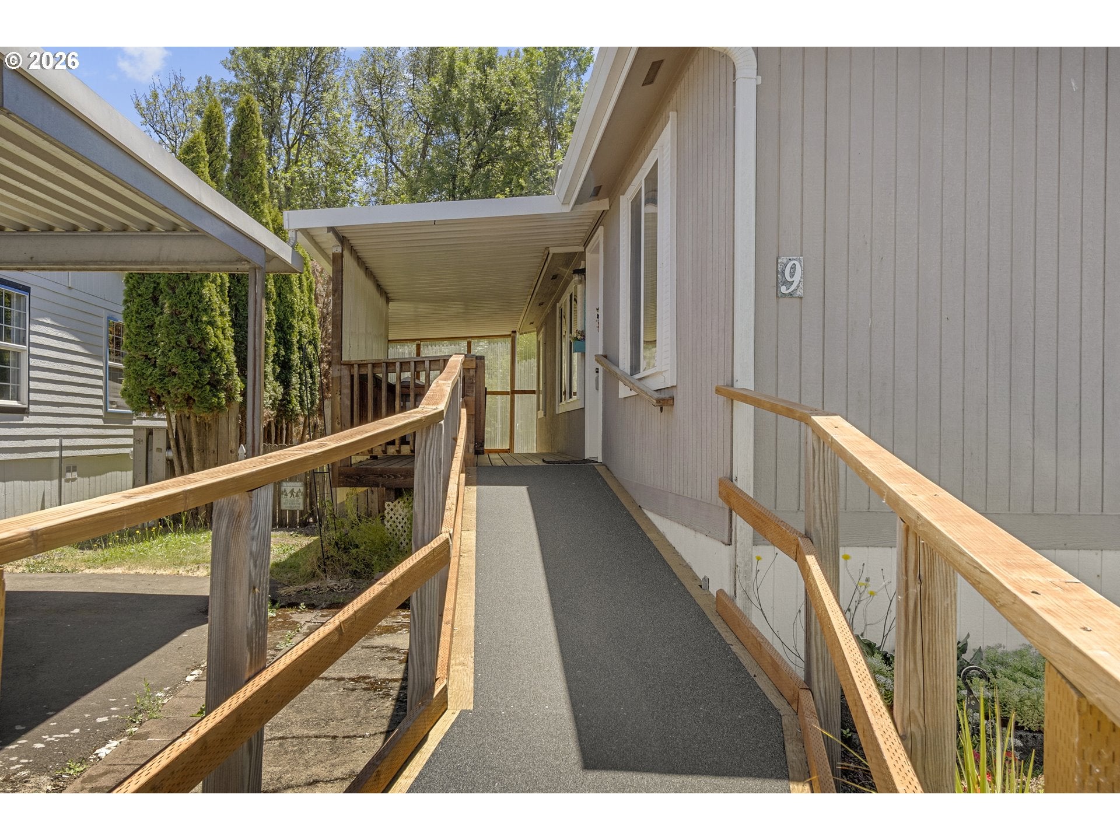
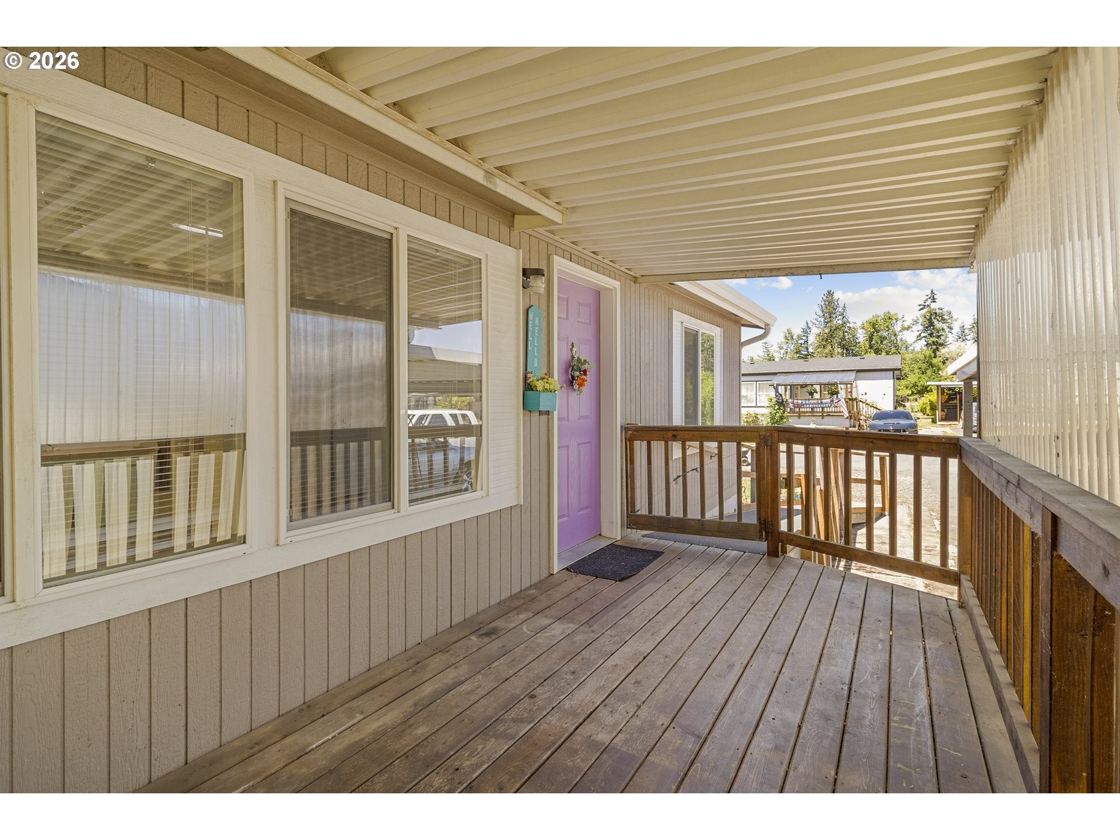
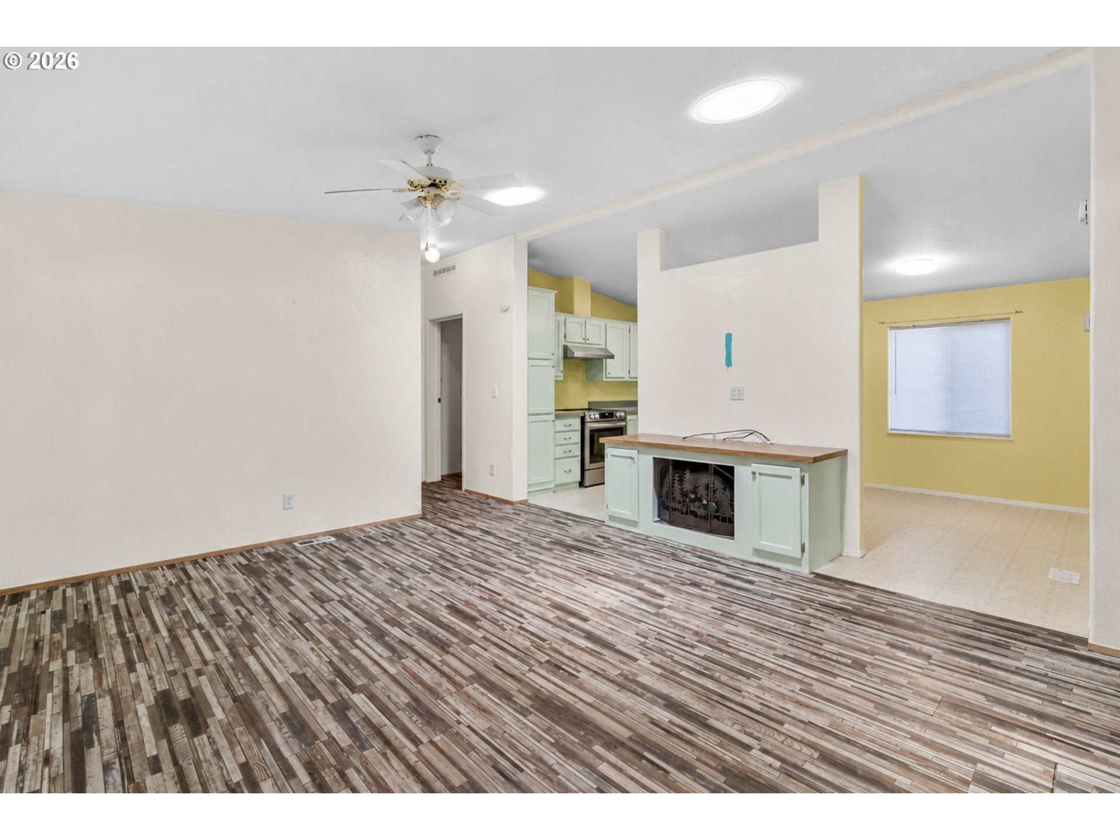
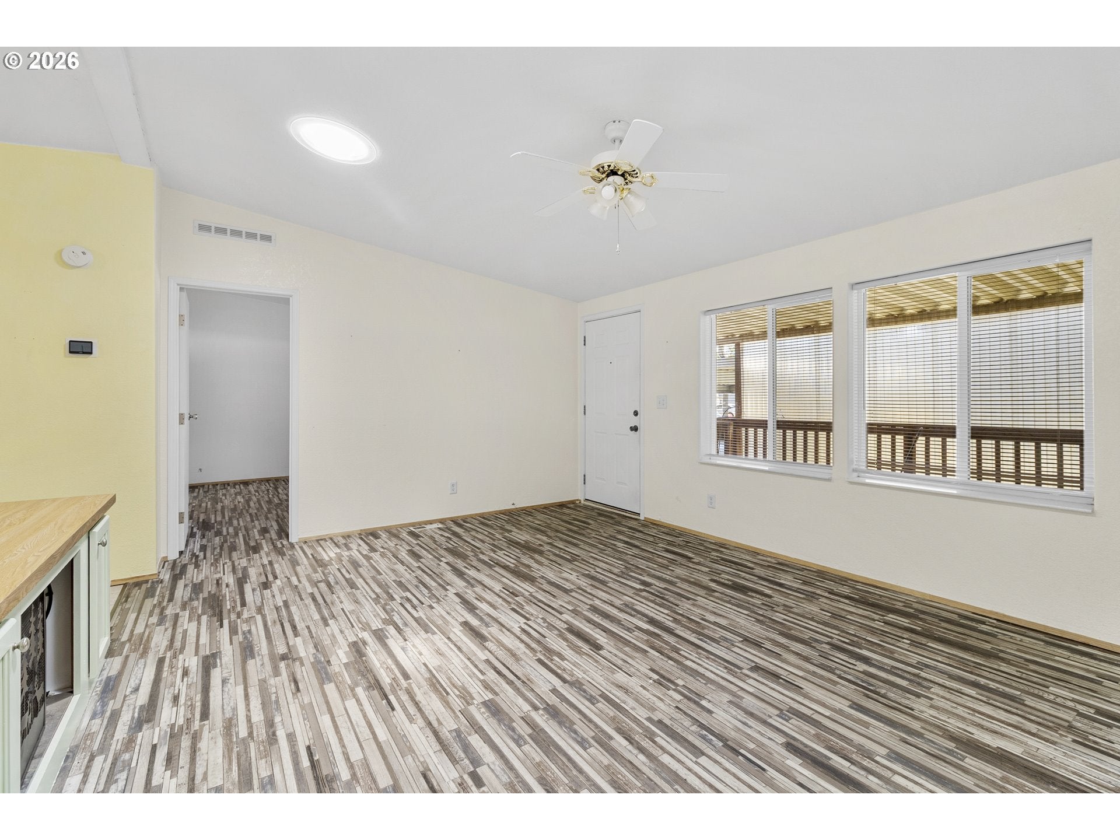
Enjoy peaceful country living in this well-maintained double wide manufactured home located in the Cheshire Gardens Park. Park is all-ages. This home has numerous updates over the last couple years making it move-in ready and easy to maintain. Appliances in kitchen are 2 years old. Heat pump installed in 2024. Roof replaced just 3 years ago. The bathrooms have been refreshed with updated sinks and toilets. Additional improvements include updated washer and dryer hookups and flooring installed 3 years ago.
Save
Ask
Tour
Hide
Listing Snapshot
Price
$130,000
Days On Site
50 Days
Bedrooms
3
Inside Area (SqFt)
1,188 sqft
Total Baths
2
Full Baths
2
Partial Baths
N/A
Lot Size
N/A
Year Built
2002
MLS® Number
778568507
Status
Pending
Property Tax
$646.84
HOA/Condo/Coop Fees
N/A
Sq Ft Source
N/A
Friends & Family
Recent Activity
| 4 weeks ago | Listing updated with changes from the MLS® | |
| 4 weeks ago | Status changed to Pending | |
| 2 months ago | Listing first seen on site |
General Features
Garage
Yes
Garage Spaces
1
Land Lease
Yes
Lease Amount
$650.0
Lease Expiration Date
2026-07-01
Parking
Carport
Parking Spaces
1
Property Sub Type
Manufactured Home
Sewer
Shared Septic
SqFt Total
1188
Style
Stories1ManufacturedHome
Water Source
Well
Interior Features
Appliances
DishwasherFree-Standing RangeFree-Standing Refrigerator
Cooling
Heat Pump
Fireplace
Yes
Fireplace Features
Electric
Fireplaces
1
Heating
Heat Pump
Bedroom 1
Level - MainDescription - _2ndBedroom
Bedroom 2
Level - MainDescription - _3rdBedroom
Dining Room
Description - DiningRoom
Family Room
Description - FamilyRoom
Great Room
Description - GreatRoom
Kitchen
Description - Kitchen
Living Room
Description - LivingRoom
Master Bedroom
Level - MainDescription - PrimaryBedroom
Save
Ask
Tour
Hide
Exterior Features
Roof
Shingle
Community Features
Accessibility Features
Accessible EntranceAccessible Approach with Ramp
Association Amenities
Trash
Financing Terms Available
CashConventional
MLS Area
_237
Roads
Paved
Schools
School District
Unknown
Elementary School
Territorial
Middle School
Oaklea
High School
Junction City
Listing courtesy of Sami Carlile of Wonderland Realty LLC (541) 525-5416

The content relating to real estate for sale on this website comes in part from the IDX program of the RMLS™ of Portland, Oregon. Real estate listings held by brokerage firms other than Wonderland Realty LLC are marked with the RMLS™ logo, and detailed information about these properties includes the names of the listing brokers. Listing content is Copyright © 2026 RMLS™, Portland, Oregon. Some properties which appear for sale on this website may subsequently have sold or may no longer be available.
Last checked 2026-08-07 06:25 PM PDT.
All information provided is deemed reliable but is not guaranteed and should be independently verified
The content relating to real estate for sale on this website comes in part from the IDX program of the RMLS™ of Portland, Oregon. Real estate listings held by brokerage firms other than Wonderland Realty LLC are marked with the RMLS™ logo, and detailed information about these properties includes the names of the listing brokers. Listing content is Copyright © 2026 RMLS™, Portland, Oregon. Some properties which appear for sale on this website may subsequently have sold or may no longer be available.
Last checked 2026-08-07 06:25 PM PDT.
All information provided is deemed reliable but is not guaranteed and should be independently verified
Neighborhood & Commute
Source: Walkscore
Save
Ask
Tour
Hide