Gillespie realty group

Save
Ask
Tour
Hide
Share
$650,000
29 Days On Site

5275 DUNEWOOD DR
Florence, OR97439

Single Family Residence|Pending
2
Beds
3
Total Baths
2
Full Baths
1
Partial Bath
1,710
SqFt
$380
/SqFt
2023
Built
County:
Lane
Listing courtesy of Amy Jackson of Premiere Property Group LLC (541) 321-2687

Due to the health concerns created by Coronavirus we are offering personal 1-1 online video walkthough tours where possible.
5275 DUNEWOOD DR5275 DUNEWOOD DR5275 DUNEWOOD DR5275 DUNEWOOD DR
Save
Ask
Tour
Hide
Share

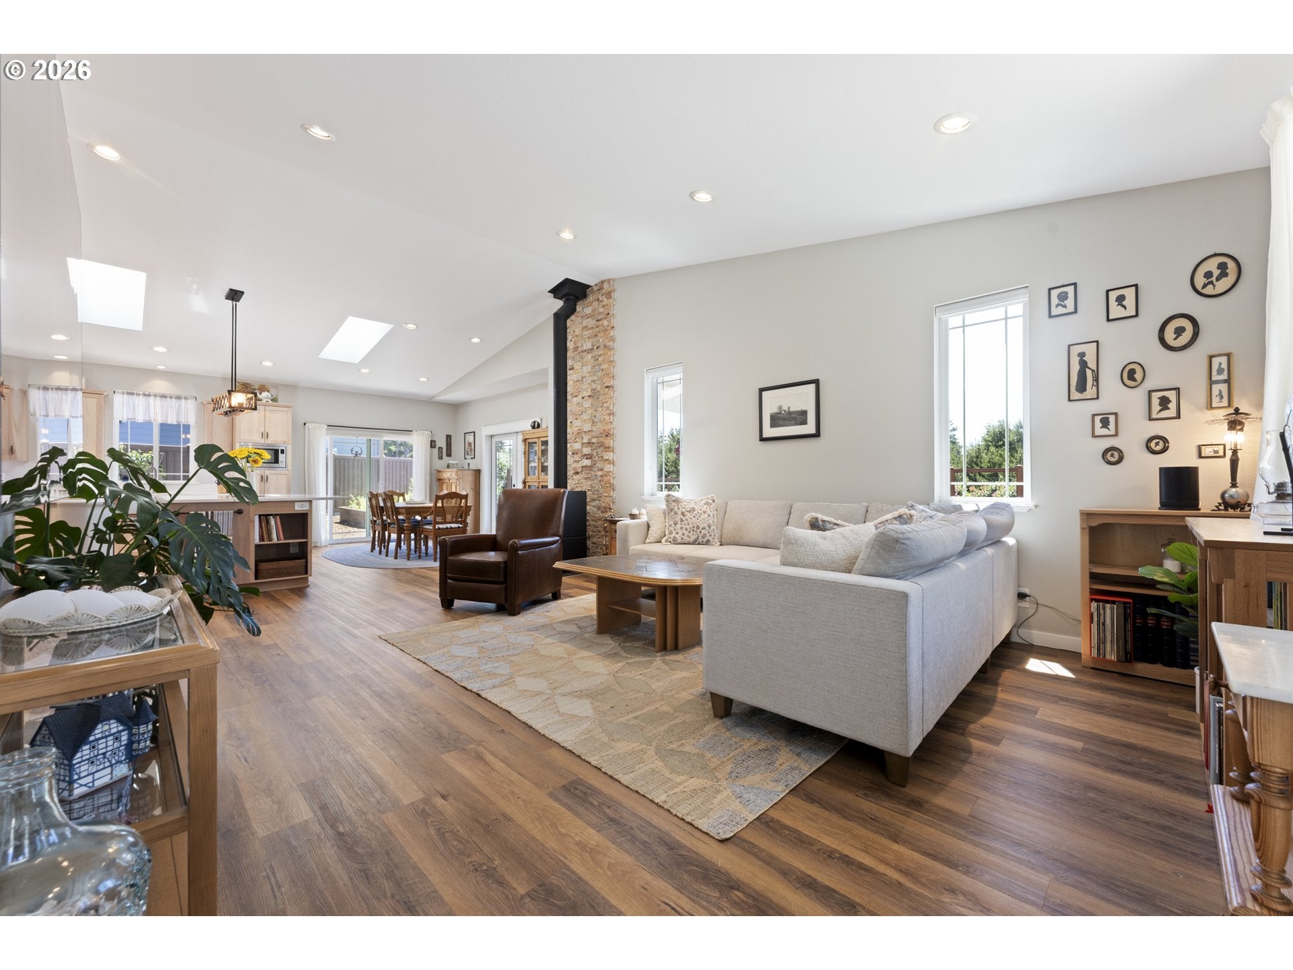
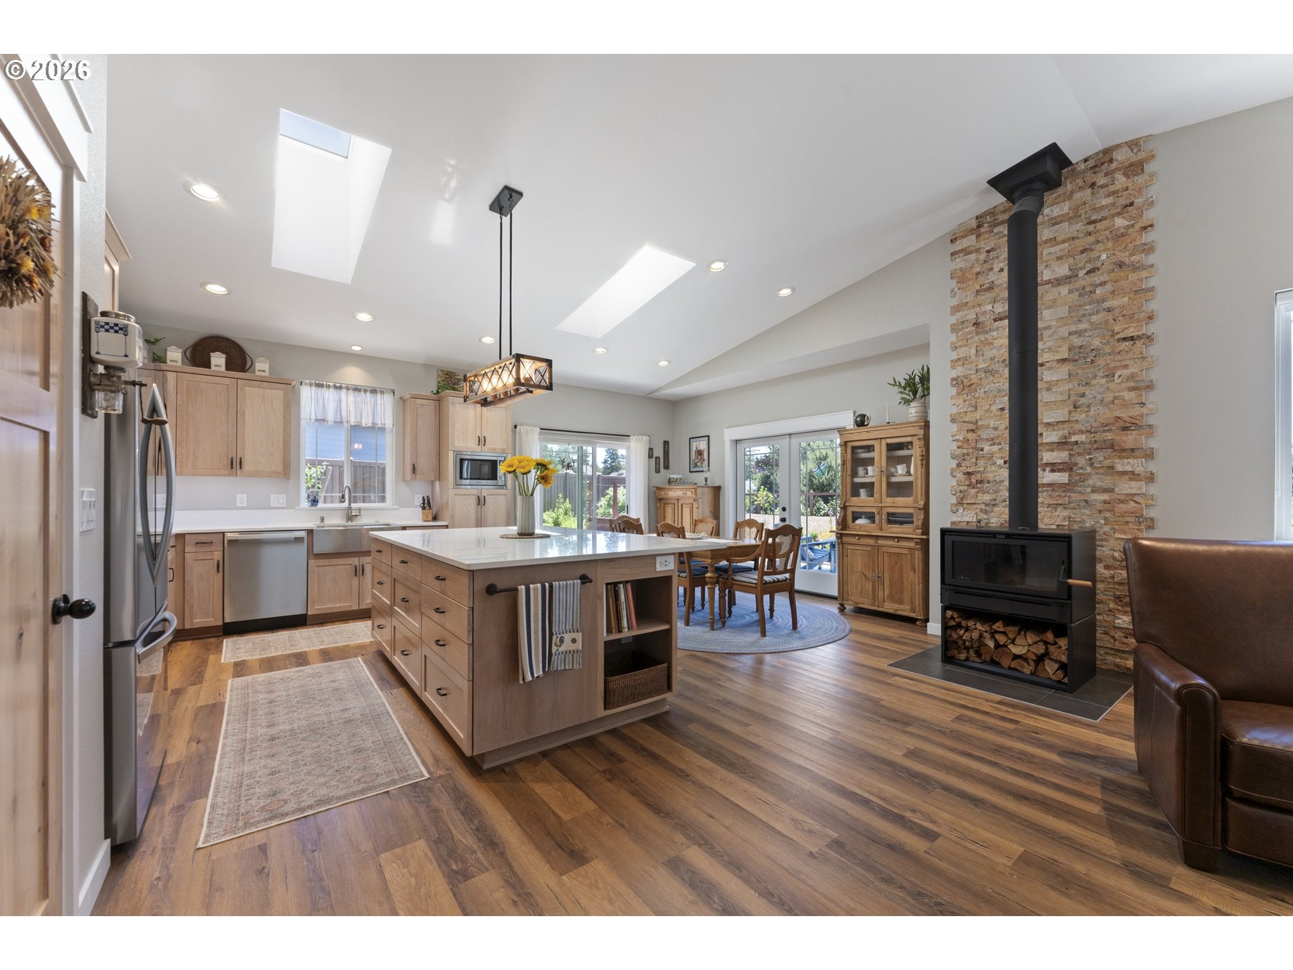
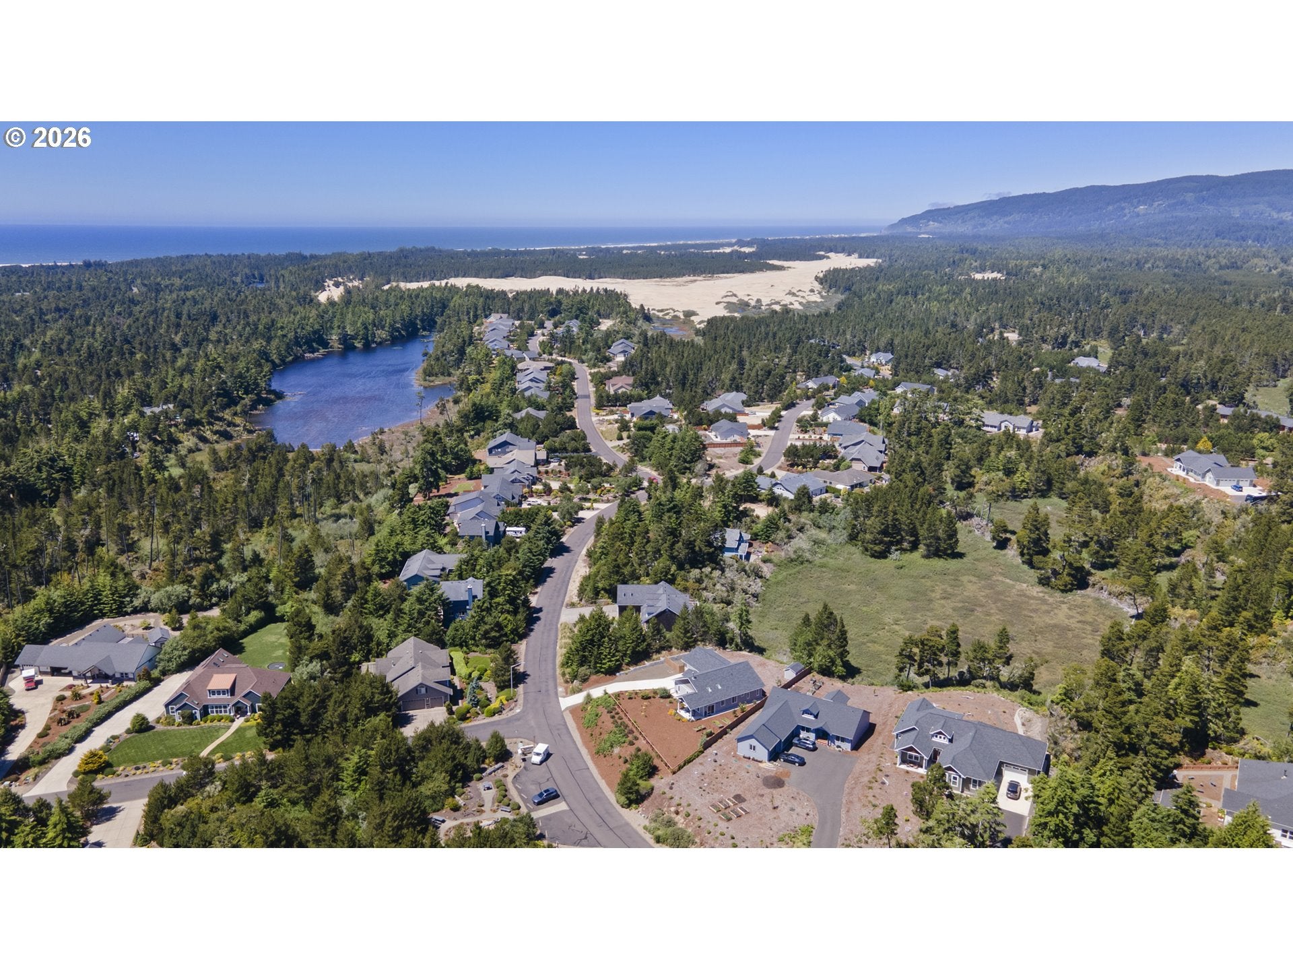
Exquisite custom home in the private community of The Reserve at Heceta Lake. Set back from the street on a beautifully landscaped lot overlooking a seasonal pond, this property is truly special before you even step inside. The open-concept interior welcomes you with vaulted ceilings, skylights, and abundant natural light. The stunning kitchen is the heart of the home, featuring a large quartz island, custom wood cabinetry, premium appliances including a microwave/convection/air fryer combo, and an eye-catching artisan tile backsplash. French doors lead from the dining area to the covered patio, creating a seamless indoor-outdoor living experience overlooking the beautifully landscaped backyard with raised garden beds and a toolshed. The inviting great room is anchored by a striking floor-to-ceiling stone fireplace with a cozy wood-burning stove. The spacious primary suite offers a private retreat with a sliding barn door leading to a luxurious ensuite complete with dual vanities, a tiled walk-in shower, soaking tub, and generous walk-in closet. Thoughtfully equipped with an integrated smart home system, the home offers connected control of security, lighting, climate, and other everyday conveniences for effortless living. RV parking completes this exceptional property, where custom craftsmanship, modern technology, and peaceful coastal living come together. Just a quick drive to historic Old Town and the beach.

Save
Ask
Tour
Hide
Share
Listing Snapshot
Price 
$650,000
Days On Site 
29 Days
Bedrooms 
2
Inside Area (SqFt) 
1,710 sqft
Total Baths 
3
Full Baths 
2
Partial Baths 
1
Lot Size 
0.44 Acres
Year Built 
2023
MLS® Number 
776075975
Status 
Pending
Property Tax 
$3,492.42
HOA/Condo/Coop Fees 
$33.33 monthly
Sq Ft Source 
N/A
Friends & Family
Recent Activity
3 days agoListing updated with changes from the MLS®
3 days agoStatus changed to Pending
4 weeks agoListing first seen on site
General Features
Acres 
0.44
Attached Garage 
Yes
Disclosures 
Disclosure
Foundation 
Slab
Garage 
Yes
Garage Spaces 
2
Land Lease 
No
Parking 
Garage Door OpenerDrivewayAttachedGarage
Parking Spaces 
2
Property Sub Type 
Single Family Residence
Sewer 
Septic Tank
SqFt Total 
1710
Style 
Stories1CustomStyle
Water Source 
Public
Interior Features
Appliances 
Convection OvenMicrowaveRange Hood
Cooling 
Central Air
Fireplace 
Yes
Fireplace Features 
Wood Burning
Fireplaces 
1
Heating 
Forced AirHeat Pump
Interior 
Kitchen IslandPantryVaulted Ceiling(s)High Ceilings
Window Features 
Double Pane WindowsSkylight(s)
Bedroom 1 
Dimensions - 14x11Level - MainDescription - _2ndBedroom
Dining Room 
Dimensions - 14x9Level - MainDescription - DiningRoom
Family Room 
Description - FamilyRoom
Great Room 
Description - GreatRoom
Kitchen 
Dimensions - 14x11Level - MainDescription - Kitchen
Laundry 
Dimensions - 11x8Level - MainDescription - Laundry
Living Room 
Dimensions - 22x20Level - MainDescription - LivingRoom
Master Bedroom 
Dimensions - 15x14Level - MainDescription - PrimaryBedroom
Office 
Dimensions - 7x7Level - MainDescription - Office
Save
Ask
Tour
Hide
Share
Exterior Features
Exterior 
Garden
Lot Features 
Level
Patio And Porch 
Covered
Roof 
Composition
Windows/Doors 
Double Pane WindowsSkylight(s)
Community Features
Association Dues 
400
Financing Terms Available 
CashConventionalVA Loan
HOA Fee Frequency 
Annually
MLS Area 
_230
Roads 
Paved
Schools
School District
Unknown
Elementary School
Siuslaw
Middle School
Siuslaw
High School
Siuslaw
Listing courtesy of Amy Jackson of Premiere Property Group LLC (541) 321-2687


The content relating to real estate for sale on this website comes in part from the IDX program of the RMLS™ of Portland, Oregon. Real estate listings held by brokerage firms other than Premiere Property Group LLC are marked with the RMLS™ logo, and detailed information about these properties includes the names of the listing brokers. Listing content is Copyright © 2026 RMLS™, Portland, Oregon. Some properties which appear for sale on this website may subsequently have sold or may no longer be available.

Last checked 2026-08-15 03:52 AM PDT.

All information provided is deemed reliable but is not guaranteed and should be independently verified

Neighborhood & Commute
Source: Walkscore
Save
Ask
Tour
Hide
Share