

924 2ND AVEVernonia, OR97064
Due to the health concerns created by Coronavirus we are offering personal 1-1 online video walkthough tours where possible.
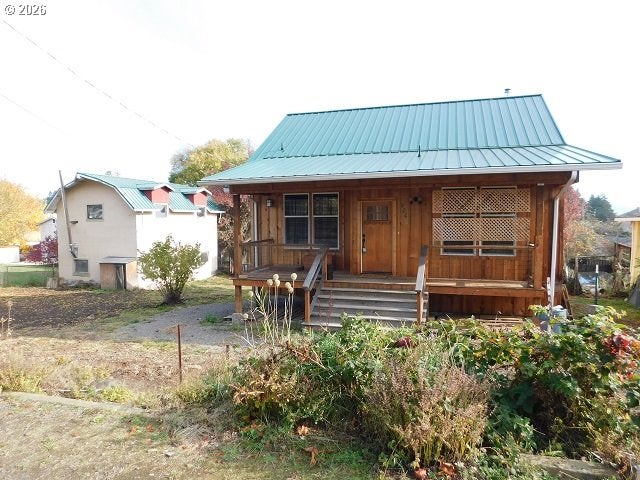
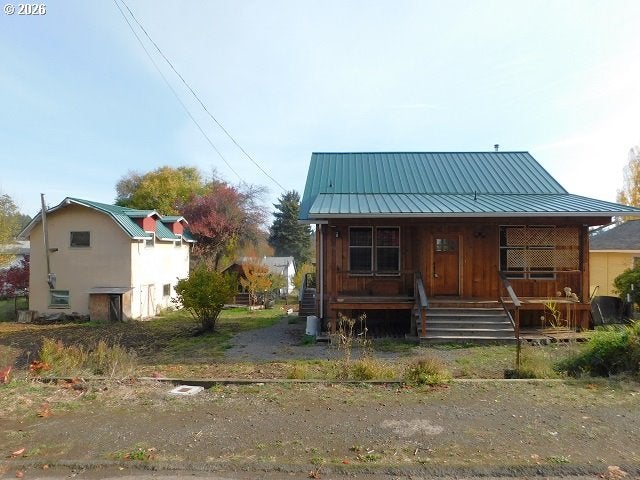
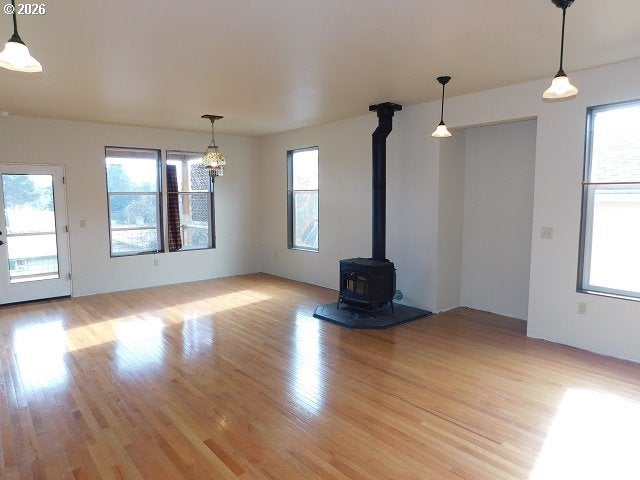
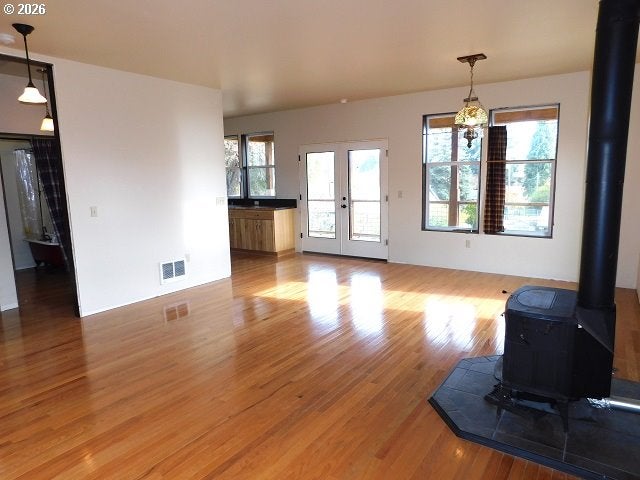
Experience the perfect blend of modern comfort and timeless charm in this stunning 2-level daylight ranch, built in 2022. Come inside to discover hardwood floors and soaring high ceilings that create an inviting, airy atmosphere throughout the main level. The kitchen is a dream, featuring sleek stainless steel appliances, an open pantry, a gas range, and elegant French doors that seamlessly connect the kitchen and dining area to a spacious back deck—ideal for entertaining or relaxing while soaking in panoramic neighborhood views. The expansive living room centers around a cozy woodstove, offering a welcoming retreat for gatherings or quiet evenings at home. The main level also features a tranquil primary bedroom with a custom closet organizer, a nearby bathroom with a soaking tub, and a versatile office that can easily serve as a guest bedroom or creative studio. For added convenience, a stackable washer and dryer are tucked away in the hallway. Downstairs, the full basement provides endless possibilities as a blank canvas—finish it to suit your lifestyle, whether you envision a home theater, gym, or additional living space. French doors open to a backyard, where you’ll discover a charming “cottage” shed, perfect for an art studio, workshop, or your own personal hideaway. A detached barn with 720 square feet of storage and a loft offers ample space for all your gear, and with the addition of a garage door, it could become the ultimate spot to store your vehicles or recreational toys. This extraordinary property combines modern luxury, flexible spaces, and unique features to create a home that truly stands out. Don’t miss your chance to make it yours!
| yesterday | Listing updated with changes from the MLS | |
| yesterday | Listing first seen on site |

The content relating to real estate for sale on this website comes in part from the IDX program of the RMLS™ of Portland, Oregon. Real estate listings held by brokerage firms other than MORE Realty are marked with the RMLS™ logo, and detailed information about these properties includes the names of the listing brokers. Listing content is Copyright © 2026 RMLS™, Portland, Oregon. Some properties which appear for sale on this website may subsequently have sold or may no longer be available.
Last checked 2026-11-04 11:00 AM PST.
All information provided is deemed reliable but is not guaranteed and should be independently verified