

6372 NE CLEVELAND AVEPortland, OR97211
Due to the health concerns created by Coronavirus we are offering personal 1-1 online video walkthough tours where possible.
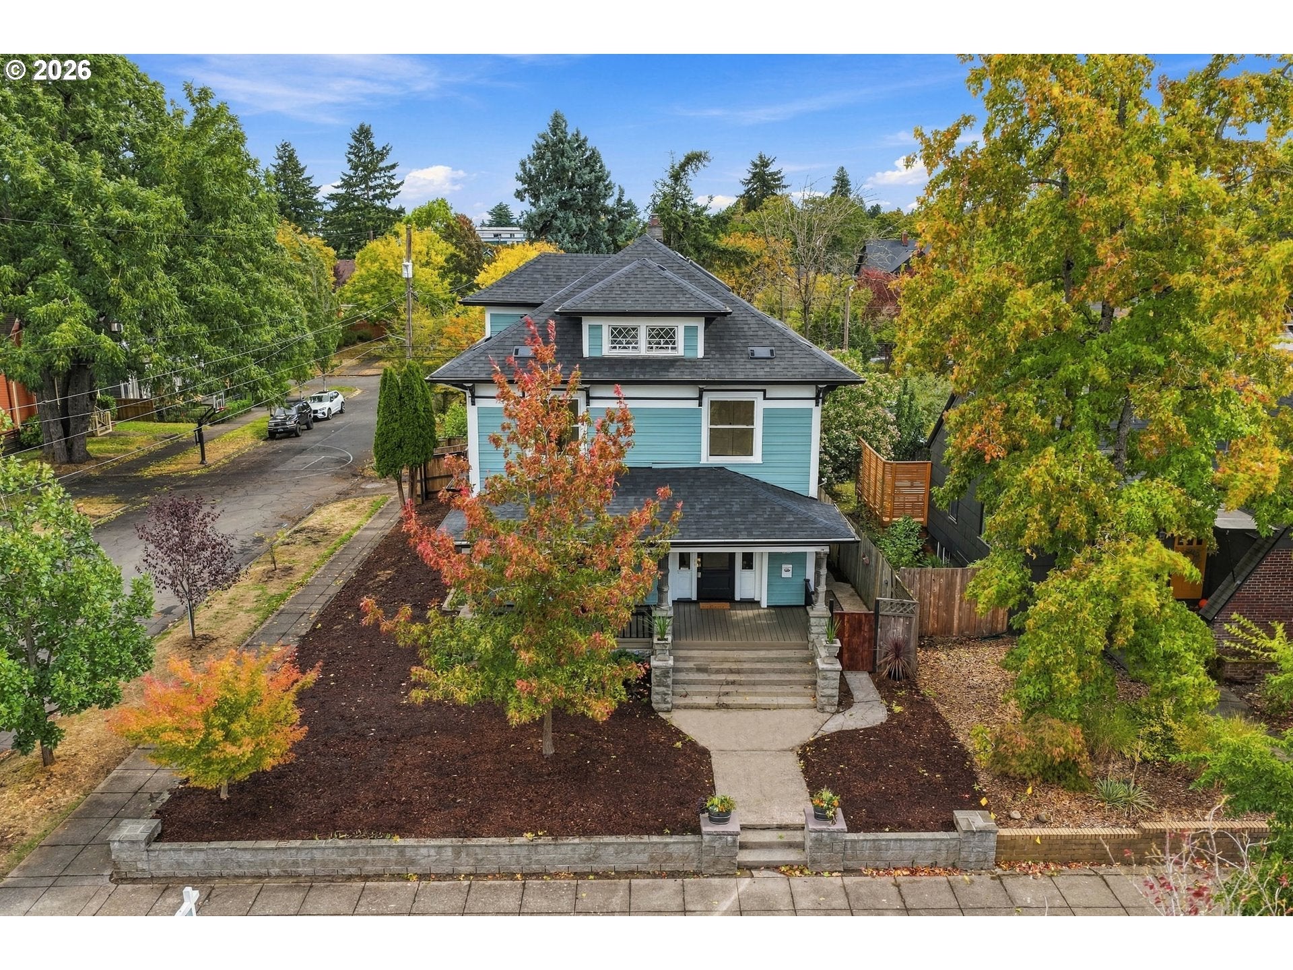
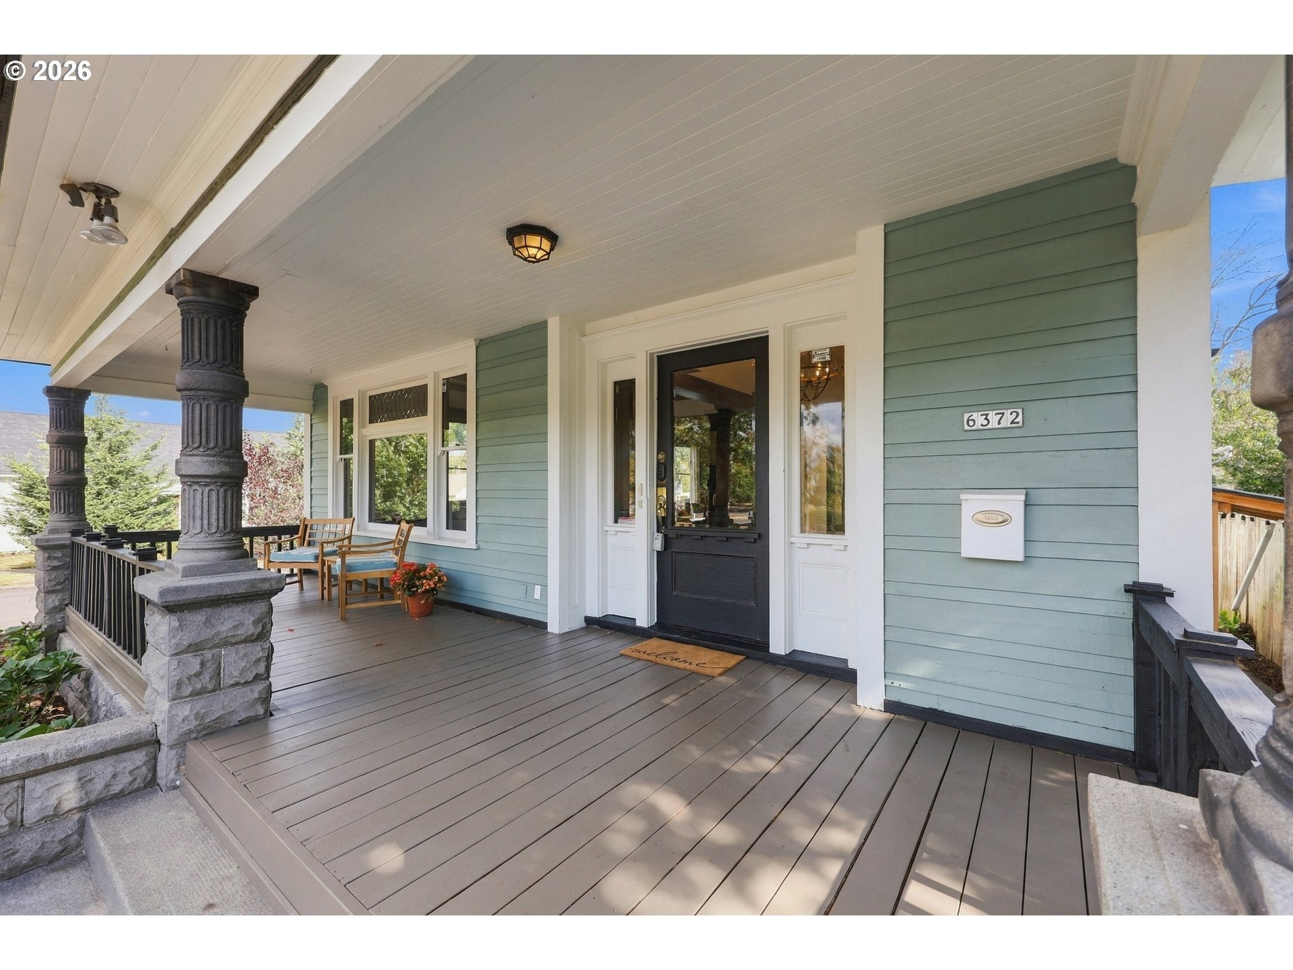
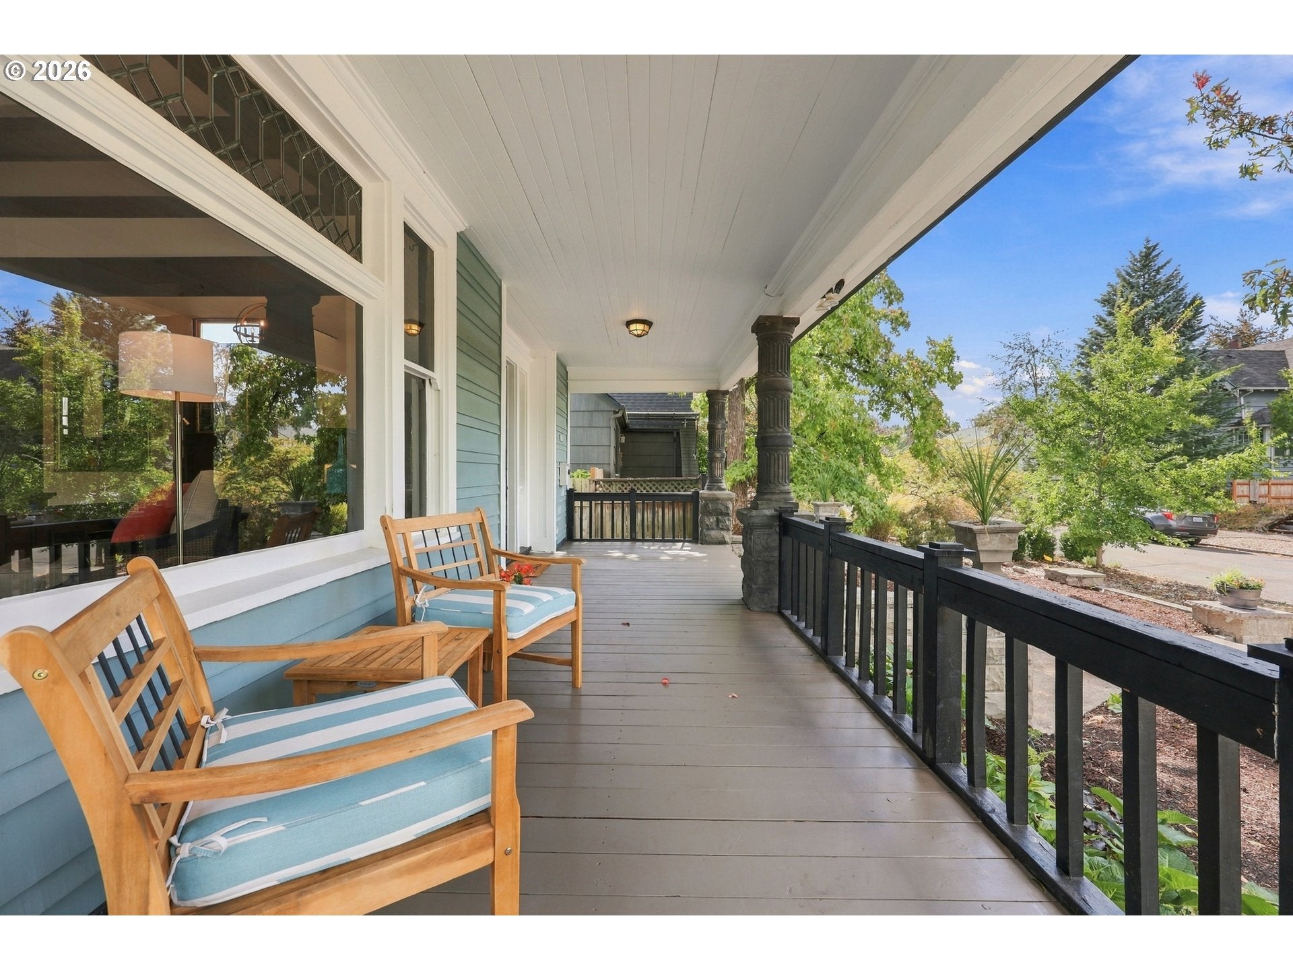
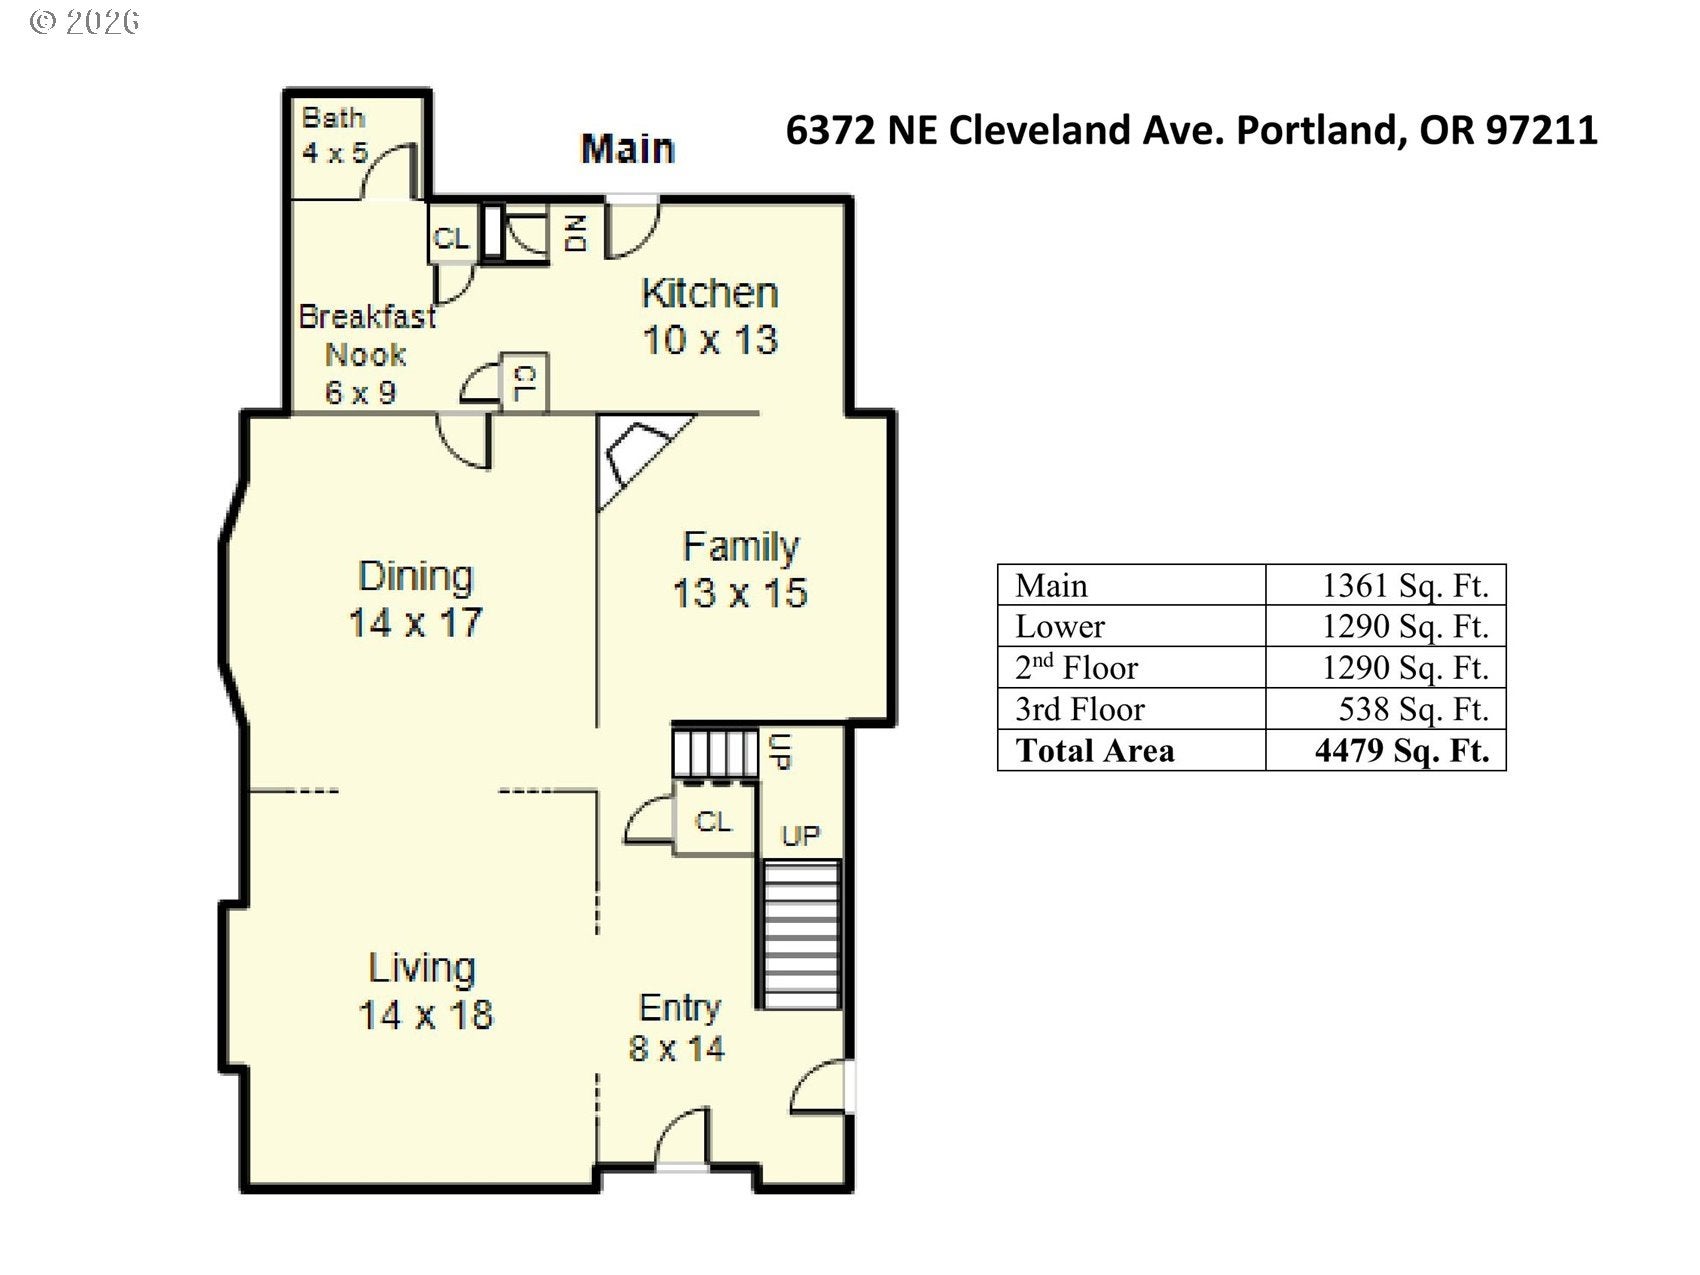
Open House 10/3 & 4, 1-3 PM. A rare opportunity to own a piece of Portland history. Stately, proud turn of the century home built by renowned builder Martin G. Clancy in the highly desired historic Piedmont neighborhood. Martin G. Clancy brought his vision and dreams to life when building this majestic residence, better known as the pride of Piedmont. Built in 1910, poised above the street, four-square, with almost 4500 sq. ft. of glorious living space across four levels, blending historical charm, grandeur, and modern conveniences. Impressive walkway leads to a full-length sitting porch, wonderful for visiting with neighbors. Opening the door is breathtaking, the grand foyer with impressive wood staircase invites you into the large formal living and dining room, with details that include raised wood paneling, high coffered beam ceilings, build in China cabinet, rich hardwood floor inlays, and diamond paned windows. There is a set of double staircases on the main level: entry staircase and service staircase from the kitchen to second floor. Open modern kitchen features an abundance of storage, quartz countertops, tile backsplash, stainless appliances, an adjacent breakfast eating nook and pantry. Main level includes a family room with fireplace that can be used as the study or den. Main level has power room. The second story has 2 spacious primary suites, both with walk-in closet/ dressing rooms. There are two additional bedrooms, main bath and hall closet storage. Main level and second story have original hardwood floors. The third floor offers wonderful additional flex space for today’s multi-generational living. Separate entrance to finished lower level has potential as a separate apartment or ADU potential, buyer to do due diligence. Again, perfect for multi-generational living. Once in the home it is hard to want to leave, each room showcases Martin Clancy’s vision of workmanship and style of living. [Home Energy Score = 1. HES Report at https://rpt.greenbuildingregistry.com/hes/OR10252319]
| 2 hours ago | Listing updated with changes from the MLS® | |
| 2 hours ago | Listing first seen on site |

The content relating to real estate for sale on this website comes in part from the IDX program of the RMLS™ of Portland, Oregon. Real estate listings held by brokerage firms other than MORE Realty are marked with the RMLS™ logo, and detailed information about these properties includes the names of the listing brokers. Listing content is Copyright © 2026 RMLS™, Portland, Oregon. Some properties which appear for sale on this website may subsequently have sold or may no longer be available.
Last checked 2026-09-29 03:37 PM PDT.
All information provided is deemed reliable but is not guaranteed and should be independently verified