
Gillespie realty group

Save
Ask
Tour
Hide
Share
$899,000
1 Day On Site

6539 N OMAHA AVE
Portland, OR97217

For Sale|Single Family Residence|Active
4
Beds
3
Total Baths
3
Full Baths
3,601
SqFt
$250
/SqFt
2013
Built
Subdivision:
ARBOR LODGE
County:
Multnomah
Listing courtesy of Beth Nelsen of Keller Williams Realty Professionals (503) 664-6866

Due to the health concerns created by Coronavirus we are offering personal 1-1 online video walkthough tours where possible.
Upcoming Open Houses
Due to COVID-19, we recommend you verify Open Houses before attending.
Sun, Nov 15, 1:00 PM - 3:00 PM
6539 N OMAHA AVE6539 N OMAHA AVE6539 N OMAHA AVE6539 N OMAHA AVE
Save
Ask
Tour
Hide
Share

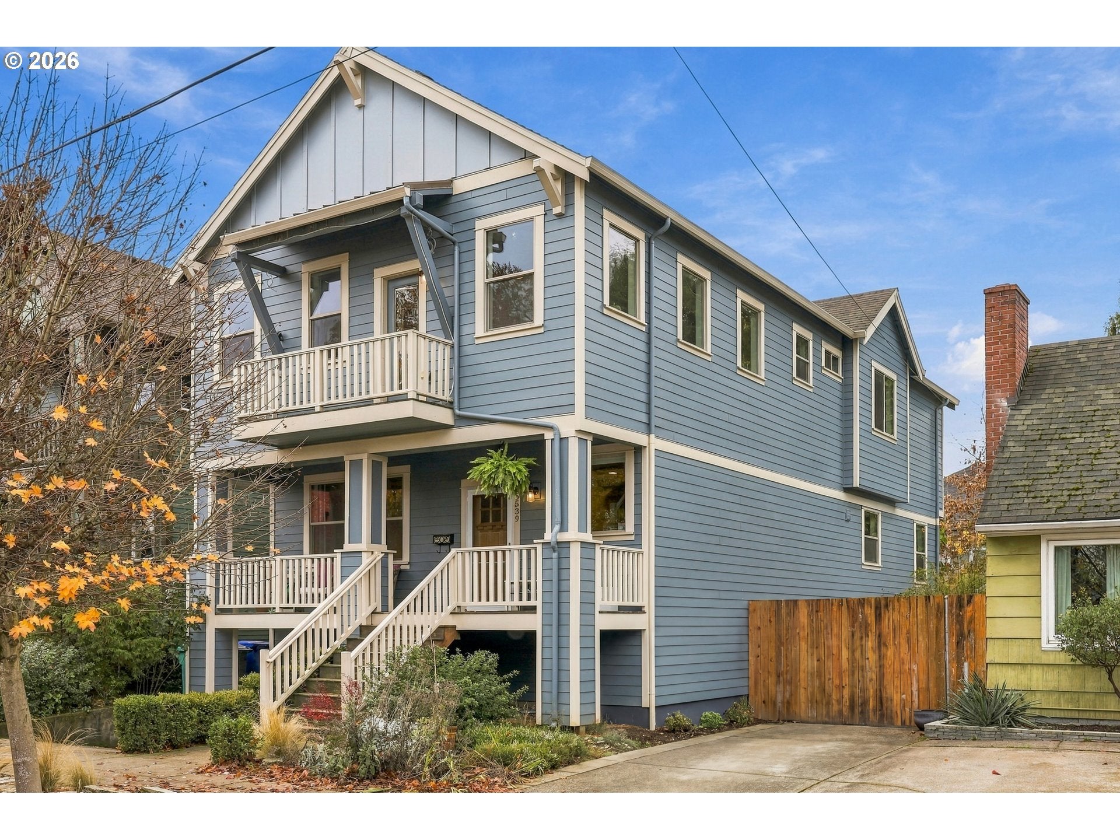
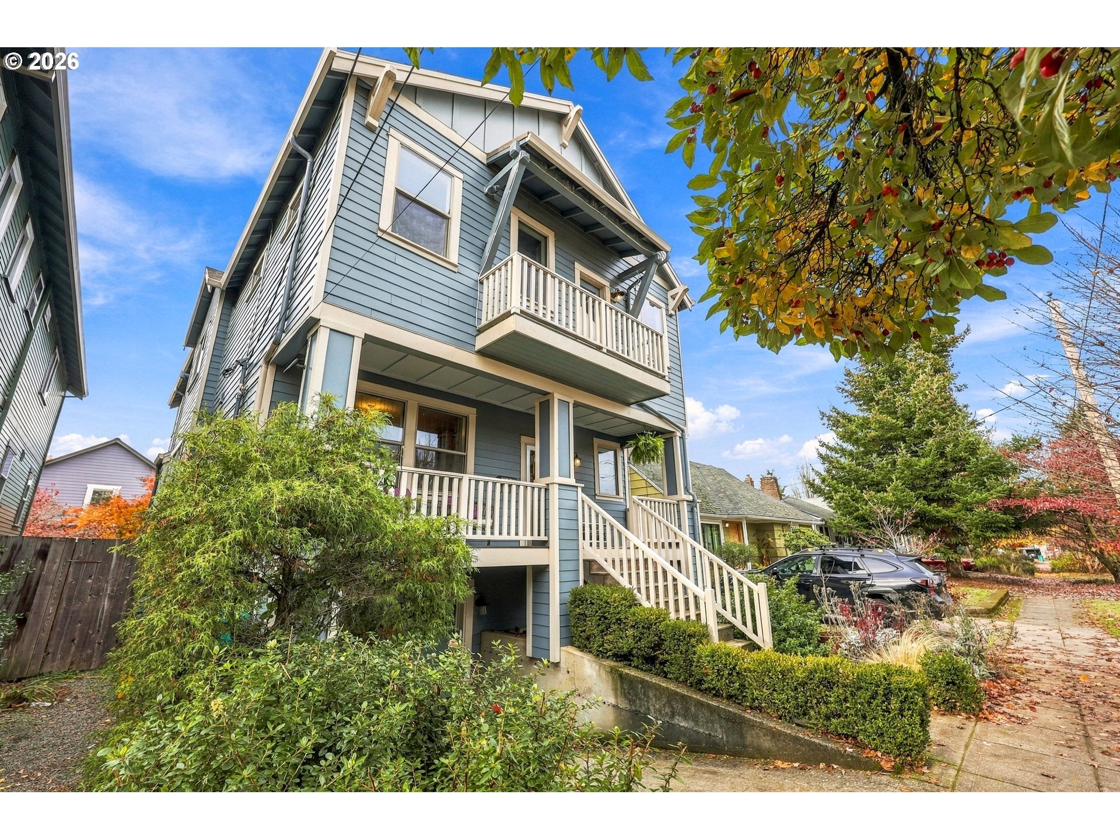
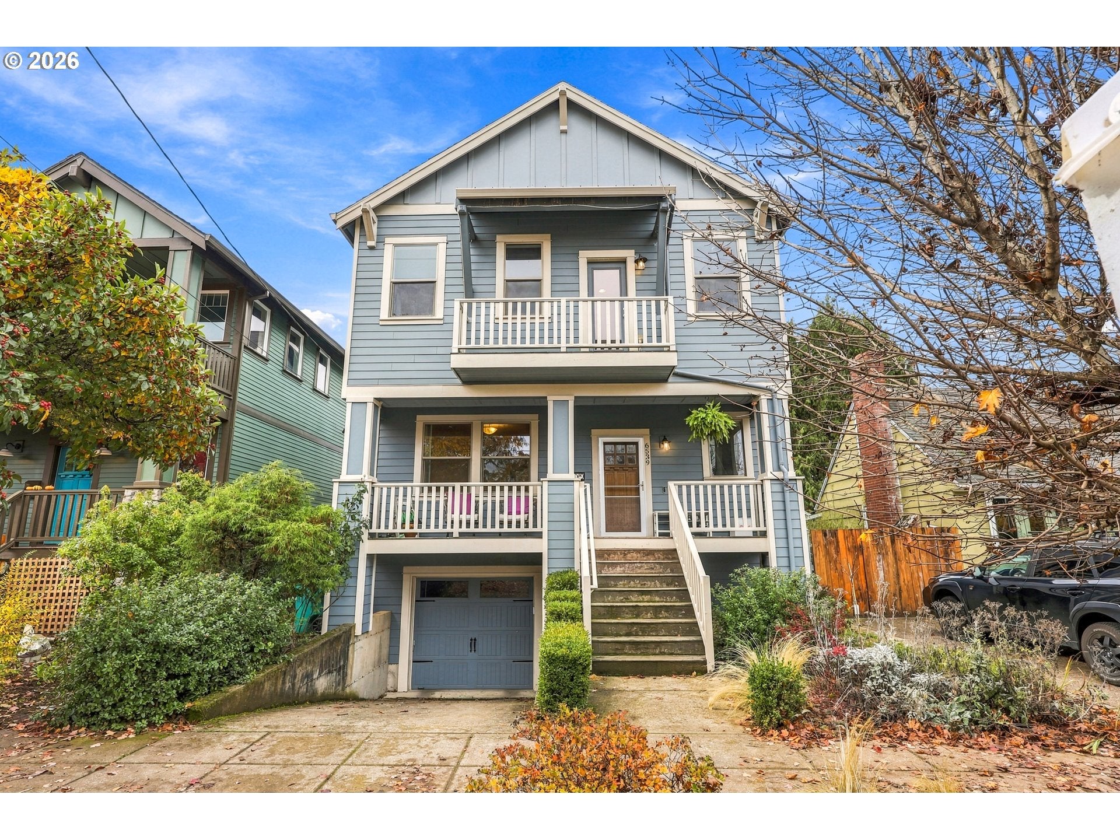
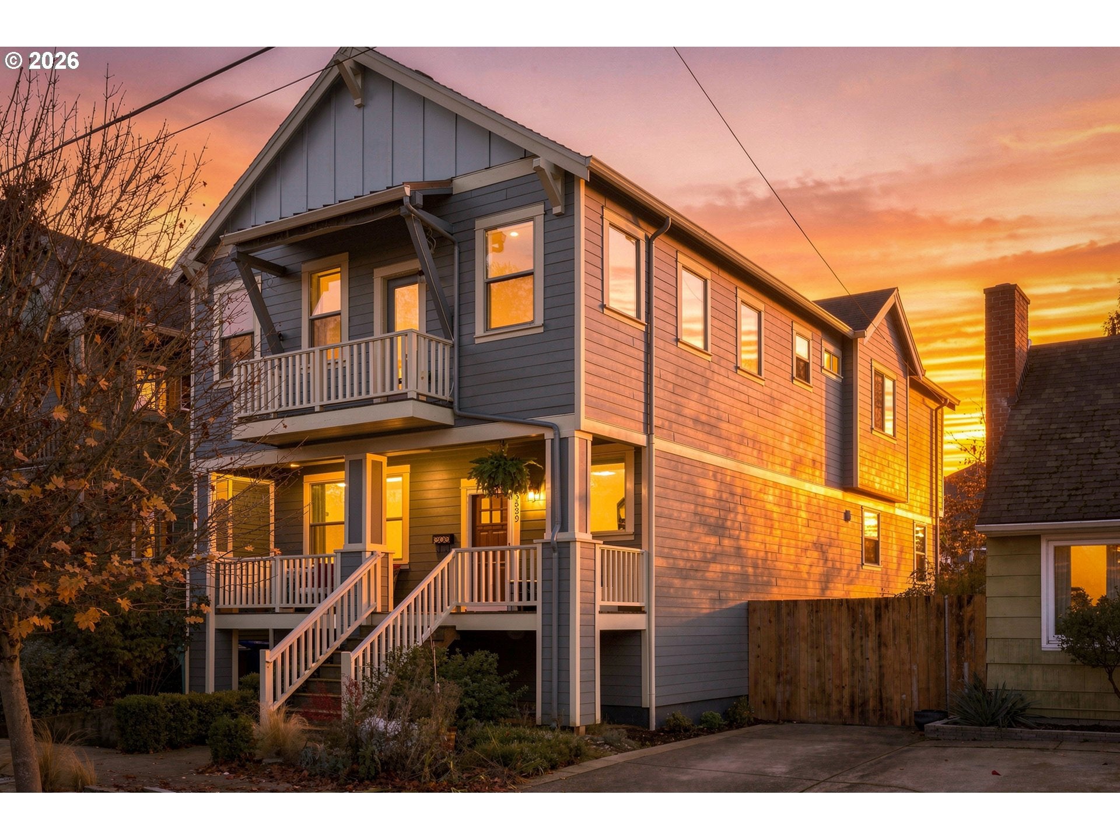
Arbor Lodge living at its best! This ENERGY STAR home is full of surprises, with exceptional spaces and thoughtful features throughout. With 4 bedrooms, 3 full baths, two generous bonus spaces, and a massive lower level recreation room, there's room for everyone and everything. Soaring 9 foot ceilings, beautiful hardwoods, and an open kitchen and living area create a bright, welcoming heart of the home. Granite countertops, stainless appliances, and a sunny breakfast nook, currently used as a home workspace, add everyday versatility. The spacious primary suite offers a walk in closet, soaking tub, and heated bathroom floors. And then there's the sunshine! Owned solar panels take advantage of exceptional sun exposure, helping power the home, sauna, and EV charging. Enjoy a beautifully landscaped, manageable fenced backyard, an exceptionally deep garage, tankless water heater, and abundant storage. All in beloved Arbor Lodge, with easy access to parks, restaurants, shops, transit, and downtown Portland. There's so much to love about this home, and even more to discover in person! Debut open houses Saturday 10 to 12 and Sunday 1 to 3!

Save
Ask
Tour
Hide
Share
Listing Snapshot
Price 
$899,000
Days On Site 
1 Day
Bedrooms 
4
Inside Area (SqFt) 
3,601 sqft
Total Baths 
3
Full Baths 
3
Partial Baths 
N/A
Lot Size 
0.083 Acres
Year Built 
2013
MLS Number 
748493629
Status 
Active
Property Tax 
$14,247.4
HOA/Condo/Coop Fees 
N/A
Sq Ft Source 
N/A
Friends & Family
Recent Activity
16 hours agoListing updated with changes from the MLS
yesterdayListing first seen on site
General Features
Acres 
0.083
Attached Garage 
Yes
Disclosures 
Disclosure
Foundation 
Concrete Perimeter
Garage 
Yes
Garage Spaces 
2
Land Lease 
No
Parking 
Garage Door OpenerAttachedGarage
Parking Spaces 
2
Property Sub Type 
Single Family Residence
Sewer 
Public Sewer
SqFt Total 
3601
Style 
CraftsmanCustomStyle
Water Source 
Public
Zoning 
R5
Interior Features
Appliances 
WasherDryerDishwasherENERGY STAR Qualified AppliancesFree-Standing RangeFree-Standing RefrigeratorMicrowave
Basement 
FullFinished
Cooling 
Central Air
Fireplace 
Yes
Fireplace Features 
Gas
Fireplaces 
1
Flooring 
HardwoodWood
Heating 
Forced Air
Interior 
Kitchen IslandPantryHigh CeilingsSoaking Tub
Window Features 
Double Pane Windows
Bedroom 1 
Dimensions - 13x10Level - MainDescription - _4thBedroom
Bedroom 2 
Dimensions - 11x11Level - UpperDescription - _2ndBedroom
Bedroom 3 
Dimensions - 13x11Level - UpperDescription - _3rdBedroom
Bonus Room 
Dimensions - 20x12Level - UpperDescription - BonusRoom
Dining Room 
Dimensions - 12x11Level - MainDescription - DiningRoom
Family Room 
Level - LowerDescription - FamilyRoom
Great Room 
Description - GreatRoom
Kitchen 
Dimensions - 17x14Level - MainDescription - Kitchen
Living Room 
Dimensions - 16x15Level - MainDescription - LivingRoom
Master Bedroom 
Dimensions - 18x14Level - UpperDescription - PrimaryBedroom
Storage 
Dimensions - 11x6Level - LowerDescription - Storage
Save
Ask
Tour
Hide
Share
Exterior Features
Exterior 
Garden
Lot Features 
Level
Patio And Porch 
Porch
Roof 
Composition
Windows/Doors 
Double Pane Windows
Community Features
MLS Area 
_141
Financing Terms Available 
CashConventional
Schools
School District
Unknown
Elementary School
Chief Joseph
Middle School
Ockley Green
High School
Jefferson
Listing courtesy of Beth Nelsen of Keller Williams Realty Professionals (503) 664-6866


The content relating to real estate for sale on this website comes in part from the IDX program of the RMLS™ of Portland, Oregon. Real estate listings held by brokerage firms other than Keller Williams Realty Professionals are marked with the RMLS™ logo, and detailed information about these properties includes the names of the listing brokers. Listing content is Copyright © 2026 RMLS™, Portland, Oregon. Some properties which appear for sale on this website may subsequently have sold or may no longer be available.

Last checked 2026-11-14 05:05 PM PST.

All information provided is deemed reliable but is not guaranteed and should be independently verified

Neighborhood & Commute
Source: Walkscore
Save
Ask
Tour
Hide
Share