Gillespie realty group

Save
Ask
Tour
Hide
Share
$691,890
New Listing

18403 NE 41ST AVE LOT 476
Vancouver, WA98686

For Sale|Single Family Residence|Active
4
Beds
3
Total Baths
3
Full Baths
2,321
SqFt
$298
/SqFt
2026
Built
Subdivision:
RAMBLE CREEK
County:
Clark
Listing courtesy of Elizabeth Cozzi of SEKISUI HOUSE PNW, INC. (360) 607-2607

Due to the health concerns created by Coronavirus we are offering personal 1-1 online video walkthough tours where possible.
18403 NE 41ST AVE LOT 47618403 NE 41ST AVE LOT 47618403 NE 41ST AVE LOT 47618403 NE 41ST AVE LOT 476
Save
Ask
Tour
Hide
Share

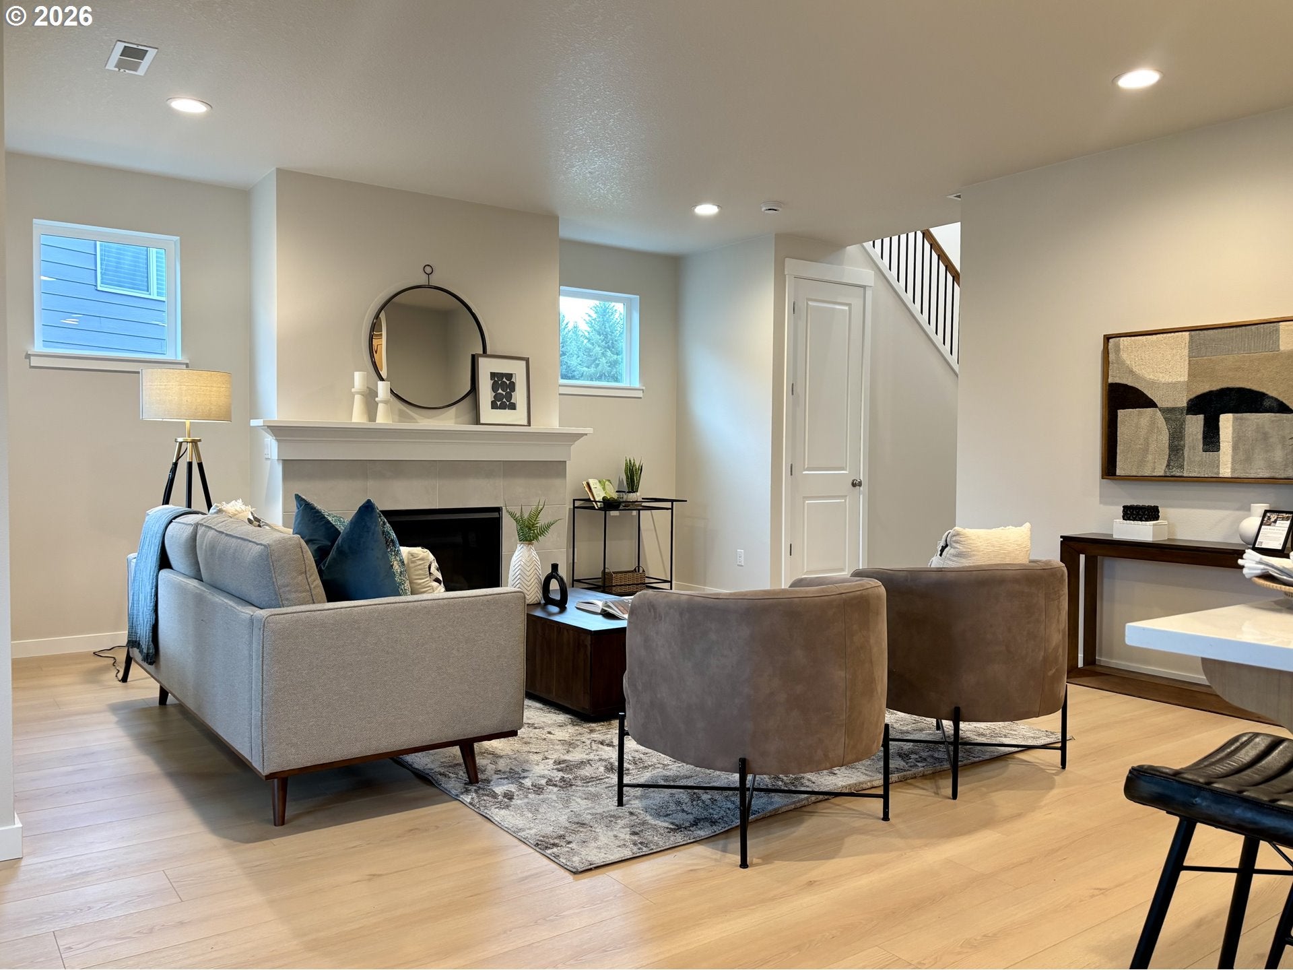
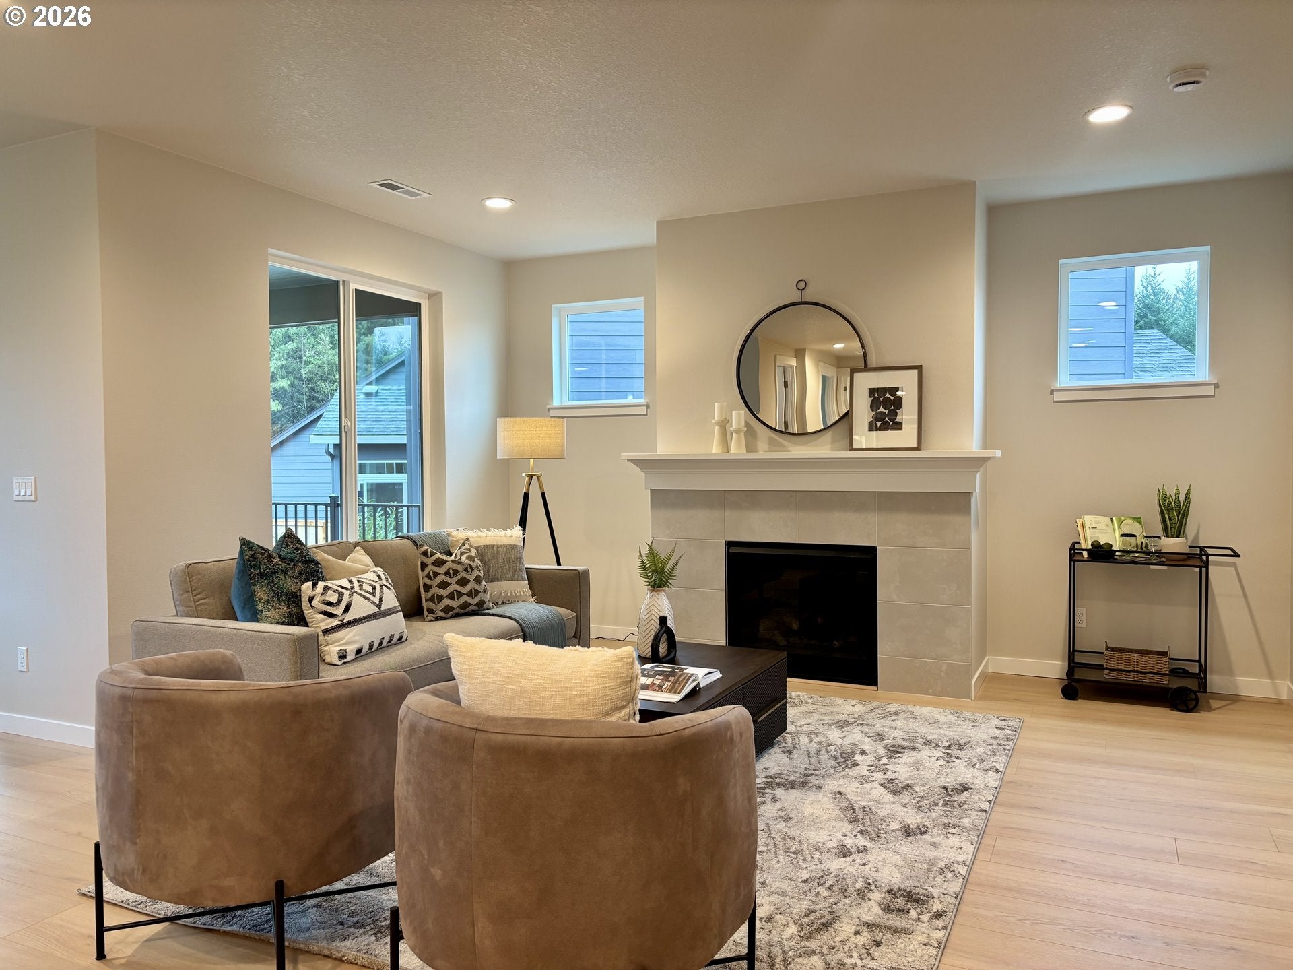
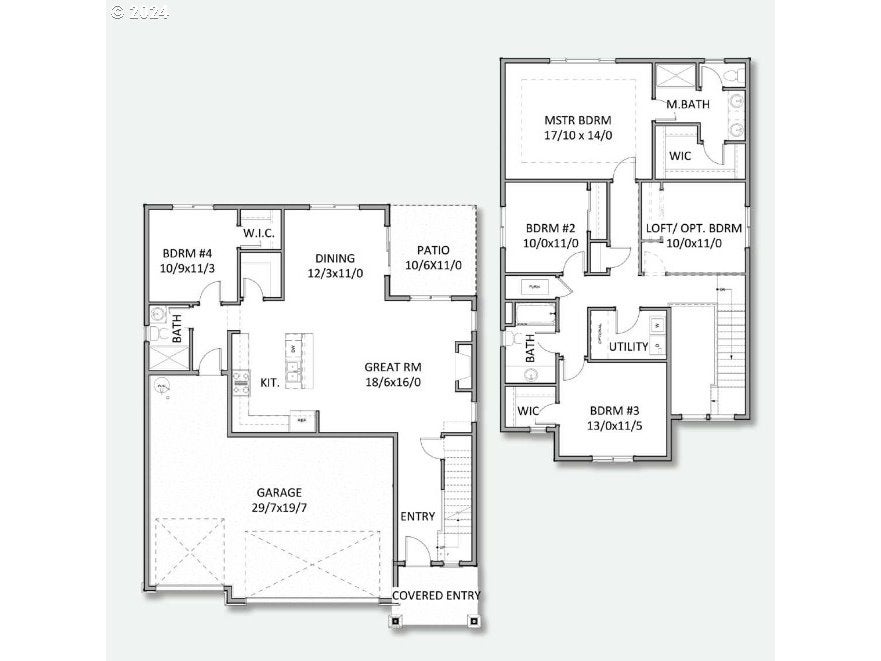
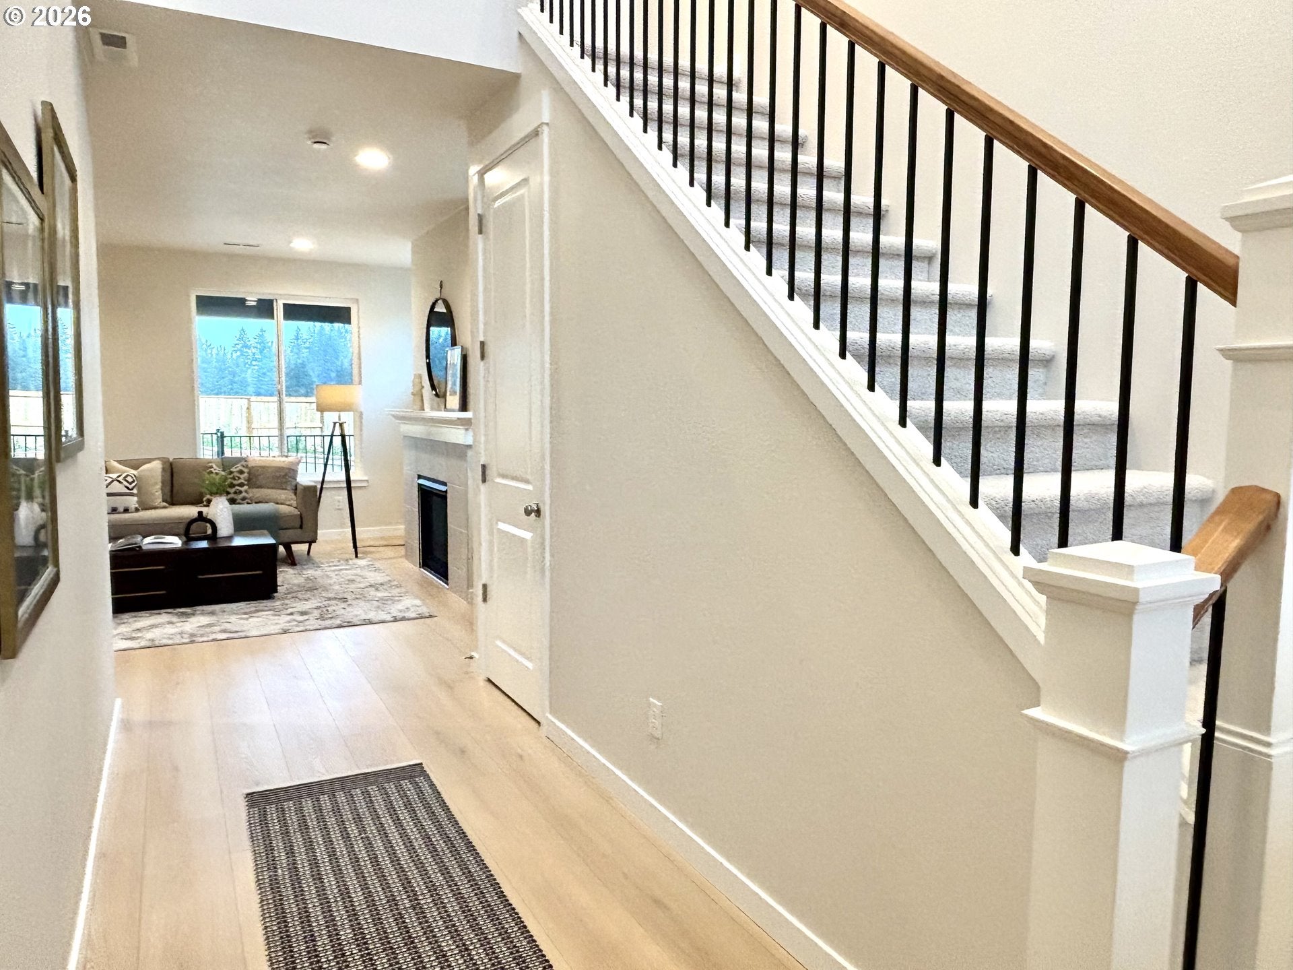
This home starts construction in November 2026, time to attend a design center appointment and pick your upgrades and finishes! Photos are samples. Welcome to this 4 Bedroom 2321 sq ft floor plan features 9 foot ceilings on the main floor, 8-foot doors, with lots of windows for an abundance of natural light. You are welcomed inside by a lovely, vaulted entry highlighted by an open railing staircase. Venture in to find a gas fireplace with mantle as the centerpiece of your open concept great room, a gourmet kitchen with gas cooktop, quartz countertops, large walk-in pantry, and a dedicated dining area. There is a bedroom/office on the main level with a walk-in closet and room is adjacent to a full bathroom. Upstairs you will find a roomy loft, three additional bedrooms and a spacious laundry room. Other standard features include A/C, triple paned windows, a covered back patio and a fully fenced backyard. Ramble Creek is a beautiful community set in the trees with mountain views, walking trails, a large central park, three playgrounds and a dog park! Set your GPS to 4519 NE 183rd St Vancouver WA 98686 and come tour Ramble Creek. Photos are examples from model homes.

Save
Ask
Tour
Hide
Share
Listing Snapshot
Price 
$691,890
Days On Site 
0 Days
Bedrooms 
4
Inside Area (SqFt) 
2,321 sqft
Total Baths 
3
Full Baths 
3
Partial Baths 
N/A
Lot Size 
0.11 Acres
Year Built 
2026
MLS® Number 
740948817
Status 
Active
Property Tax 
N/A
HOA/Condo/Coop Fees 
$39 monthly
Sq Ft Source 
N/A
Friends & Family
Recent Activity
3 hours agoListing updated with changes from the MLS®
3 hours agoListing first seen on site
General Features
Acres 
0.11
Attached Garage 
Yes
Disclosures 
Disclosure
Foundation 
Concrete PerimeterPillar/Post/Pier
Garage 
Yes
Garage Spaces 
3
Home Warranty 
Yes
Land Lease 
No
Parking 
Garage Door OpenerDrivewayAttachedGarage
Parking Spaces 
3
Property Condition 
New Construction
Property Sub Type 
Single Family Residence
Sewer 
Public Sewer
SqFt Total 
2321
Style 
Stories2Craftsman
Water Source 
Public
Interior Features
Appliances 
DishwasherDisposalFree-Standing Gas RangePlumbed For Ice Maker
Basement 
Crawl Space
Cooling 
Heat Pump
Fireplace 
Yes
Fireplace Features 
Gas
Fireplaces 
1
Flooring 
VinylCarpet
Heating 
ENERGY STAR Qualified EquipmentHeat PumpForced Air
Interior 
Kitchen IslandPantryHigh Ceilings
Window Features 
Double Pane Windows
Bedroom 1 
Dimensions - 10x11Level - MainDescription - _4thBedroom
Bedroom 2 
Dimensions - 10x11Level - UpperDescription - _2ndBedroom
Bedroom 3 
Dimensions - 13x11Level - UpperDescription - _3rdBedroom
Dining Room 
Dimensions - 12x11Level - MainDescription - DiningRoom
Family Room 
Description - FamilyRoom
Great Room 
Description - GreatRoom
Kitchen 
Level - MainDescription - Kitchen
Laundry 
Level - UpperDescription - Laundry
Living Room 
Dimensions - 18x16Level - MainDescription - LivingRoom
Loft 
Dimensions - 10x11Level - UpperDescription - Loft
Master Bedroom 
Dimensions - 17x14Level - UpperDescription - PrimaryBedroom
Save
Ask
Tour
Hide
Share
Exterior Features
Fencing 
Fenced
Lot Features 
Level
Patio And Porch 
Covered
Roof 
Composition
Windows/Doors 
Double Pane Windows
Community Features
Association Amenities 
Management
Association Fee 
$39.0
Association Fee Frequency 
Monthly
MLS Area 
_52
Financing Terms Available 
CashConventionalFHAVA Loan
Roads 
Paved
Schools
School District
Unknown
Elementary School
Daybreak
Middle School
Daybreak
High School
Prairie
Listing courtesy of Elizabeth Cozzi of SEKISUI HOUSE PNW, INC. (360) 607-2607


The content relating to real estate for sale on this website comes in part from the IDX program of the RMLS™ of Portland, Oregon. Real estate listings held by brokerage firms other than SEKISUI HOUSE PNW, INC. are marked with the RMLS™ logo, and detailed information about these properties includes the names of the listing brokers. Listing content is Copyright © 2026 RMLS™, Portland, Oregon. Some properties which appear for sale on this website may subsequently have sold or may no longer be available.

Last checked 2026-10-03 03:49 PM PDT.

All information provided is deemed reliable but is not guaranteed and should be independently verified

Neighborhood & Commute
Source: Walkscore
Save
Ask
Tour
Hide
Share