

703 NW 114TH STVancouver, WA98685
Due to the health concerns created by Coronavirus we are offering personal 1-1 online video walkthough tours where possible.
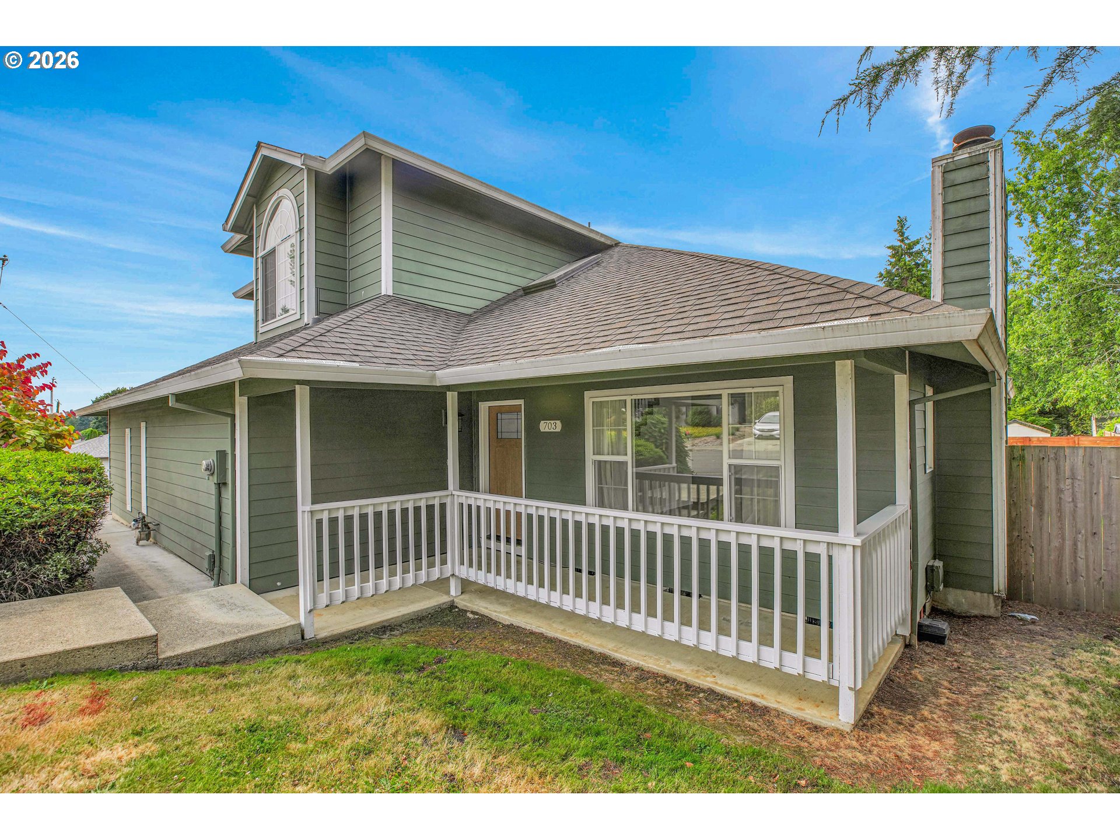
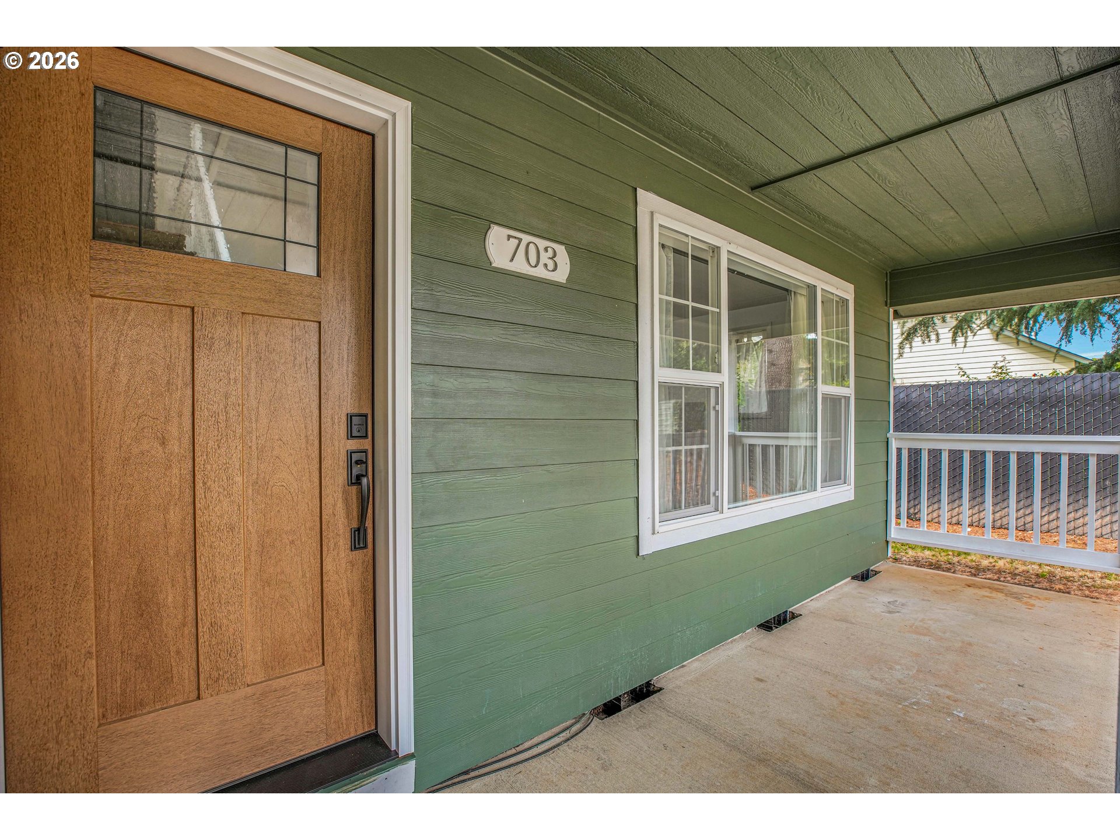
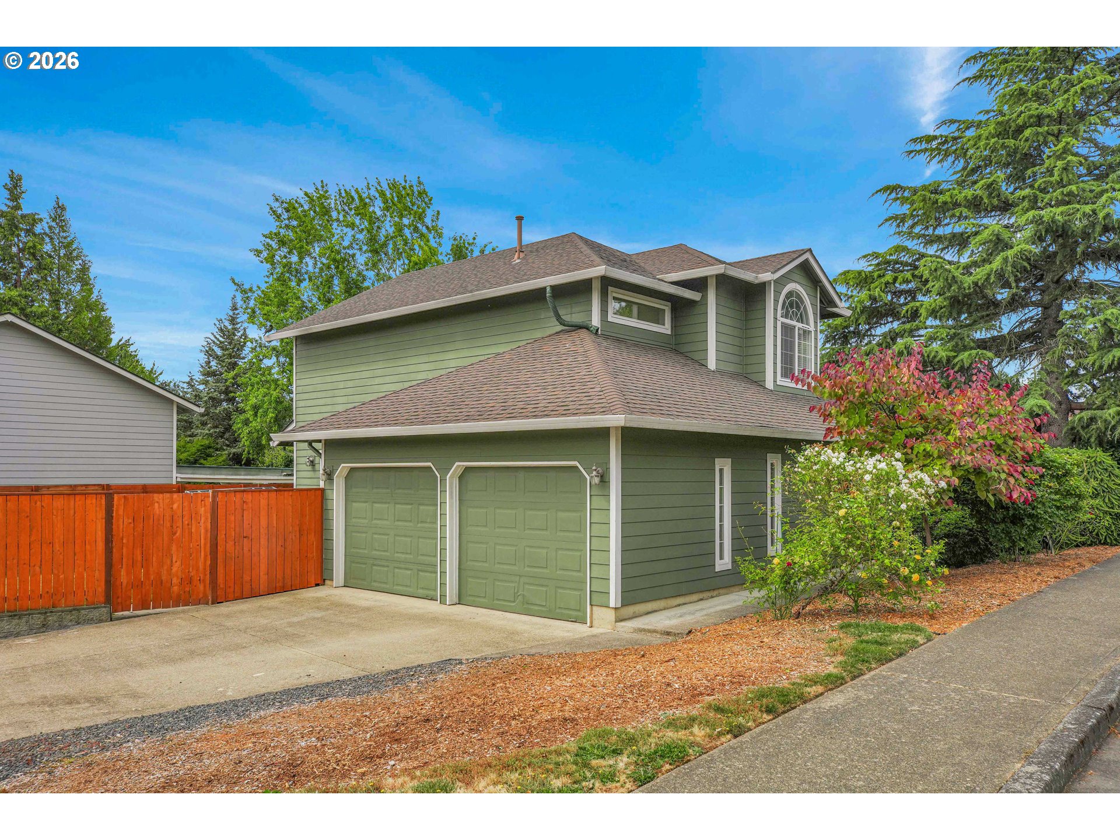
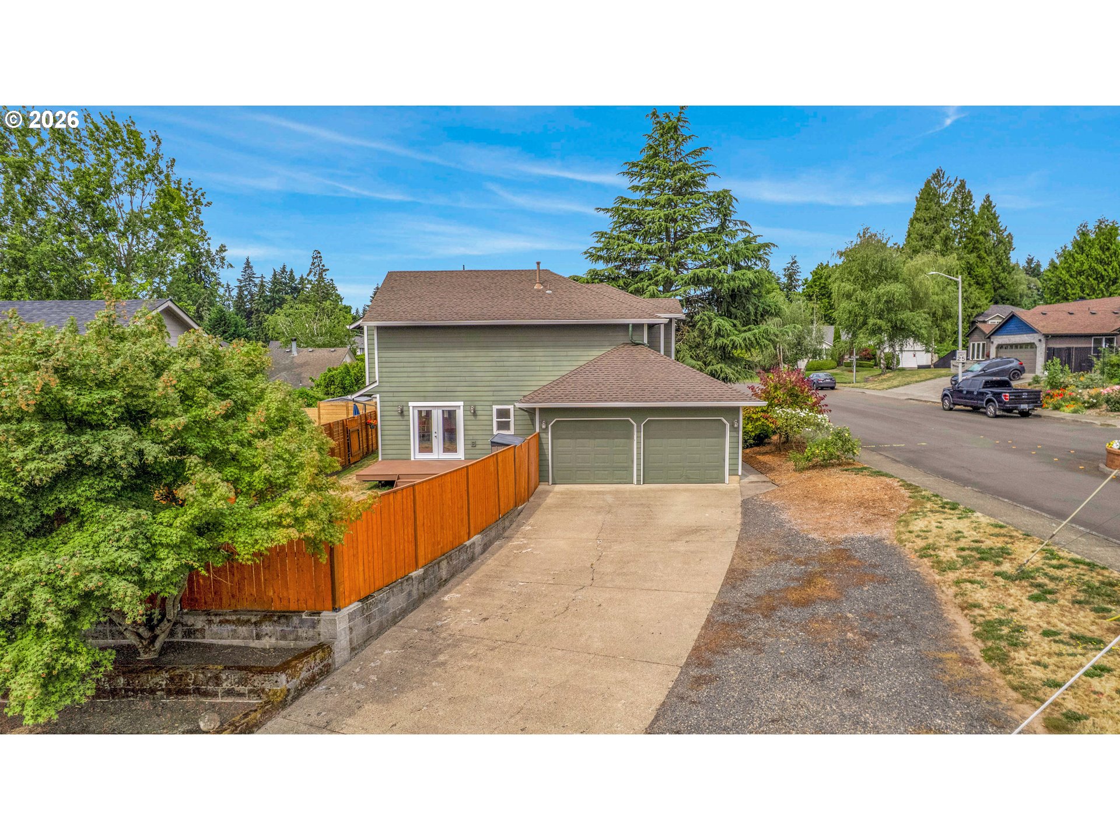
Some homes just feel welcoming the moment you walk through the front door, and this is one of them. Filled with natural light, soaring ceilings, and a thoughtfully designed floor plan, this beautifully maintained 4-bedroom, 3.5-bath home offers the perfect blend of comfort, flexibility, and everyday living.Step inside to an inviting living and dining area where vaulted ceilings, oversized windows, luxury vinyl plank flooring, and a cozy wood-burning fireplace create a bright, open space to gather or unwind. The kitchen has been thoughtfully updated with premium porcelain slab countertops while preserving the warmth and character of its original solid wood cabinetry.One of the home's most unique features is the flexible main-level suite. Complete with French doors, its own exterior entrance, and an adjacent 3/4 bath with a roll-in shower, it's ideal for multigenerational living, guests, a private home office, or whatever life calls for next.Upstairs, the vaulted primary suite offers a peaceful retreat with a walk-in closet, dual sinks, soaking tub, and separate walk-in shower. Two additional bedrooms, a full bath, and a versatile bonus room provide space for hobbies, a reading nook, home office, or extra storage.Outside, enjoy a fully fenced backyard with a generous deck that's perfect for entertaining, relaxing, or enjoying your morning coffee. An extra-deep two-car garage offers additional storage and workspace.Located on a desirable corner lot in the heart of Felida, you'll enjoy excellent schools, nearby parks and walking trails, shopping, dining, and convenient freeway access. Bright, comfortable, and incredibly versatile, this is a home that's ready to fit your lifestyle for years to come.
| 6 hours ago | Listing updated with changes from the MLS® | |
| 6 hours ago | Listing first seen on site |

The content relating to real estate for sale on this website comes in part from the IDX program of the RMLS™ of Portland, Oregon. Real estate listings held by brokerage firms other than eXp Realty LLC are marked with the RMLS™ logo, and detailed information about these properties includes the names of the listing brokers. Listing content is Copyright © 2026 RMLS™, Portland, Oregon. Some properties which appear for sale on this website may subsequently have sold or may no longer be available.
Last checked 2026-07-23 01:53 PM PDT.
All information provided is deemed reliable but is not guaranteed and should be independently verified