Gillespie realty group

Save
Ask
Tour
Hide
Share
$430,000
New Listing

4210 OHIO ST
Longview, WA98632

For Sale|Single Family Residence|Active
3
Beds
2
Total Baths
2
Full Baths
1,452
SqFt
$296
/SqFt
1977
Built
County:
Cowlitz
Listing courtesy of Kesa Rooney of NW Living Realty Inc (360) 280-0604

Due to the health concerns created by Coronavirus we are offering personal 1-1 online video walkthough tours where possible.
4210 OHIO ST4210 OHIO ST4210 OHIO ST4210 OHIO ST
Save
Ask
Tour
Hide
Share

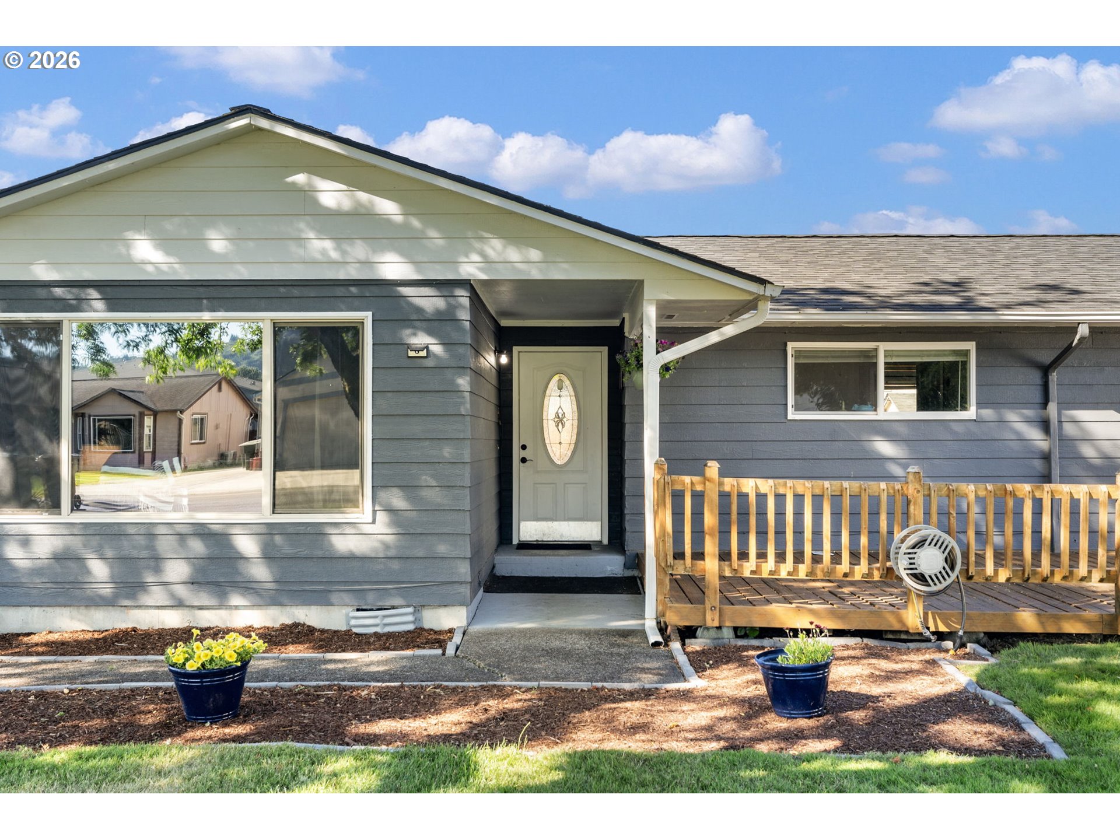
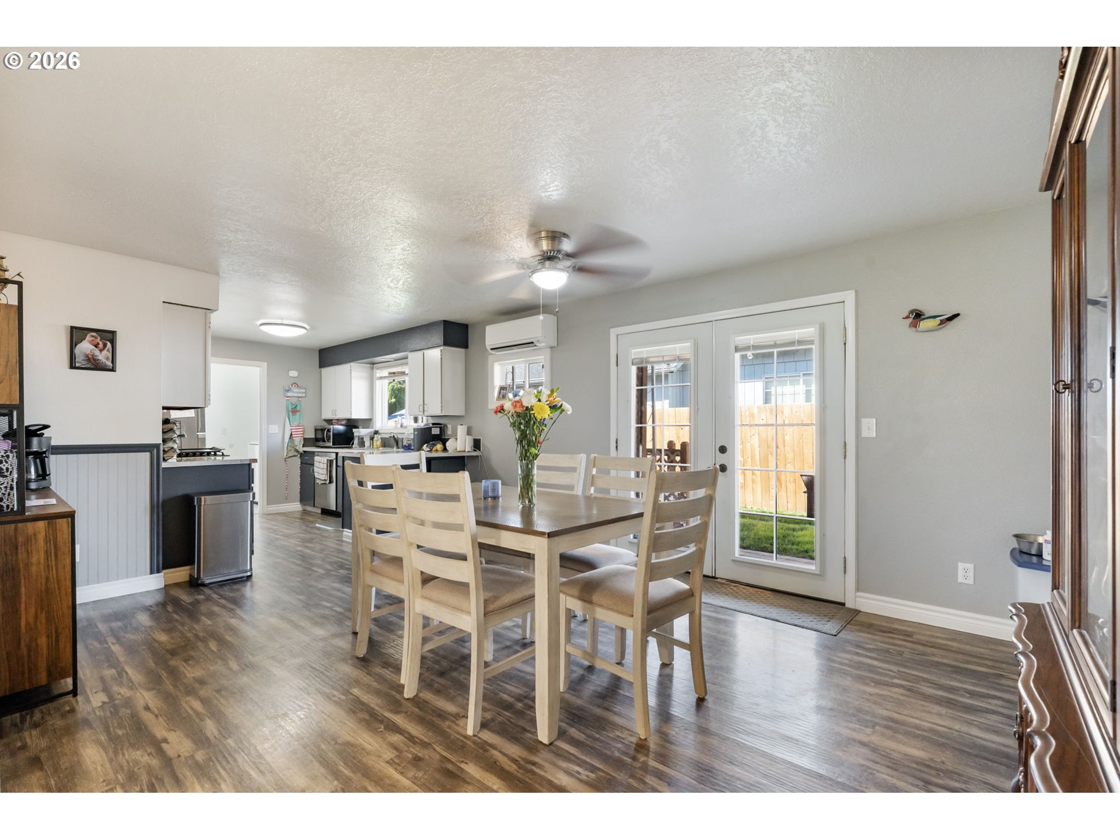
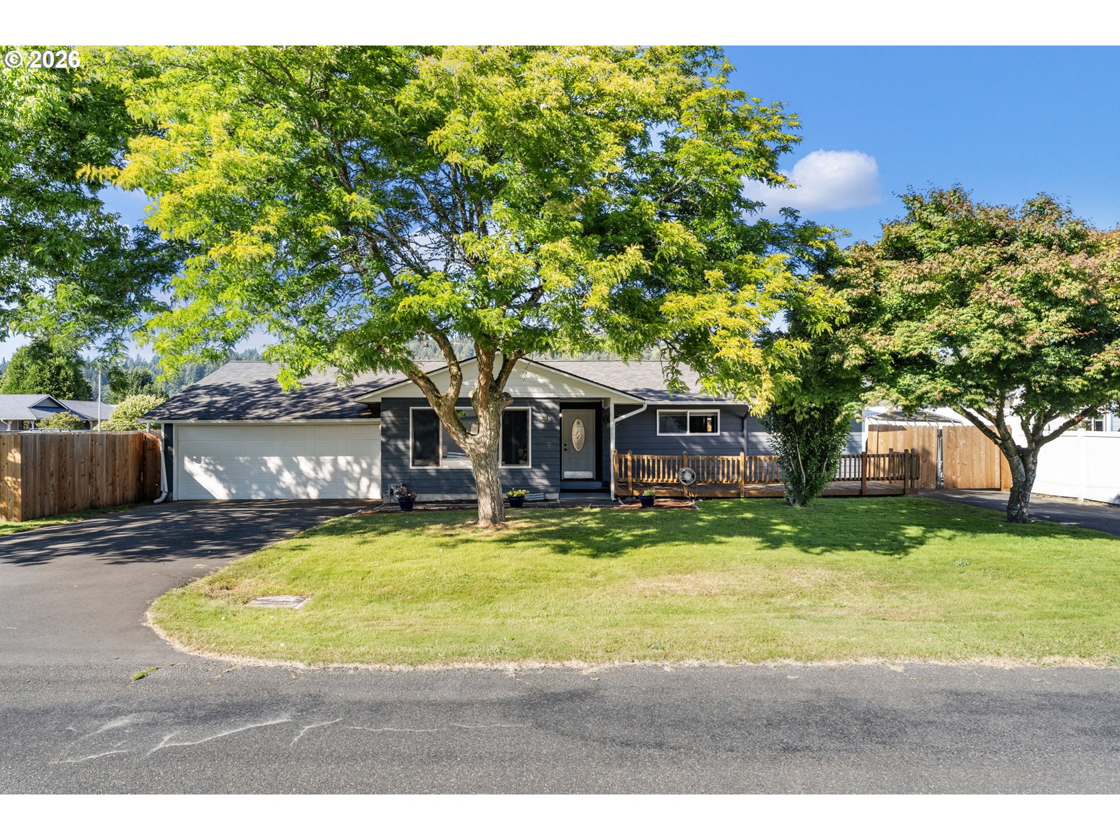
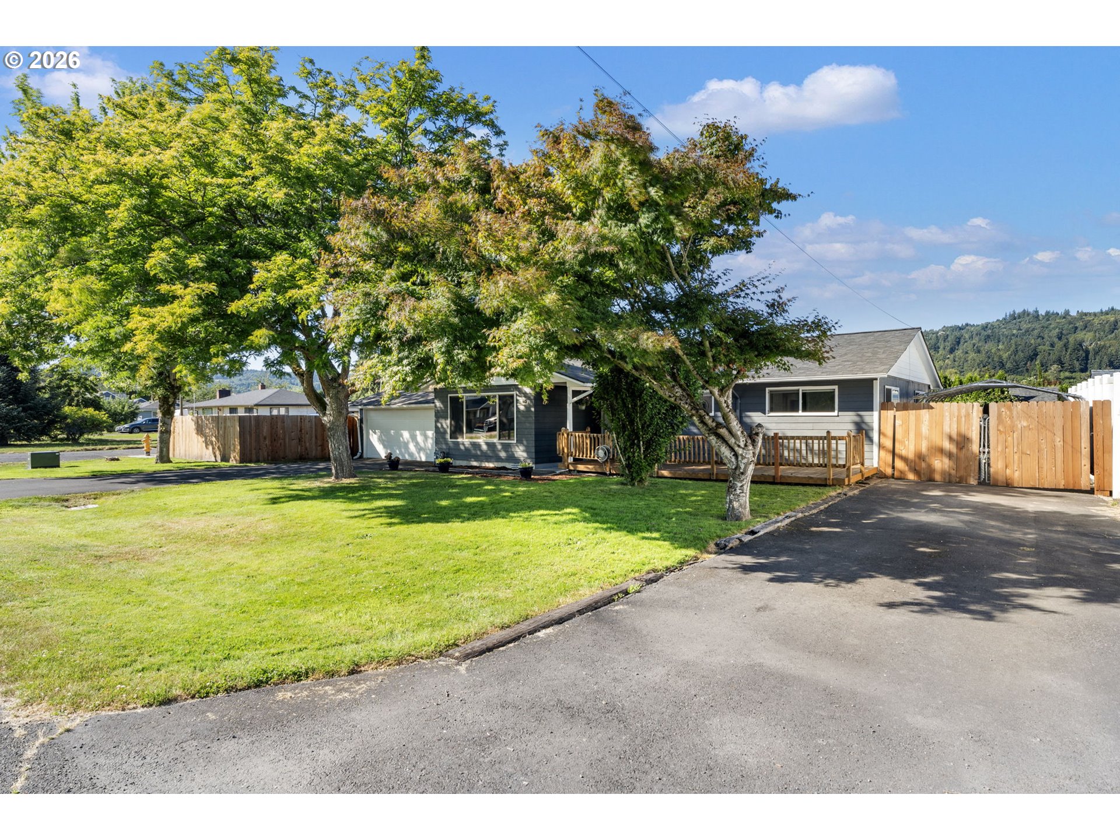
Welcome home! This charming 1977 single-story ranch in West Longview offers the perfect blend of cozy comfort and fantastic outdoor living. Whether you are relaxing indoors or entertaining guests, this move-in-ready property is designed to impress. A massive picture window in the living room floods the space with bright, natural, and inviting light. French doors open directly from the dining area onto the back deck, blending indoor and outdoor living. A 2-car attached garage is complemented by extra, dedicated parking for your RV, boat, and other toys. Nestled in a quiet, highly sought-after West Longview neighborhood, only moments from local schools, shopping, and parks.

Save
Ask
Tour
Hide
Share
Listing Snapshot
Price 
$430,000
Days On Site 
0 Days
Bedrooms 
3
Inside Area (SqFt) 
1,452 sqft
Total Baths 
2
Full Baths 
2
Partial Baths 
N/A
Lot Size 
N/A
Year Built 
1977
MLS® Number 
718869709
Status 
Active
Property Tax 
$2,813.87
HOA/Condo/Coop Fees 
N/A
Sq Ft Source 
N/A
Friends & Family
Recent Activity
6 hours agoListing updated with changes from the MLS®
6 hours agoListing first seen on site
General Features
Attached Garage 
Yes
Disclosures 
Disclosure
Foundation 
Concrete Perimeter
Garage 
Yes
Garage Spaces 
2
Land Lease 
No
Parking 
DrivewayAttachedGarage
Parking Spaces 
2
Property Sub Type 
Single Family Residence
Sewer 
Public Sewer
SqFt Total 
1452
Style 
Stories1
Water Source 
Public
Interior Features
Appliances 
DishwasherFree-Standing Gas Range
Basement 
Crawl Space
Cooling 
Wall Unit(s)
Heating 
CeilingRadiant
Window Features 
Double Pane Windows
Bedroom 1 
Description - _2ndBedroom
Bedroom 2 
Description - _3rdBedroom
Dining Room 
Description - DiningRoom
Family Room 
Description - FamilyRoom
Great Room 
Description - GreatRoom
Kitchen 
Description - Kitchen
Living Room 
Description - LivingRoom
Master Bedroom 
Level - MainDescription - PrimaryBedroom
Save
Ask
Tour
Hide
Share
Exterior Features
Exterior 
Garden
Fencing 
Fenced
Lot Features 
Corner Lot
Patio And Porch 
Deck
Roof 
Composition
Windows/Doors 
Double Pane Windows
Community Features
Financing Terms Available 
CashConventionalFHAVA Loan
MLS Area 
_82
Roads 
Paved
Schools
School District
Unknown
Elementary School
Robt Gray
Middle School
Mt Solo
High School
Mark Morris
Listing courtesy of Kesa Rooney of NW Living Realty Inc (360) 280-0604


The content relating to real estate for sale on this website comes in part from the IDX program of the RMLS™ of Portland, Oregon. Real estate listings held by brokerage firms other than NW Living Realty Inc are marked with the RMLS™ logo, and detailed information about these properties includes the names of the listing brokers. Listing content is Copyright © 2026 RMLS™, Portland, Oregon. Some properties which appear for sale on this website may subsequently have sold or may no longer be available.

Last checked 2026-07-23 01:53 PM PDT.

All information provided is deemed reliable but is not guaranteed and should be independently verified

Neighborhood & Commute
Source: Walkscore
Save
Ask
Tour
Hide
Share