Gillespie realty group

Save
Ask
Tour
Hide
Share
$1,995,000
New Listing

9680 SW MORRISON ST
Portland, OR97225

For Sale|Single Family Residence|Active
5
Beds
4
Total Baths
4
Full Baths
4,461
SqFt
$447
/SqFt
2019
Built
Subdivision:
WEST HAVEN
County:
Washington
Listing courtesy of Dirk Hmura of The Agency Portland (503) 740-0070

Due to the health concerns created by Coronavirus we are offering personal 1-1 online video walkthough tours where possible.
Upcoming Open Houses
Due to COVID-19, we recommend you verify Open Houses before attending.
Sat, Oct 17, 1:00 PM - 3:00 PM
9680 SW MORRISON ST9680 SW MORRISON ST9680 SW MORRISON ST9680 SW MORRISON ST
Save
Ask
Tour
Hide
Share

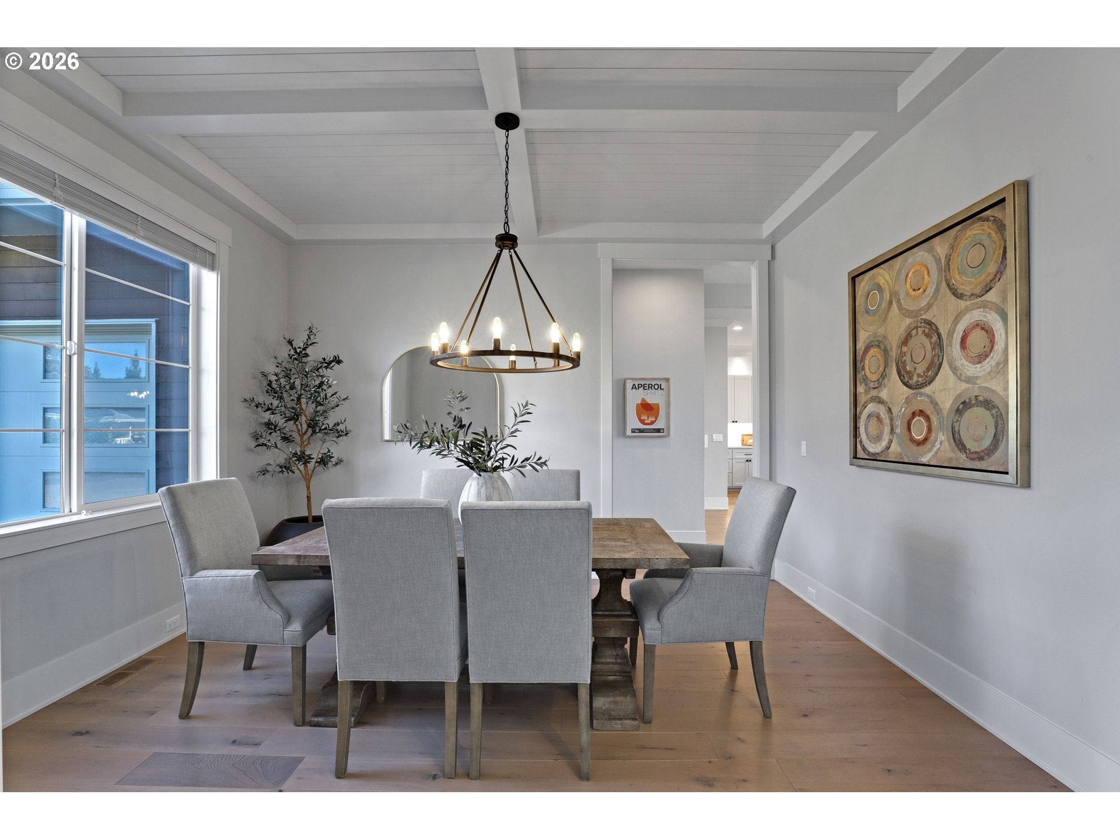
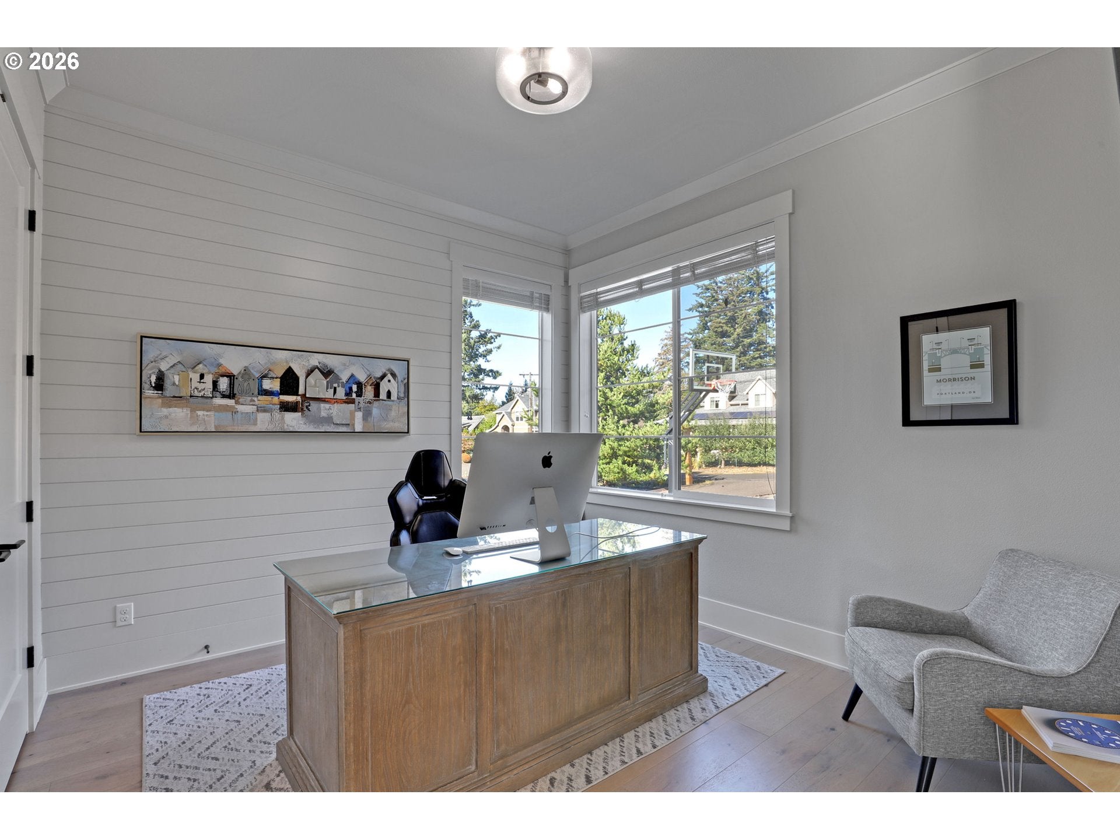
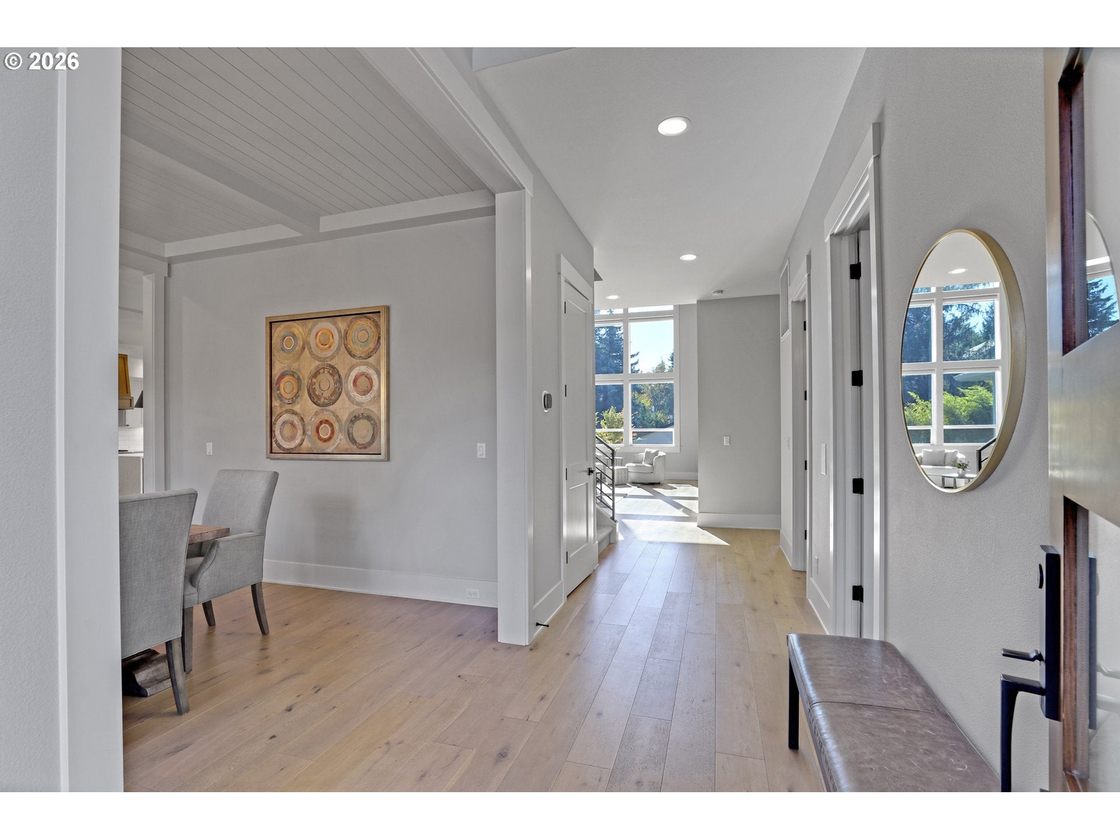
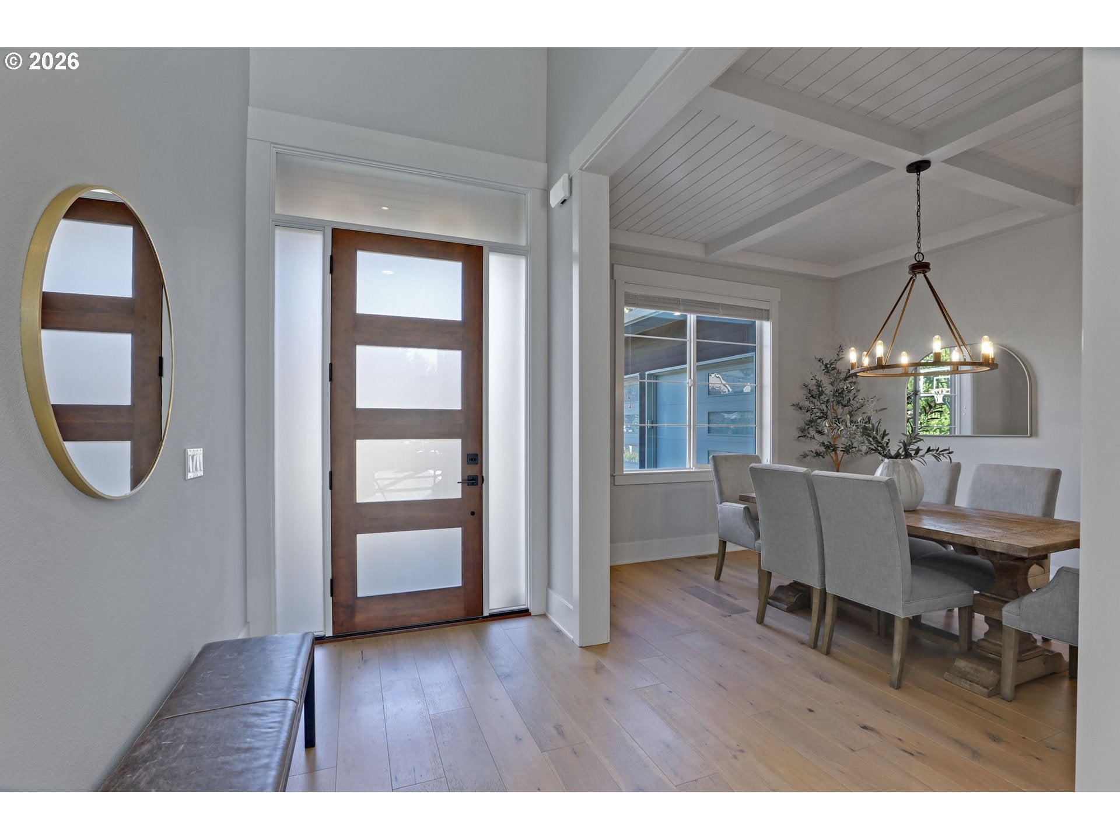
Stunning contemporary home built in 2020, situated on a larger .25-acre lot in Portland's close-in Washington County, featuring 4,461 square feet with 4BD+Den+Bonus and 4Ba. Thoughtfully designed living space, exceptional finishes, and a versatile floor plan. The impressive two-story great room features soaring ceilings, expansive windows with electric blinds, custom built-ins, and a gas fireplace. The chef's kitchen showcases a large mahogany island with quartz countertops, Viking appliances, a Sub-Zero refrigerator, walk-in pantry, and separate butler's pantry with beverage fridge and sink. The main-level primary suite includes a spacious walk-in closet with custom organizers and a luxurious bathroom with heated tile floors, soaking tub, dual vanities, and walk-in tiled shower. An additional main-level bedroom with an adjacent full bathroom offers flexibility for guests or a home office. Upstairs features three additional bedrooms, including one with direct access to a full bathroom, plus a spacious bonus room with its own private bathroom and walk-in closet, offering two suite-style options. A second laundry room completes the upper level. The private, level backyard is designed for entertaining with a covered patio featuring skylights, built-in heater, and retractable shade, plus an outdoor kitchen, gas fire pit, and low-maintenance turf lawn. Additional highlights include hardwood floors, a three-car garage with epoxy flooring and EV charger, dual heating and cooling systems, and a whole-house Kohler generator installed in 2021. Ideally located in WA County near Providence St. Vincent, Amaterra Winery, Cornell Farms, and Catlin Gabel School, with convenient access to downtown Portland, Beaverton, shopping, dining, and major commuter routes.

Save
Ask
Tour
Hide
Share
Listing Snapshot
Price 
$1,995,000
Days On Site 
0 Days
Bedrooms 
5
Inside Area (SqFt) 
4,461 sqft
Total Baths 
4
Full Baths 
4
Partial Baths 
N/A
Lot Size 
0.25 Acres
Year Built 
2019
MLS® Number 
717584023
Status 
Active
Property Tax 
$13,620.06
HOA/Condo/Coop Fees 
N/A
Sq Ft Source 
N/A
Friends & Family
Recent Activity
5 hours agoListing updated with changes from the MLS®
5 hours agoListing first seen on site
General Features
Acres 
0.25
Attached Garage 
Yes
Disclosures 
Disclosure
Foundation 
Concrete Perimeter
Garage 
Yes
Garage Spaces 
3
Land Lease 
No
Parking 
Garage Door OpenerDrivewayOn StreetAttachedGarage
Parking Spaces 
3
Property Sub Type 
Single Family Residence
Sewer 
Public Sewer
SqFt Total 
4461
Style 
Stories2Contemporary
Water Source 
Public
Interior Features
Appliances 
OvenGas Water HeaterWasherDryerBuilt-In RangeBuilt-In RefrigeratorConvection OvenDishwasherDisposalMicrowaveRange Hood
Basement 
Crawl Space
Cooling 
Ceiling Fan(s)Central Air
Fireplace 
Yes
Fireplace Features 
Gas
Fireplaces 
1
Flooring 
HardwoodTileWood
Heating 
Forced Air
Interior 
Kitchen IslandVaulted Ceiling(s)High CeilingsHigh Speed InternetSoaking Tub
Window Features 
Double Pane Windows
Bedroom 1 
Dimensions - 13x12Level - UpperDescription - _4thBedroom
Bedroom 3 
Dimensions - 17x12Level - UpperDescription - _2ndBedroom
Bedroom 4 
Dimensions - 14x12Level - UpperDescription - _3rdBedroom
Bonus Room 
Dimensions - 17x17Level - UpperDescription - BonusRoom
Dining Room 
Dimensions - 14x12Level - MainDescription - DiningRoom
Family Room 
Description - FamilyRoom
Great Room 
Dimensions - 24x21Level - MainDescription - GreatRoom
Kitchen 
Dimensions - 18x10Level - MainDescription - Kitchen
Living Room 
Description - LivingRoom
Save
Ask
Tour
Hide
Share
Exterior Features
Construction Details 
Cedar
Exterior 
Built-in BarbecueFire PitGarden
Fencing 
Fenced
Lot Features 
LevelPrivate
Patio And Porch 
CoveredPatio
Roof 
Composition
Windows/Doors 
Double Pane Windows
Community Features
MLS Area 
_149
Financing Terms Available 
CashConventional
Roads 
Paved
Schools
School District
Unknown
Elementary School
W Tualatin View
Middle School
Cedar Park
High School
Beaverton
Listing courtesy of Dirk Hmura of The Agency Portland (503) 740-0070


The content relating to real estate for sale on this website comes in part from the IDX program of the RMLS™ of Portland, Oregon. Real estate listings held by brokerage firms other than The Agency Portland are marked with the RMLS™ logo, and detailed information about these properties includes the names of the listing brokers. Listing content is Copyright © 2026 RMLS™, Portland, Oregon. Some properties which appear for sale on this website may subsequently have sold or may no longer be available.

Last checked 2026-10-16 03:26 PM PDT.

All information provided is deemed reliable but is not guaranteed and should be independently verified

Neighborhood & Commute
Source: Walkscore
Save
Ask
Tour
Hide
Share