Gillespie realty group

Save
Ask
Tour
Hide
Share
$675,000
New Listing

32565 BOSTON MILL DR
Shedd, OR97377

For Sale|Single Family Residence|Active
3
Beds
1
Total Bath
1
Full Bath
1,474
SqFt
$458
/SqFt
1940
Built
County:
Linn
Listing courtesy of Rae Diane Fish of Hybrid Real Estate (541) 517-9578

Due to the health concerns created by Coronavirus we are offering personal 1-1 online video walkthough tours where possible.
32565 BOSTON MILL DR32565 BOSTON MILL DR32565 BOSTON MILL DR32565 BOSTON MILL DR
Save
Ask
Tour
Hide
Share

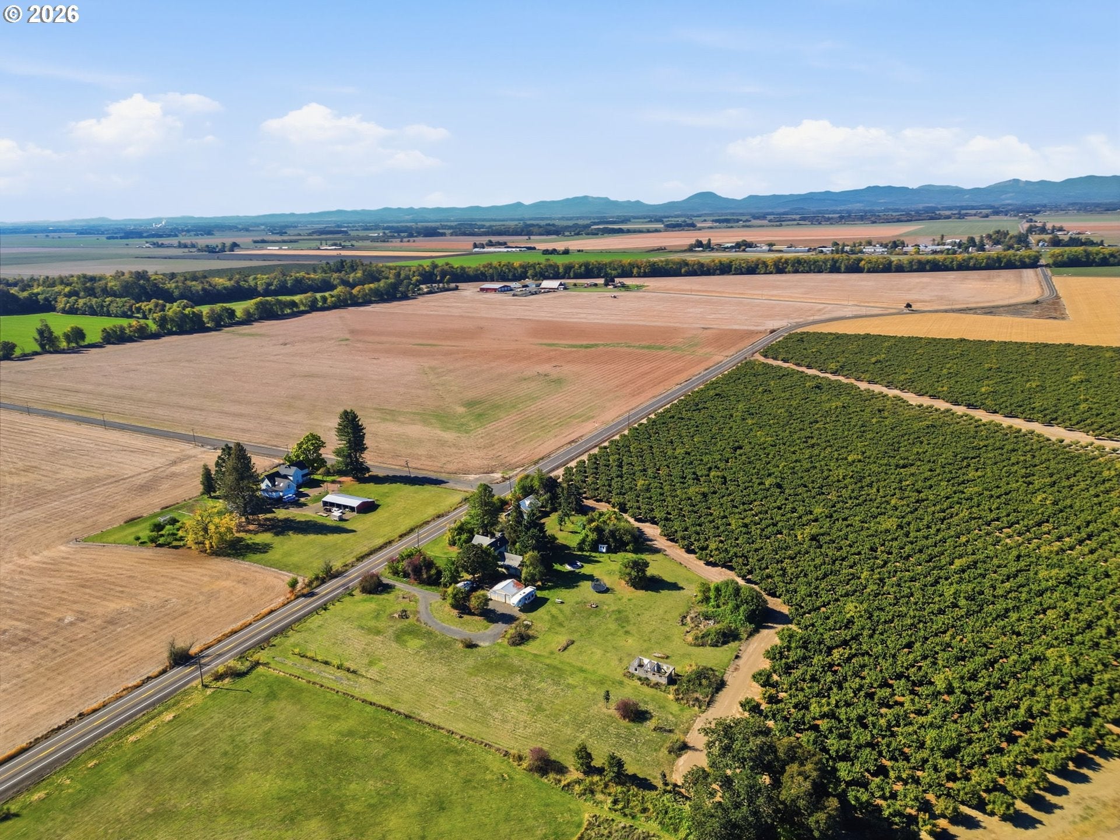
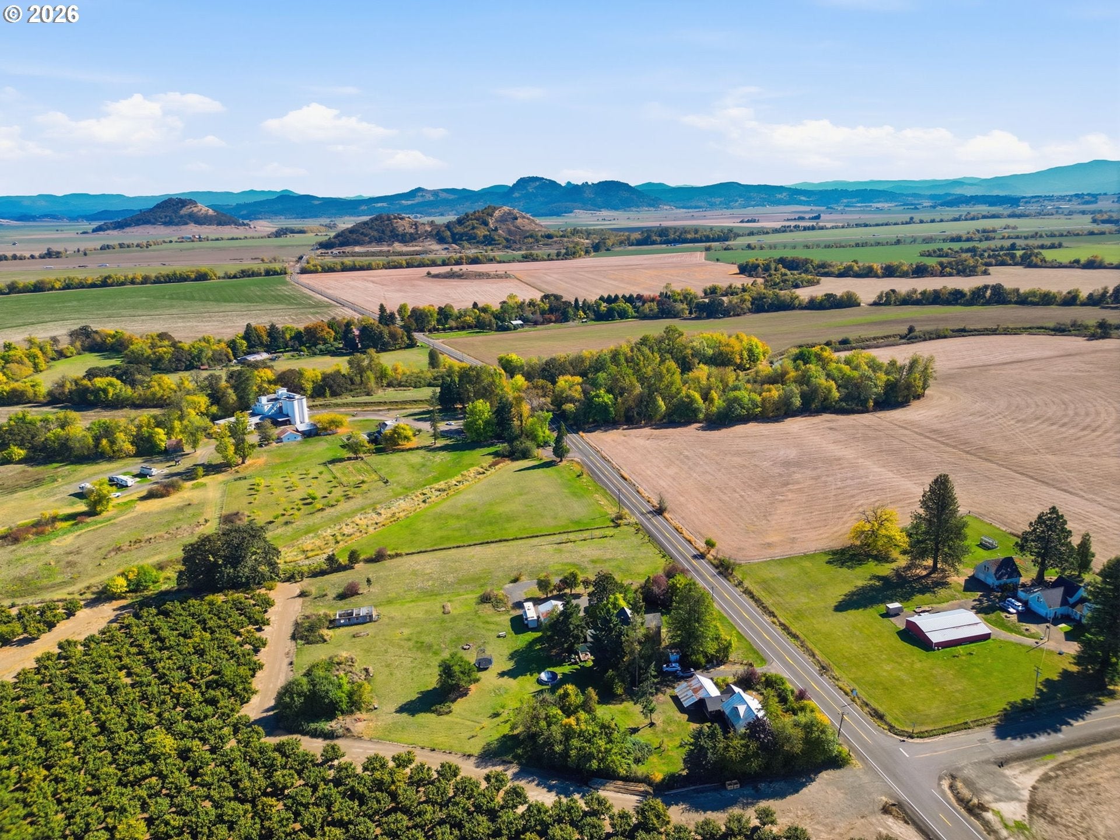
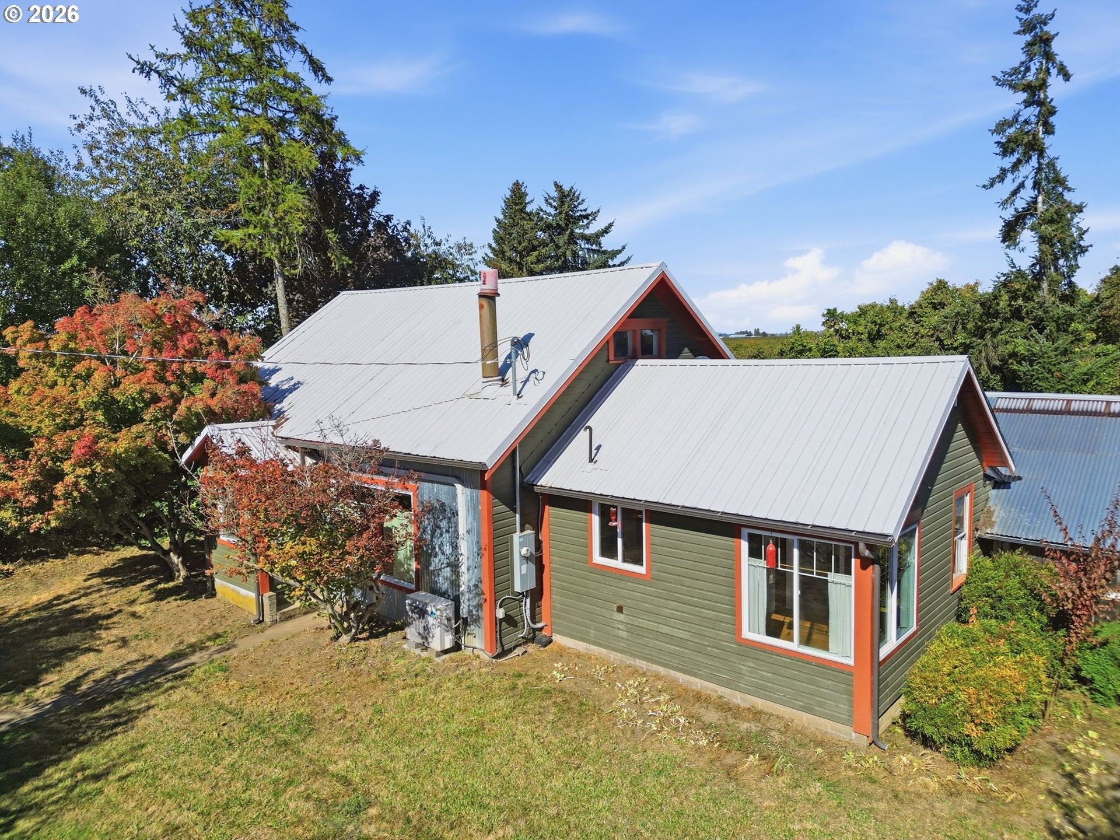
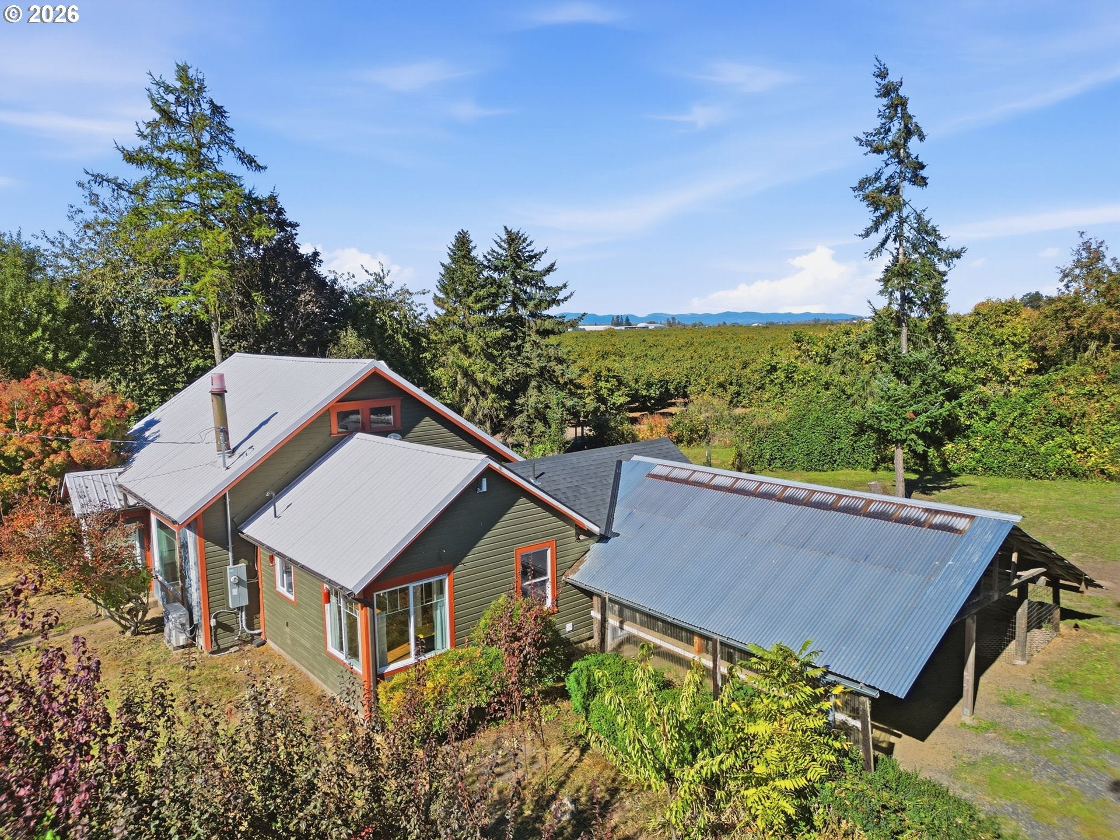
2 homes on one parcel of 3.47 acres! Step into the country with this open and spacious property. Built in 1940, the farmhouse features high ceilings, wood floors, AC/ductless ht pump and newer electrical panel. Beautifully remodeled kitchen with stainless steel appliances. Large mudroom connected to laundry and pantry, 3 bedrooms, 1 bath and room to expand. The large upstairs bedroom overlooks the valley with mountain views as well. Additional 1848 sq ft home is currently used for storage and ready for your renovation dreams. Built in 1915 it is reminiscent of older times and surrounded by fruit trees. This property has 1.47 acres of farm deferral.The one well has a maintenance free filter system and 10-12 gpm in addition to 2 septic systems and a 3 bay shop. So many possibilities!

Save
Ask
Tour
Hide
Share
Listing Snapshot
Price 
$675,000
Days On Site 
0 Days
Bedrooms 
3
Inside Area (SqFt) 
1,474 sqft
Total Baths 
1
Full Baths 
1
Partial Baths 
N/A
Lot Size 
3.47 Acres
Year Built 
1940
MLS Number 
705156036
Status 
Active
Property Tax 
$1,786.69
HOA/Condo/Coop Fees 
N/A
Sq Ft Source 
N/A
Friends & Family
Recent Activity
4 hours agoListing updated with changes from the MLS
4 hours agoStatus changed to Active
14 hours agoListing first seen on site
General Features
Acres 
3.47
Disclosures 
Disclosure
Foundation 
Concrete Perimeter
Land Lease 
No
Parking 
CarportDriveway
Property Sub Type 
Single Family Residence
Sewer 
Septic Tank
SqFt Total 
1474
Style 
Stories2Farmhouse
Water Source 
Well
Zoning 
HRO
Interior Features
Appliances 
WasherDryerFree-Standing RangeFree-Standing Refrigerator
Basement 
Crawl Space
Cooling 
Ceiling Fan(s)Heat Pump
Fireplace Features 
Pellet Stove
Flooring 
HardwoodWoodCarpet
Heating 
DuctlessHeat Pump
Interior 
High Ceilings
Window Features 
Double Pane Windows
Bedroom 1 
Dimensions - 10x12Level - MainDescription - _2ndBedroom
Bedroom 2 
Dimensions - 14x29Level - UpperDescription - _3rdBedroom
Dining Room 
Dimensions - 12x16Level - UpperDescription - DiningRoom
Family Room 
Description - FamilyRoom
Great Room 
Description - GreatRoom
Kitchen 
Dimensions - 10x9Level - MainDescription - Kitchen
Laundry 
Dimensions - 13x6Level - MainDescription - Laundry
Living Room 
Dimensions - 12x14Level - MainDescription - LivingRoom
Master Bedroom 
Dimensions - 10x11Level - MainDescription - PrimaryBedroom
MudRoom 
Dimensions - 15x13Level - MainDescription - MudRoom
Nook 
Dimensions - 8x7Level - MainDescription - Nook
Save
Ask
Tour
Hide
Share
Exterior Features
Exterior 
Dog RunGardenRV Hookup
Fencing 
Fenced
Lot Features 
ClearedLevelWooded
Other Structures 
OutbuildingWorkshop
Patio And Porch 
Patio
Roof 
CompositionMetal
View 
Mountain(s)
Waterview 
Mountain(s)
Windows/Doors 
Double Pane Windows
Community Features
MLS Area 
_221
Financing Terms Available 
CashConventional
Roads 
GravelPaved
Schools
School District
Unknown
Elementary School
Central Linn
Middle School
Central Linn
High School
Central Linn
Listing courtesy of Rae Diane Fish of Hybrid Real Estate (541) 517-9578


The content relating to real estate for sale on this website comes in part from the IDX program of the RMLS™ of Portland, Oregon. Real estate listings held by brokerage firms other than Hybrid Real Estate are marked with the RMLS™ logo, and detailed information about these properties includes the names of the listing brokers. Listing content is Copyright © 2026 RMLS™, Portland, Oregon. Some properties which appear for sale on this website may subsequently have sold or may no longer be available.

Last checked 2026-10-23 07:19 AM PDT.

All information provided is deemed reliable but is not guaranteed and should be independently verified

Neighborhood & Commute
Source: Walkscore
Save
Ask
Tour
Hide
Share