

23823 NE TREEHILL DRWood Village, OR97060
Due to the health concerns created by Coronavirus we are offering personal 1-1 online video walkthough tours where possible.
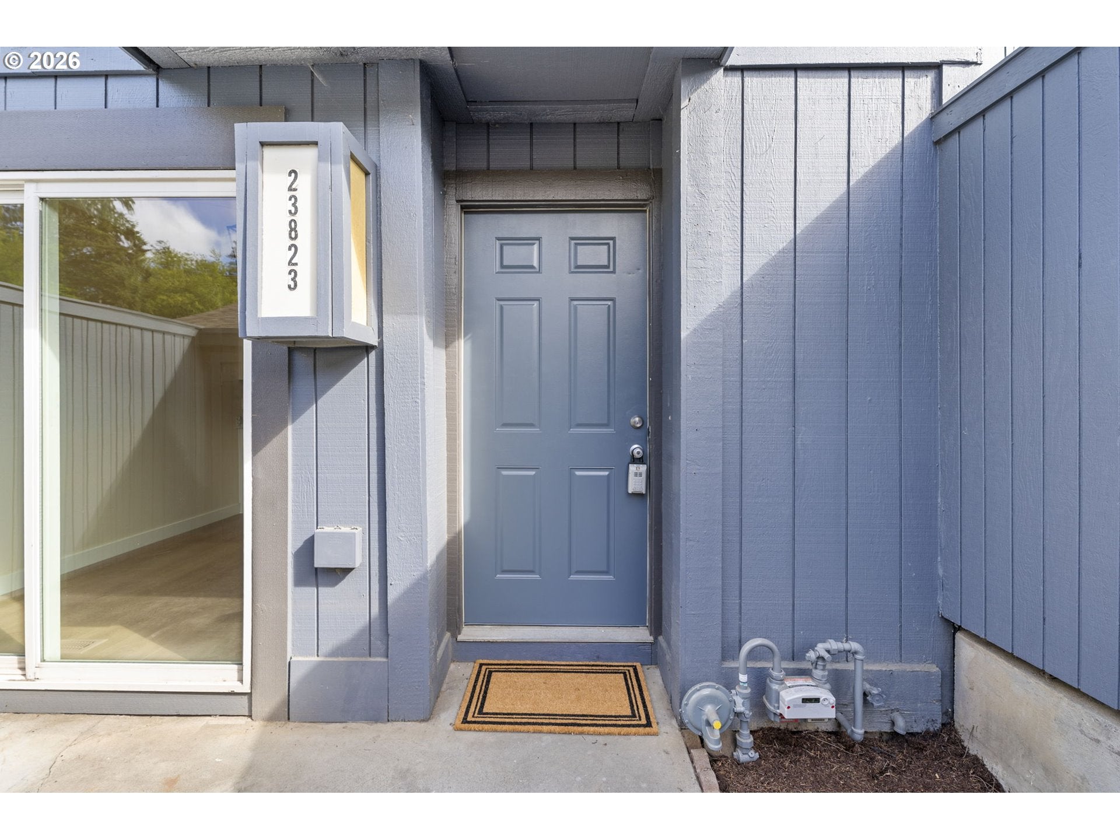
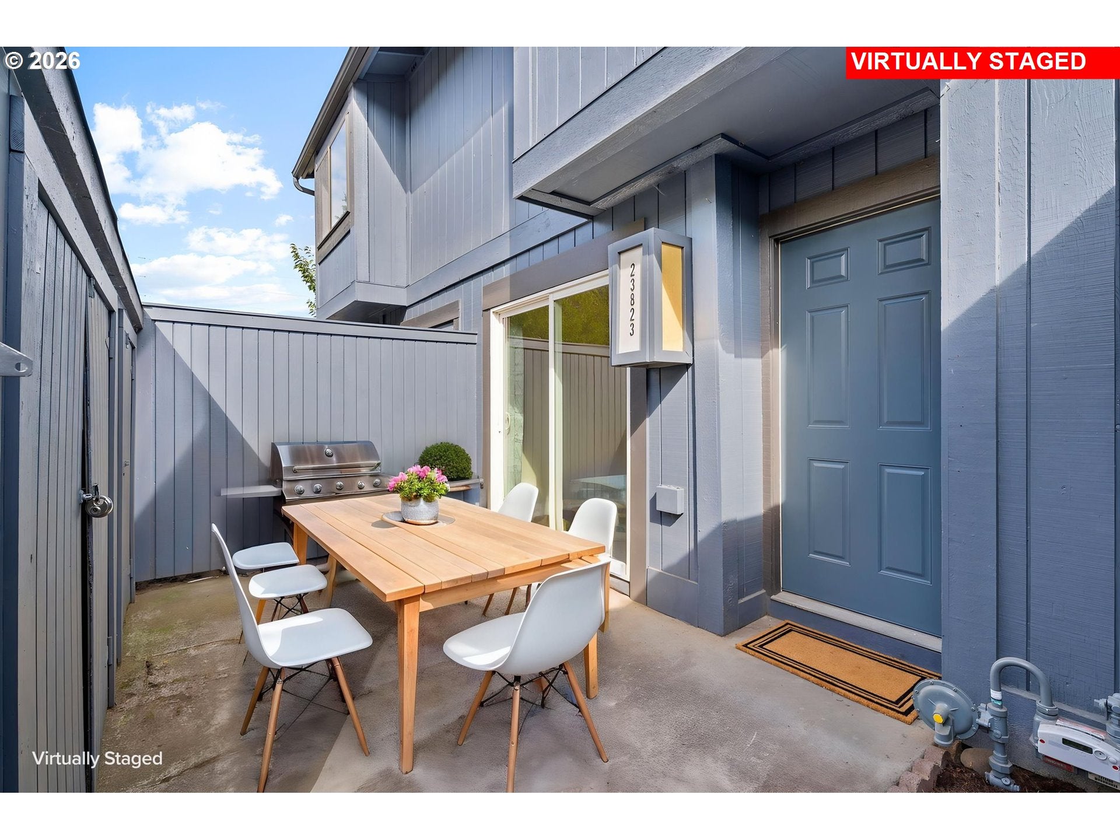
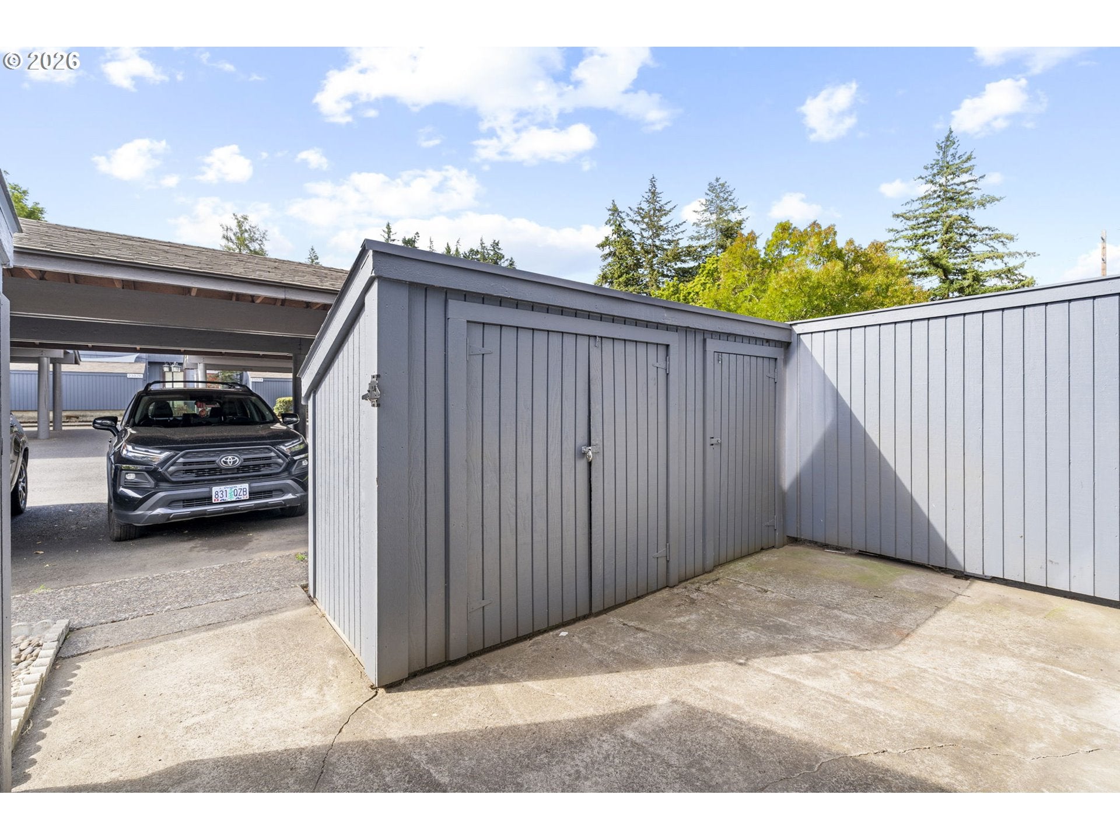
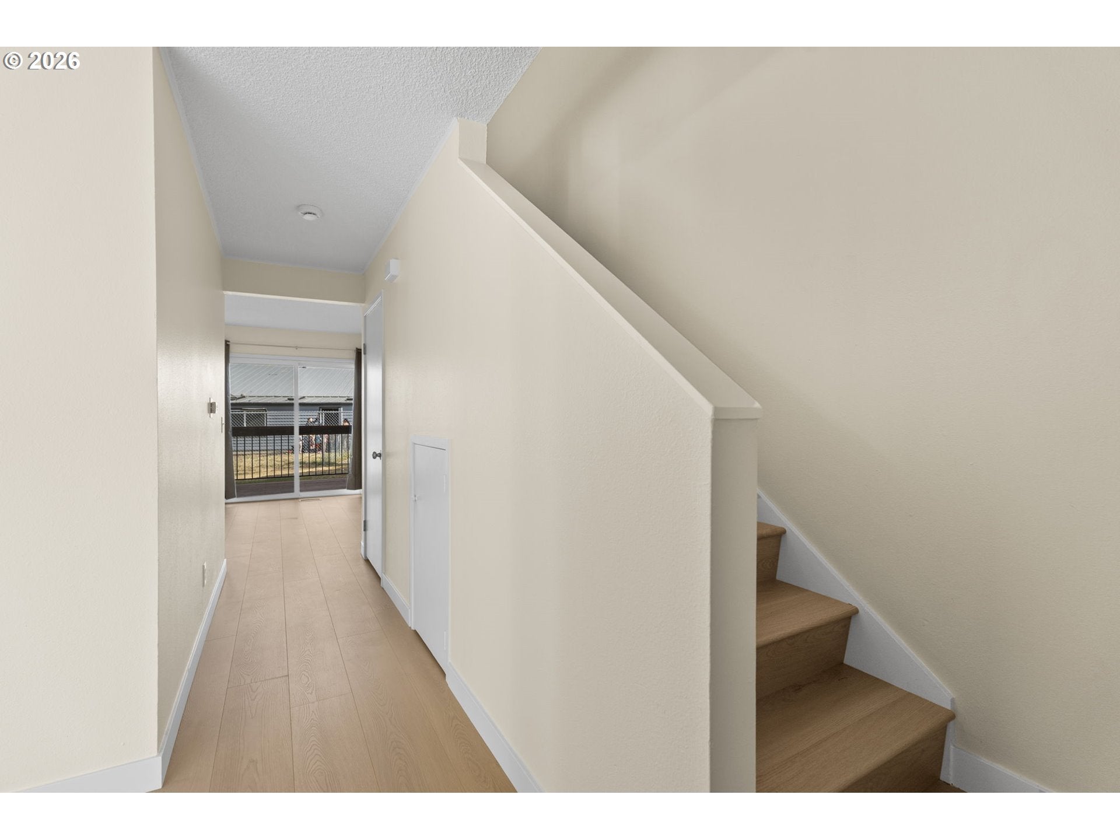
Welcome to this beautifully updated home in the sought-after Treehill community! Filled with natural light, this inviting condo features a stunning, fully remodeled kitchen and bathroom with stylish, modern finishes, making it completely move-in ready. The gorgeous kitchen is complete with brand-new stainless steel appliances, blending function and style for everyday living.Thoughtfully designed, the home offers generous storage throughout, including a convenient exterior storage shed, along with an inviting layout that feels both spacious and welcoming. Enjoy the best of indoor-outdoor living with a welcoming front courtyard—perfect for morning coffee, container gardening, or outdoor dining—and a spacious rear deck that provides even more room to relax or entertain.Ideally located just minutes from shopping, dining, parks, and major commuter routes, this home combines comfort, convenience, and low-maintenance living. Whether you're a first-time buyer, downsizing, or looking for a move-in-ready home, this charming Treehill condo is one you won't want to miss.
| 8 hours ago | Listing updated with changes from the MLS® | |
| 8 hours ago | Listing first seen on site |

The content relating to real estate for sale on this website comes in part from the IDX program of the RMLS™ of Portland, Oregon. Real estate listings held by brokerage firms other than Better Homes & Gardens Realty are marked with the RMLS™ logo, and detailed information about these properties includes the names of the listing brokers. Listing content is Copyright © 2026 RMLS™, Portland, Oregon. Some properties which appear for sale on this website may subsequently have sold or may no longer be available.
Last checked 2026-07-31 03:56 PM PDT.
All information provided is deemed reliable but is not guaranteed and should be independently verified