Gillespie realty group

Save
Ask
Tour
Hide
Share
$1,095,000
79 Days On Site

89989 GOLDIE LN
Elmira, OR97437

For Sale|Single Family Residence|Active
3
Beds
4
Total Baths
4
Full Baths
3,248
SqFt
$337
/SqFt
1978
Built
County:
Lane
Listing courtesy of Christopher Mackey of Windermere RE Lane County (541) 525-2559

Due to the health concerns created by Coronavirus we are offering personal 1-1 online video walkthough tours where possible.
89989 GOLDIE LN89989 GOLDIE LN89989 GOLDIE LN89989 GOLDIE LN
Save
Ask
Tour
Hide
Share

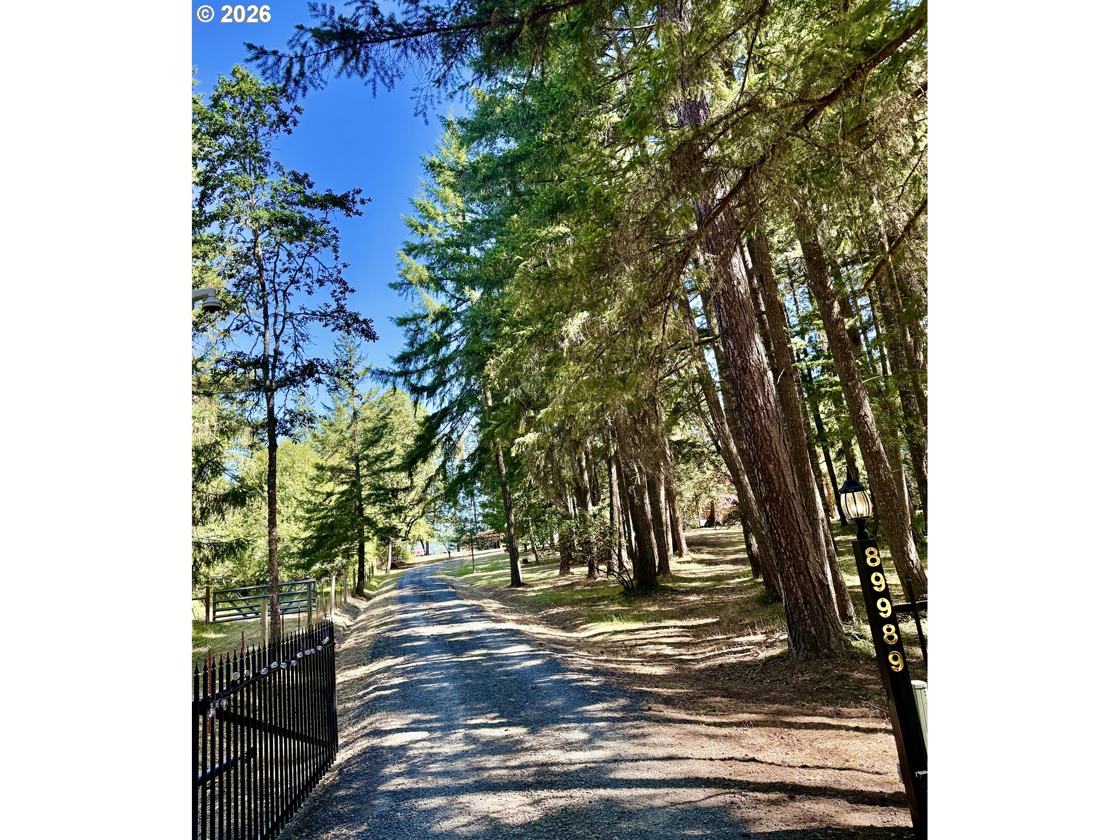
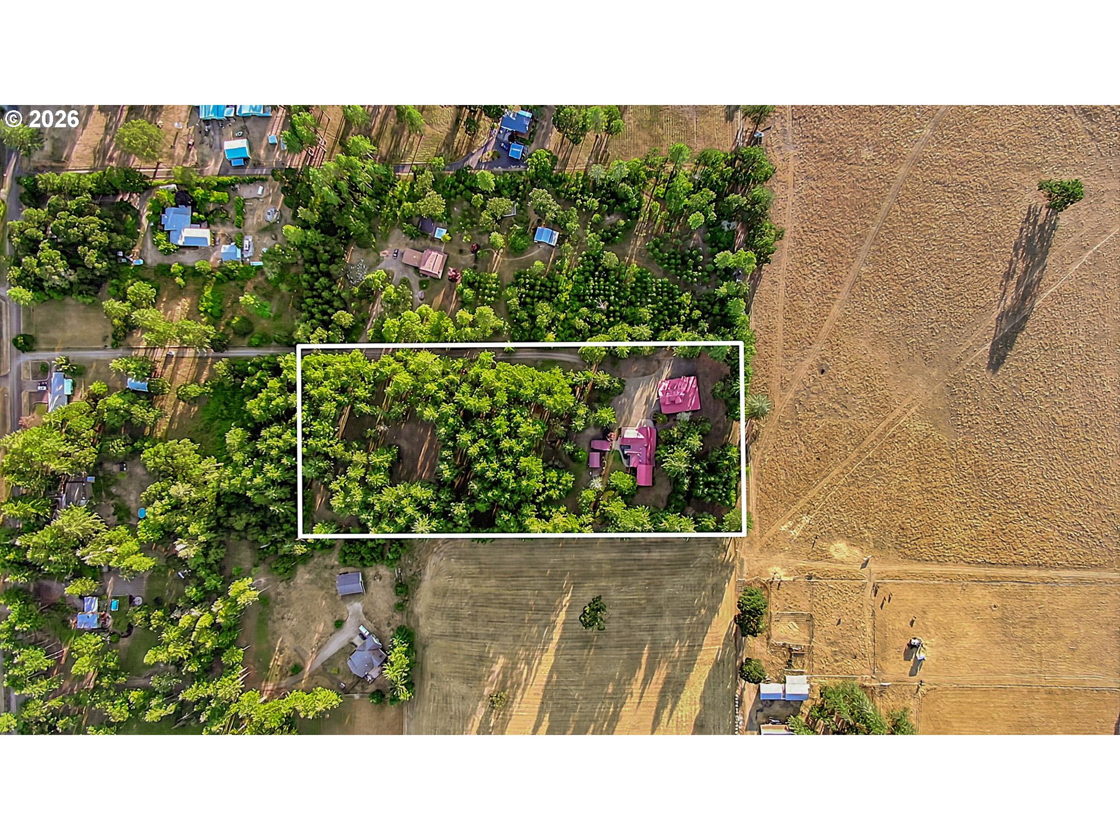
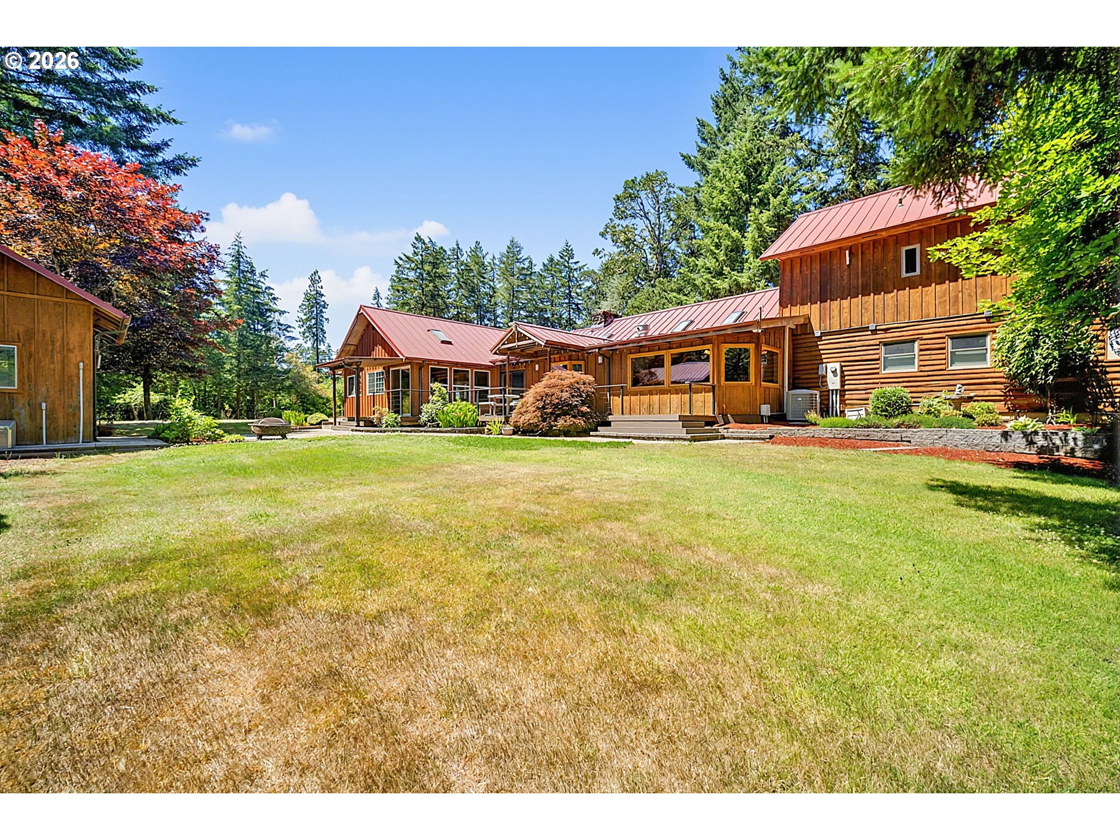
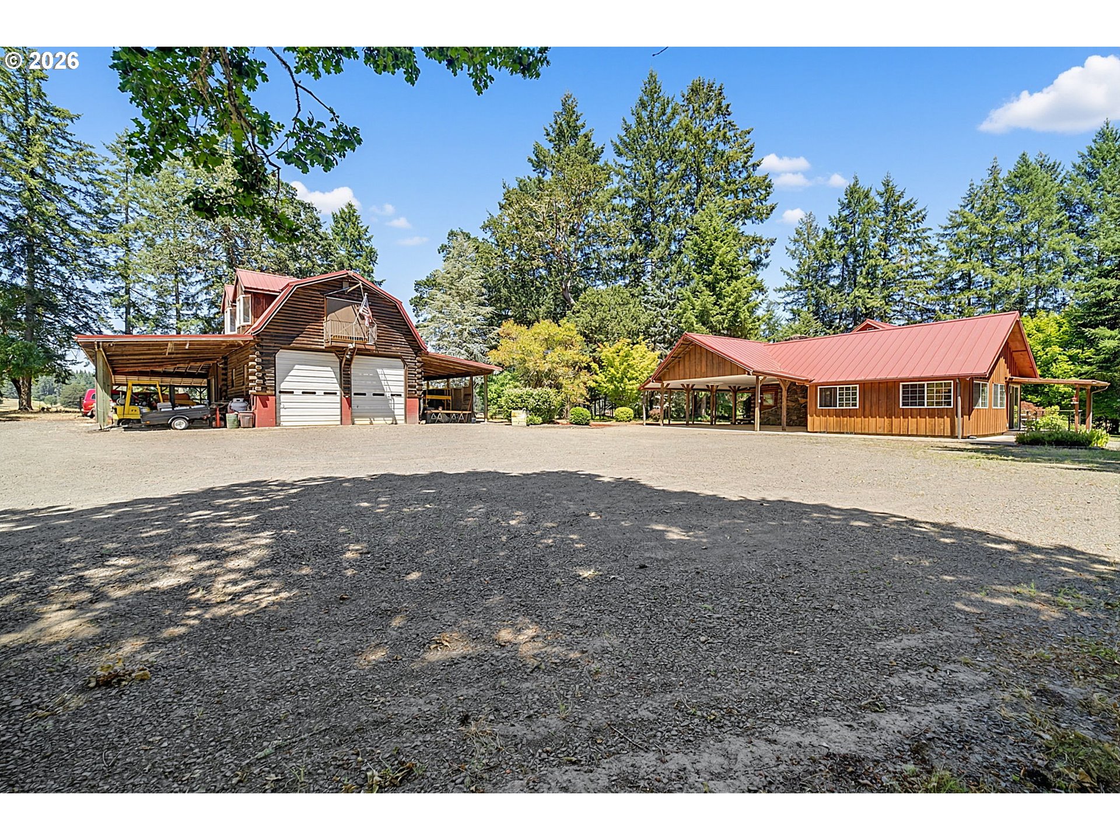
First Time on the Market – A Private Country Retreat with Endless Possibilities. Welcome to this exceptional, first-time-on-the-market estate, offering the perfect blend of privacy, space, and functionality on 6 secluded, wooded acres. Tucked away behind a private gated driveway, this one-of-a-kind property is a dream for those seeking peaceful country living without sacrificing modern conveniences. The spacious 3,248-square-foot main home features 3 bedrooms and 3 bathrooms, including two primary suites—one conveniently located on the main level and a second upstairs complete with a private office, making it ideal for remote work or a quiet retreat. Designed for gathering and entertaining, the expansive great room provides plenty of space to relax, while the attached hot tub creates the perfect place to unwind after a long day. Abundant storage throughout the home ensures everything has its place. Car enthusiasts, hobbyists, and business owners will appreciate the incredible 2,400+ square-foot shop, featuring 12-foot ceilings, a dedicated machine shop, build room, and wood shop. Above the shop is an additional 900 square feet of finished living space, offering outstanding flexibility for guests, a home office, studio, or potential multi-generational living. Outside, the property continues to impress with a fully fenced perimeter, neighboring pastures to the east and north of the property, a beautifully irrigated main yard, and ample room for all your recreational vehicles. Enjoy RV parking with full hookups, boat parking, and generous outdoor storage. Whether you're looking for a private homestead, hobby farm, or the ultimate workshop property, this rare offering delivers unmatched versatility, privacy, and room to live your dream.

Save
Ask
Tour
Hide
Share
Listing Snapshot
Price 
$1,095,000
Days On Site 
79 Days
Bedrooms 
3
Inside Area (SqFt) 
3,248 sqft
Total Baths 
4
Full Baths 
4
Partial Baths 
N/A
Lot Size 
6 Acres
Year Built 
1978
MLS® Number 
689800438
Status 
Active
Property Tax 
$6,260
HOA/Condo/Coop Fees 
N/A
Sq Ft Source 
N/A
Friends & Family
Recent Activity
12 minutes agoListing updated with changes from the MLS®
2 months agoPrice changed to $1,095,000
3 months agoListing first seen on site
General Features
Acres 
6
Disclosures 
Disclosure
Foundation 
Concrete Perimeter
Garage 
Yes
Garage Spaces 
3
Land Lease 
No
Parking 
CarportRV Access/ParkingDetached
Parking Spaces 
3
Property Sub Type 
Single Family Residence
Security 
Security Gate
Sewer 
Septic Tank
SqFt Total 
3248
Style 
Stories2Log
Utilities 
Propane
Water Source 
PrivateWell
Zoning 
RR5
Interior Features
Appliances 
WasherDryerFree-Standing RangeFree-Standing RefrigeratorRange Hood
Basement 
Crawl Space
Cooling 
Ceiling Fan(s)Central AirHeat Pump
Fireplace 
Yes
Fireplace Features 
Wood Burning
Fireplaces 
1
Flooring 
HardwoodTileWood
Heating 
Heat PumpZoned
Interior 
Vaulted Ceiling(s)High CeilingsSoaking Tub
Window Features 
Double Pane WindowsWood FramesSkylight(s)
Bedroom 1 
Dimensions - 19x22Level - MainDescription - _2ndBedroom
Bedroom 2 
Dimensions - 14x14Level - MainDescription - _3rdBedroom
Dining Room 
Dimensions - 12x11Level - MainDescription - DiningRoom
Family Room 
Description - FamilyRoom
Great Room 
Dimensions - 23x19Level - MainDescription - GreatRoom
GuestQuarters 
Level - UpperDescription - GuestQuarters
Kitchen 
Dimensions - 25x12Level - MainDescription - Kitchen
Living Room 
Dimensions - 31x22Level - MainDescription - LivingRoom
Master Bedroom 
Dimensions - 22x21Level - UpperDescription - PrimaryBedroom
Office 
Level - UpperDescription - Office
Workshop 
Dimensions - 40x26Level - MainDescription - Workshop
Save
Ask
Tour
Hide
Share
Exterior Features
Construction Details 
Log
Exterior 
Garden
Fencing 
Fenced
Lot Features 
LevelPrivateWooded
Other Structures 
Barn(s)OutbuildingWorkshop
Patio And Porch 
DeckPorch
Roof 
Metal
Windows/Doors 
Double Pane WindowsWood FramesSkylight(s)
Community Features
MLS Area 
_236
Financing Terms Available 
CashConventionalVA Loan
Roads 
Gravel
Schools
School District
Unknown
Elementary School
Elmira
Middle School
Fern Ridge
High School
Elmira
Listing courtesy of Christopher Mackey of Windermere RE Lane County (541) 525-2559


The content relating to real estate for sale on this website comes in part from the IDX program of the RMLS™ of Portland, Oregon. Real estate listings held by brokerage firms other than Windermere RE Lane County are marked with the RMLS™ logo, and detailed information about these properties includes the names of the listing brokers. Listing content is Copyright © 2026 RMLS™, Portland, Oregon. Some properties which appear for sale on this website may subsequently have sold or may no longer be available.

Last checked 2026-09-29 12:47 AM PDT.

All information provided is deemed reliable but is not guaranteed and should be independently verified

Neighborhood & Commute
Source: Walkscore
Save
Ask
Tour
Hide
Share