Gillespie realty group

Save
Ask
Tour
Hide
Share
$529,900
New Listing

5793 SE RAMONA ST
Portland, OR97206

For Sale|Condominium|Active
3
Beds
3
Total Baths
2
Full Baths
1
Partial Bath
1,454
SqFt
$364
/SqFt
2024
Built
County:
Multnomah
Listing courtesy of Jimi Hendrix of Neighbors Realty (812) 320-8008

Due to the health concerns created by Coronavirus we are offering personal 1-1 online video walkthough tours where possible.
5793 SE RAMONA ST5793 SE RAMONA ST5793 SE RAMONA ST5793 SE RAMONA ST
Save
Ask
Tour
Hide
Share

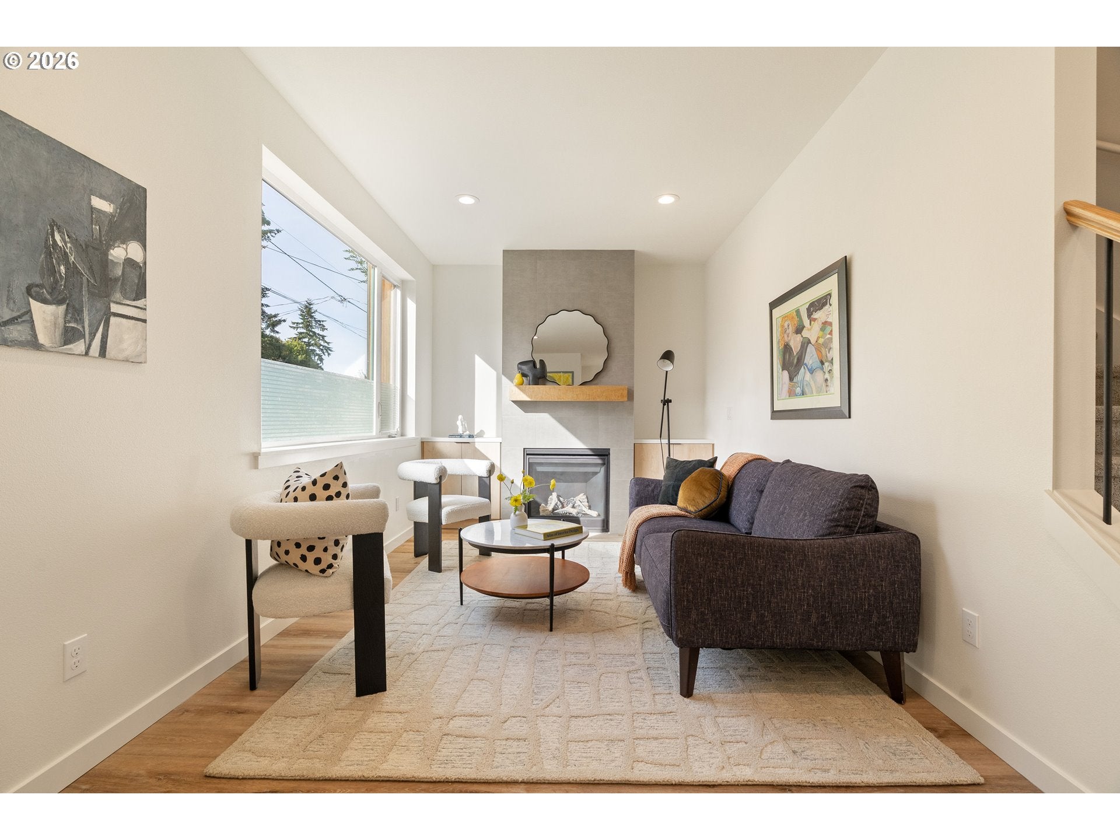
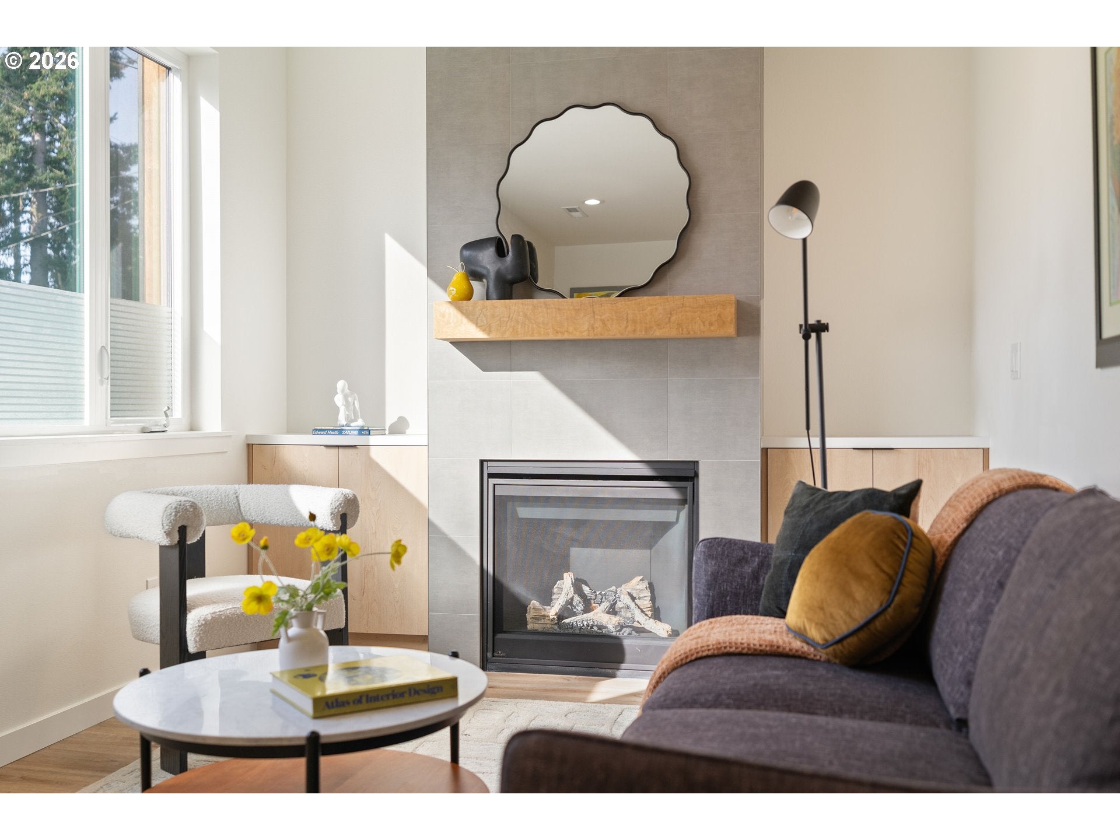
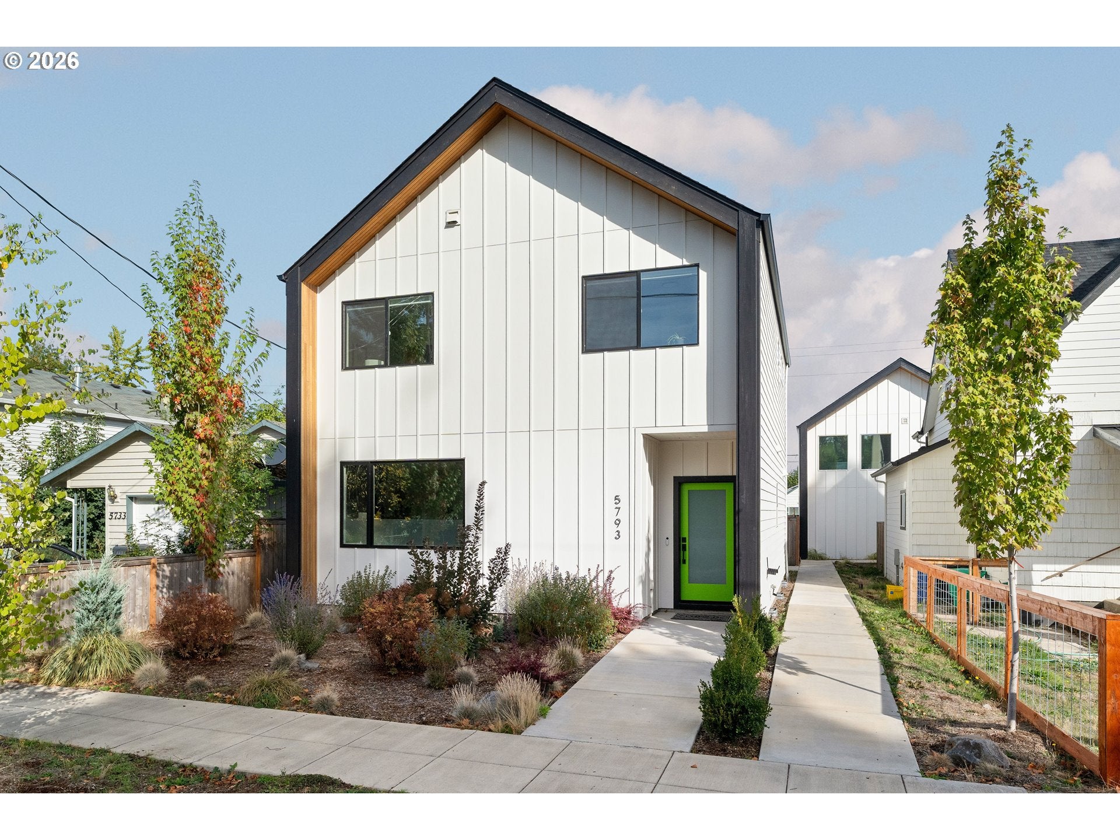
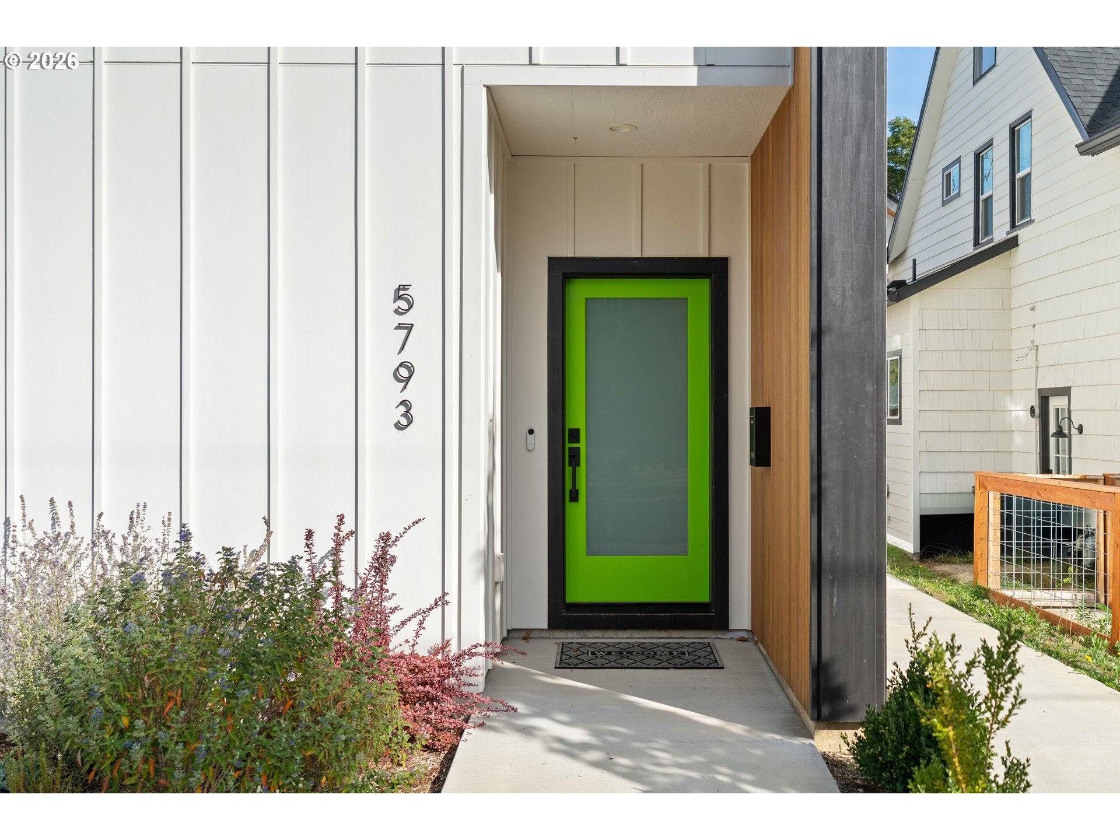
Fall in Modern Love with this turn key dream. An inviting entry leads to large windows and the sun-drenched living room, made extra cozy with a gas fireplace and warm-toned floors. The kitchen is a class act with a Bosch dishwasher, induction stove and gas hookup if that's your thing. The heated garage would make an excellent art studio, gym, WFH setup or just good ole fashioned storage. Upstairs, form and function firmly shake hands with a generous primary suite, large walk-in closet and vaulted ceilings, with laundry down the hall and 2 other considerate bedrooms. Good as new, (if not better!) with a handful of choice upgrades (heat pump, EV charger, etc) to sweeten the deal. Tucked into a lovely residential street but close to it all- Woodstock is rich in classic Portland amenities with New Seasons, Heart Coffee, Lutz Tavern, Heist Food carts, etc., right down the street. Detached condo on paper, single family home vibes in practice with an HES of 10 + Seller paying first year's HOA fees-A perfect 10!

Save
Ask
Tour
Hide
Share
Listing Snapshot
Price 
$529,900
Days On Site 
0 Days
Bedrooms 
3
Inside Area (SqFt) 
1,454 sqft
Total Baths 
3
Full Baths 
2
Partial Baths 
1
Lot Size 
N/A
Year Built 
2024
MLS® Number 
687798261
Status 
Active
Property Tax 
$6,597.73
HOA/Condo/Coop Fees 
$60 monthly
Sq Ft Source 
N/A
Friends & Family
Recent Activity
4 hours agoListing updated with changes from the MLS®
4 hours agoListing first seen on site
General Features
Attached Garage 
Yes
Disclosures 
Disclosure
Garage 
Yes
Garage Spaces 
1
Land Lease 
No
Number Of Stories 
2
Parking 
Garage Door OpenerDrivewayOff StreetAttachedGarage
Parking Spaces 
1
Property Sub Type 
Condominium
Sewer 
Public Sewer
SqFt Total 
1454
Style 
DetachedCondoModern
Water Source 
Public
Interior Features
Appliances 
WasherDryerDishwasherFree-Standing RefrigeratorPlumbed For Ice MakerRange Hood
Basement 
Crawl Space
Cooling 
Heat Pump
Fireplace 
Yes
Fireplace Features 
Gas
Fireplaces 
1
Flooring 
WoodCarpet
Heating 
Heat PumpForced Air
Interior 
PantryHigh Ceilings
Window Features 
Double Pane Windows
Bedroom 1 
Dimensions - 12x10Level - UpperDescription - _2ndBedroom
Bedroom 2 
Dimensions - 10x11Level - UpperDescription - _3rdBedroom
Dining Room 
Level - MainDescription - DiningRoom
Family Room 
Description - FamilyRoom
Great Room 
Description - GreatRoom
Kitchen 
Dimensions - 13x19Level - MainDescription - Kitchen
Living Room 
Dimensions - 18x10Level - MainDescription - LivingRoom
Master Bedroom 
Dimensions - 15x15Level - UpperDescription - PrimaryBedroom
Save
Ask
Tour
Hide
Share
Exterior Features
Exterior 
Garden
Fencing 
Fenced
Lot Features 
Level
Patio And Porch 
Patio
Roof 
Composition
Windows/Doors 
Double Pane Windows
Community Features
Association Fee 
$60.0
Association Fee Frequency 
Monthly
MLS Area 
_143
Financing Terms Available 
CashConventionalVA Loan
Roads 
Paved
Schools
School District
Unknown
Elementary School
Woodstock
Middle School
Hosford
High School
Cleveland
Listing courtesy of Jimi Hendrix of Neighbors Realty (812) 320-8008


The content relating to real estate for sale on this website comes in part from the IDX program of the RMLS™ of Portland, Oregon. Real estate listings held by brokerage firms other than Neighbors Realty are marked with the RMLS™ logo, and detailed information about these properties includes the names of the listing brokers. Listing content is Copyright © 2026 RMLS™, Portland, Oregon. Some properties which appear for sale on this website may subsequently have sold or may no longer be available.

Last checked 2026-10-02 03:26 PM PDT.

All information provided is deemed reliable but is not guaranteed and should be independently verified

Neighborhood & Commute
Source: Walkscore
Save
Ask
Tour
Hide
Share