

6199 GRAYSTONE LOOPSpringfield, OR97478
Due to the health concerns created by Coronavirus we are offering personal 1-1 online video walkthough tours where possible.
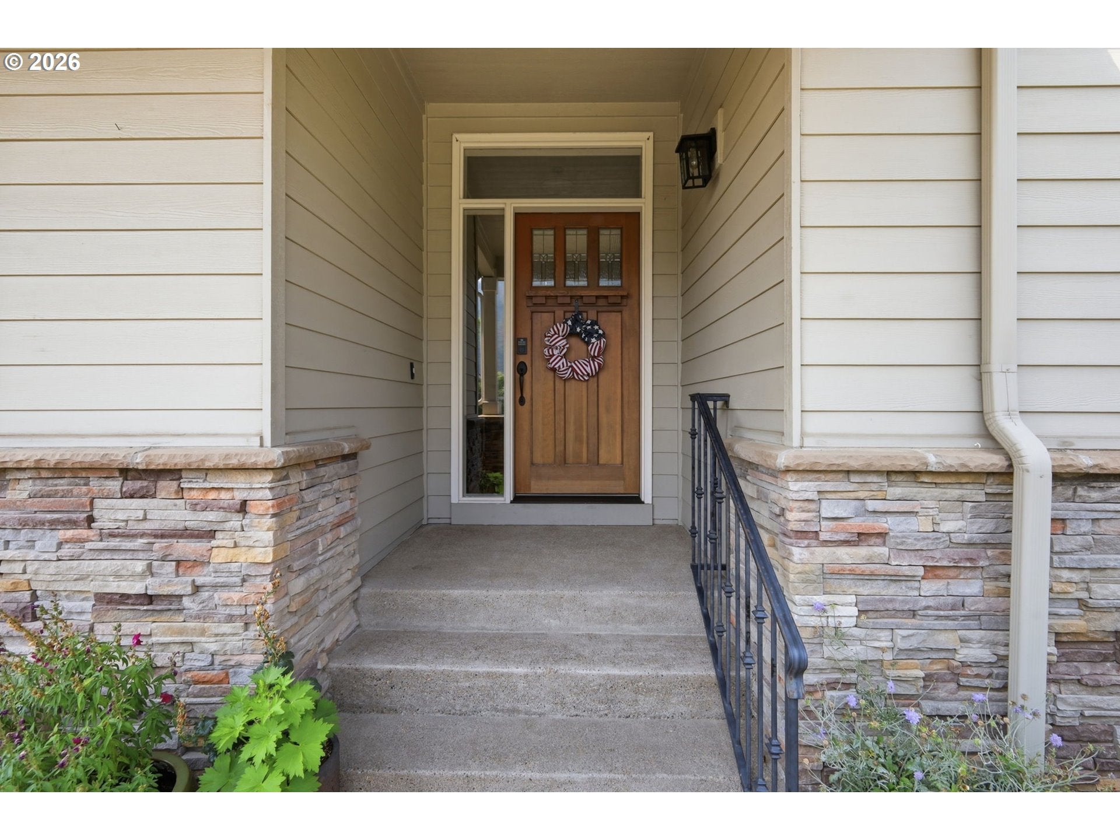
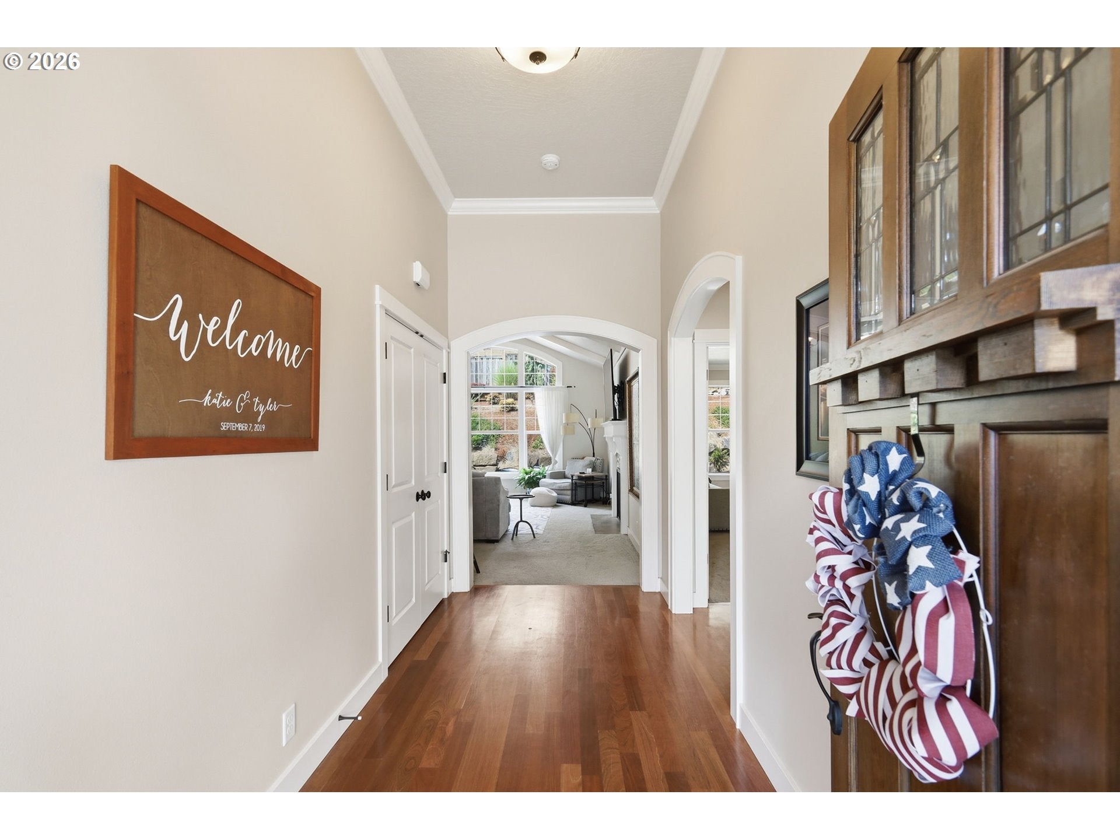
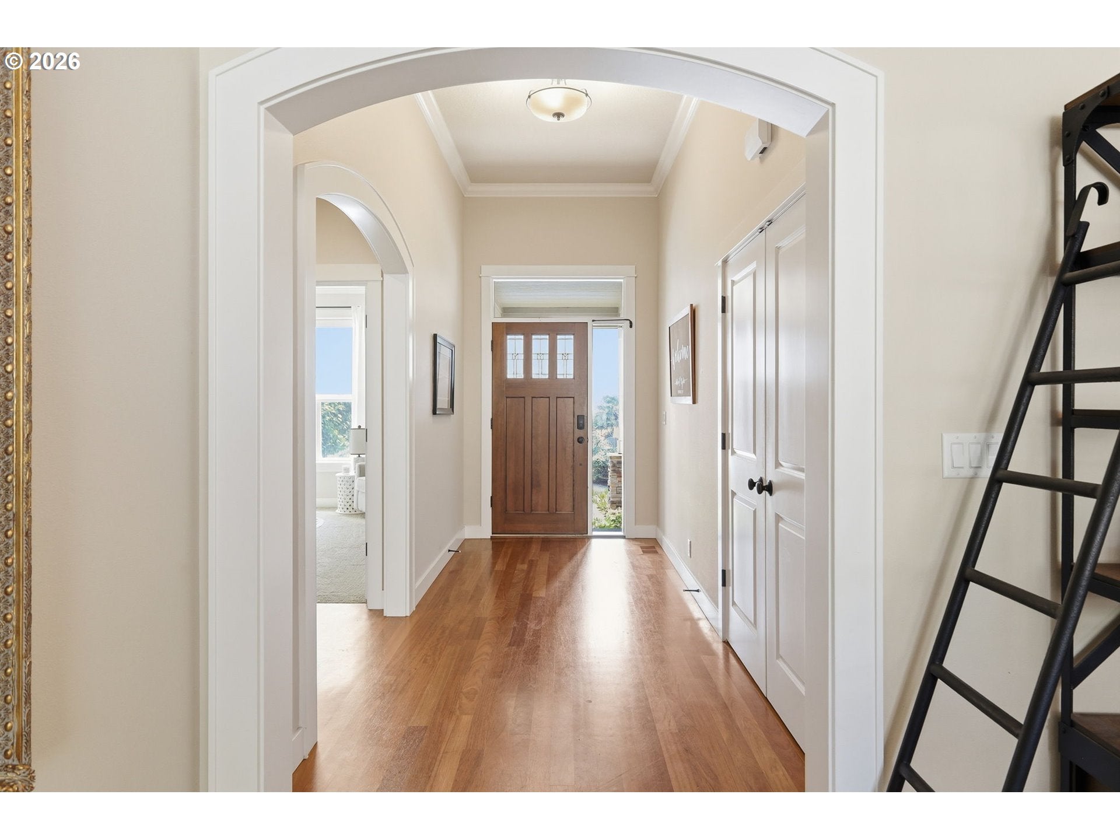
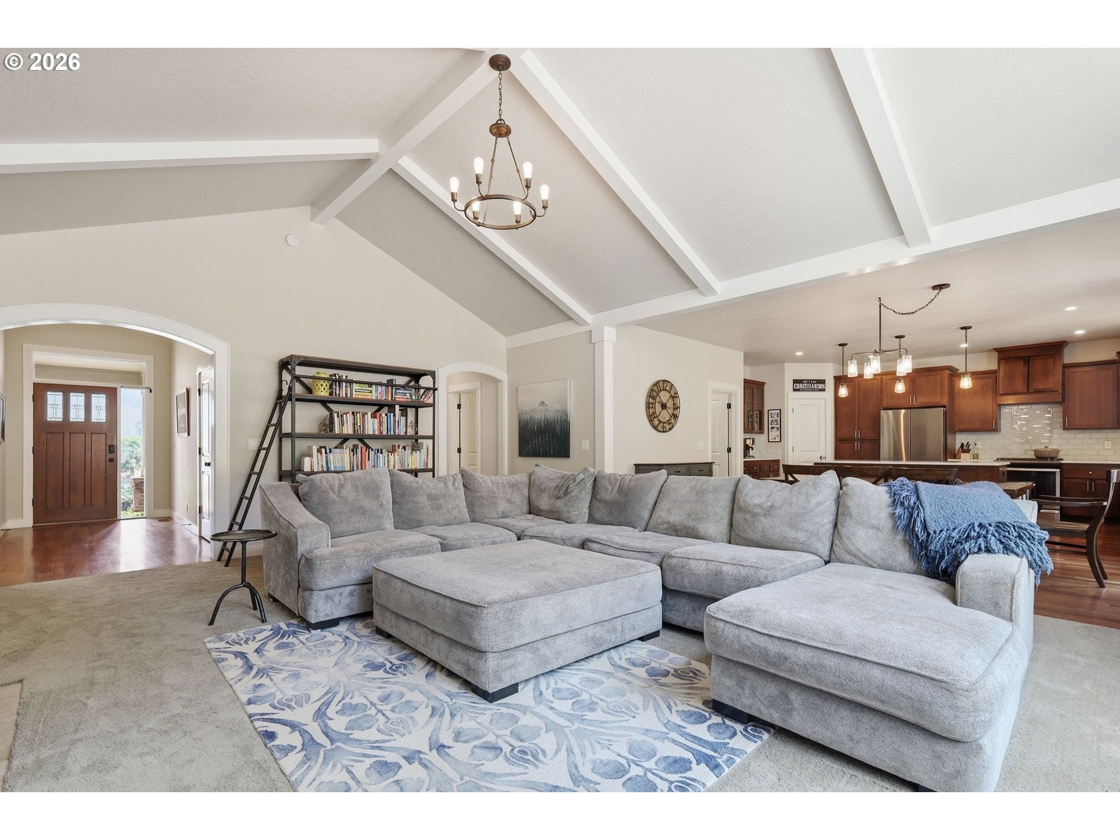
Rare opportunity to own this beautifully crafted one-level home in Springfield's highly sought-after Mountaingate neighborhood! Built by award-winning builder Bruce Weichert, this exceptional home combines quality craftsmanship, thoughtful design, and an unbeatable location. A grand entry with hardwood floors welcomes you into the spacious open-concept floor plan featuring soaring vaulted ceilings, floor-to-ceiling windows, abundant natural light, and a cozy gas fireplace. The living room flows seamlessly into the dining area with hardwood floors and French doors leading to the backyard. The gourmet kitchen is the heart of the home, offering quartz countertops, stainless steel appliances, gas range, oversized island with eating bar, abundant cabinetry, pantry, and a built-in curio cabinet perfect for displaying fine china or collectibles. The spacious primary suite overlooks the backyard and features a walk-in closet plus a luxurious ensuite with dual sinks, soaking tub, and walk-in shower. A second bedroom is located nearby, while two additional bedrooms are situated down a separate hallway for added privacy, including one with a walk-in closet. A full guest bathroom conveniently serves this wing of the home. Outside, enjoy a beautifully landscaped terraced backyard designed for entertaining with a covered patio, additional open patio perfect for BBQs, underground sprinklers, and multiple outdoor living spaces created by the terraced landscaping. Need room for all your toys? This home offers paved, gated RV parking plus an oversized garage with extra-tall ceilings ideal for RV, boat, or additional storage. Located just down the street from the neighborhood park featuring a playground and trails, and only minutes to freeway access, shopping, and everyday conveniences. Hard-to-find one-level homes of this caliber in Mountaingate rarely come available. Don't miss your opportunity to own this exceptional property in one of Springfield's most desirable neighborhoods!
| yesterday | Listing updated with changes from the MLS® | |
| yesterday | Status changed to Pending | |
| 6 days ago | Listing first seen on site |

The content relating to real estate for sale on this website comes in part from the IDX program of the RMLS™ of Portland, Oregon. Real estate listings held by brokerage firms other than Keller Williams Realty Eugene and Springfield are marked with the RMLS™ logo, and detailed information about these properties includes the names of the listing brokers. Listing content is Copyright © 2026 RMLS™, Portland, Oregon. Some properties which appear for sale on this website may subsequently have sold or may no longer be available.
Last checked 2026-08-12 04:41 AM PDT.
All information provided is deemed reliable but is not guaranteed and should be independently verified
Did you know? You can invite friends and family to your search. They can join your search, rate and discuss listings with you.