

1582 DESCHUTES AVEEugene, OR97408
Due to the health concerns created by Coronavirus we are offering personal 1-1 online video walkthough tours where possible.
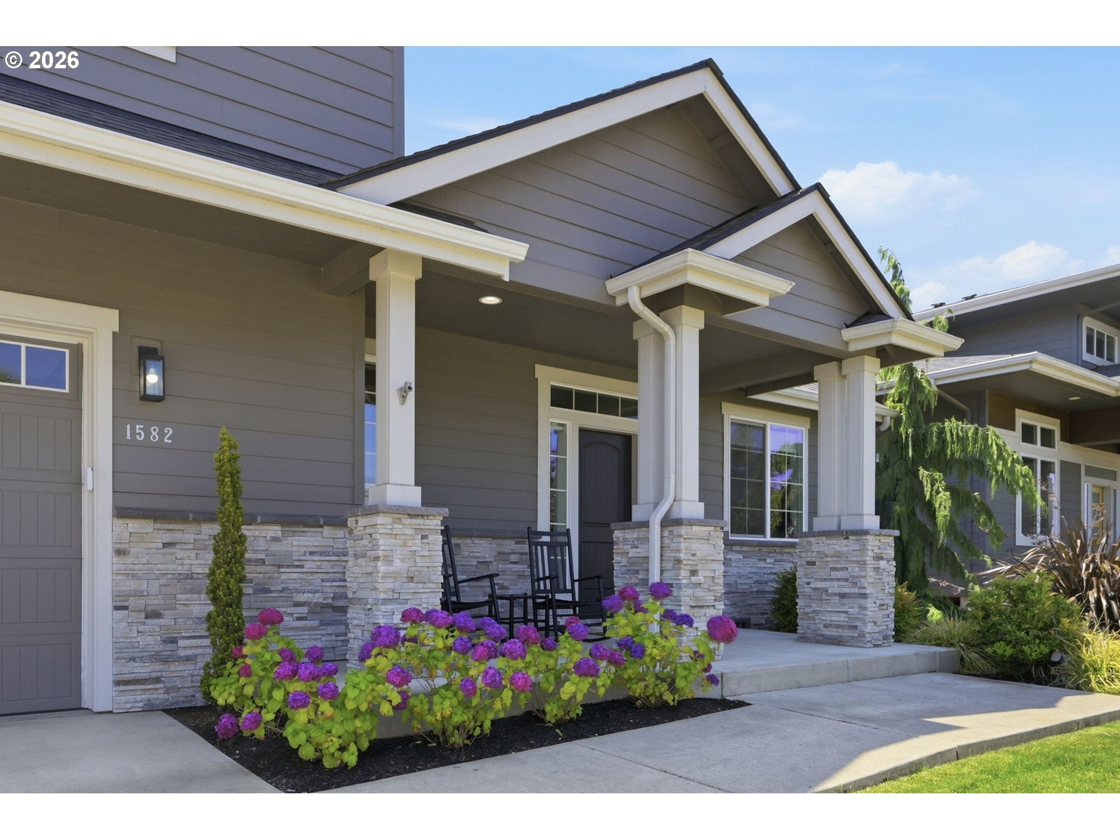
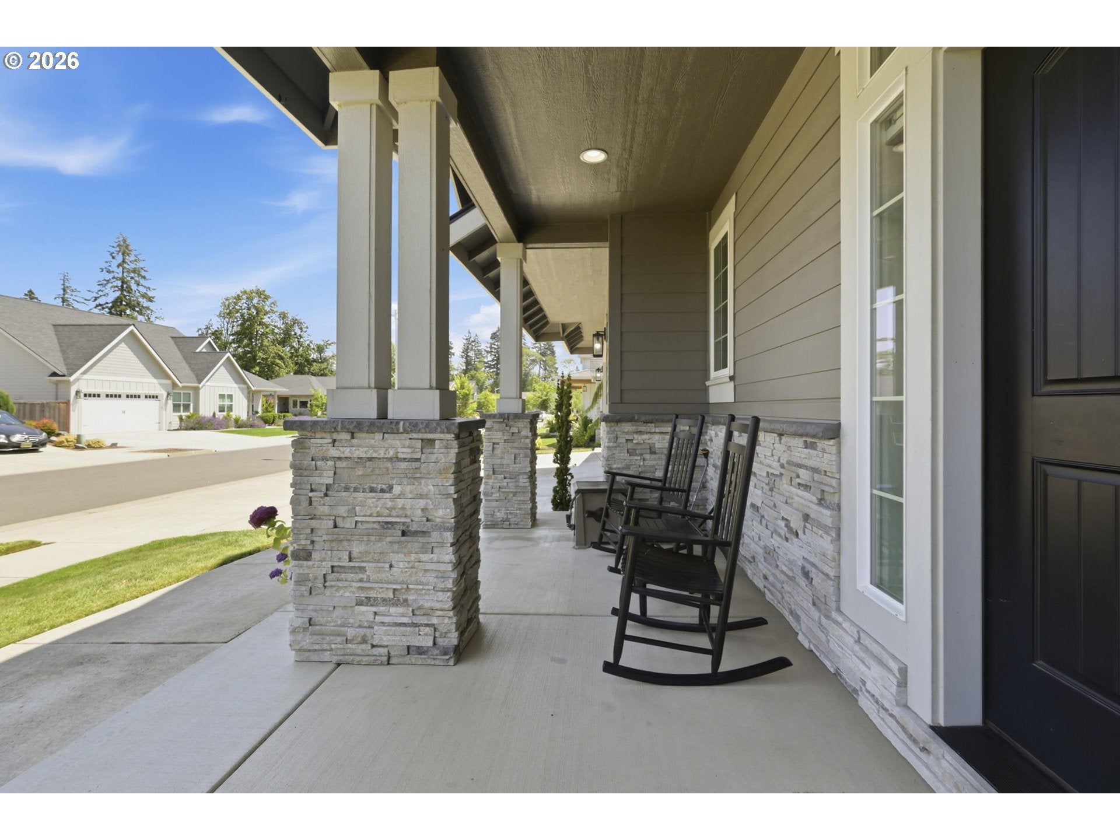
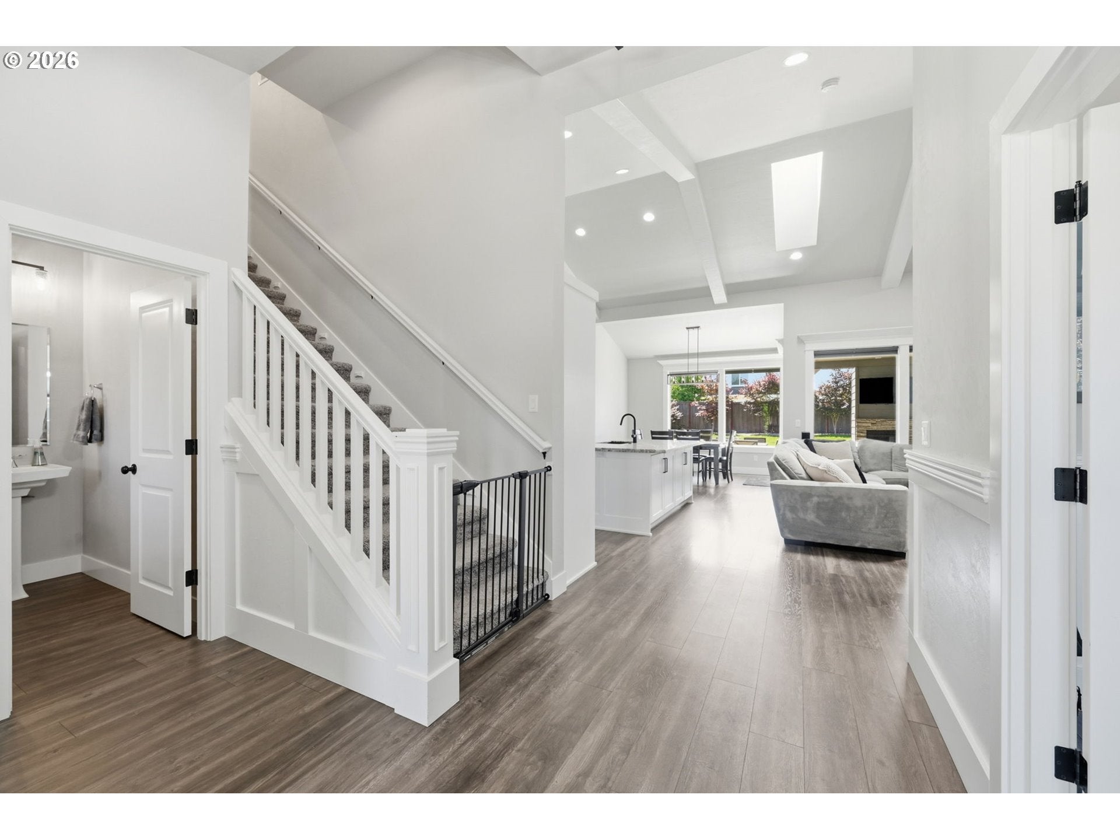
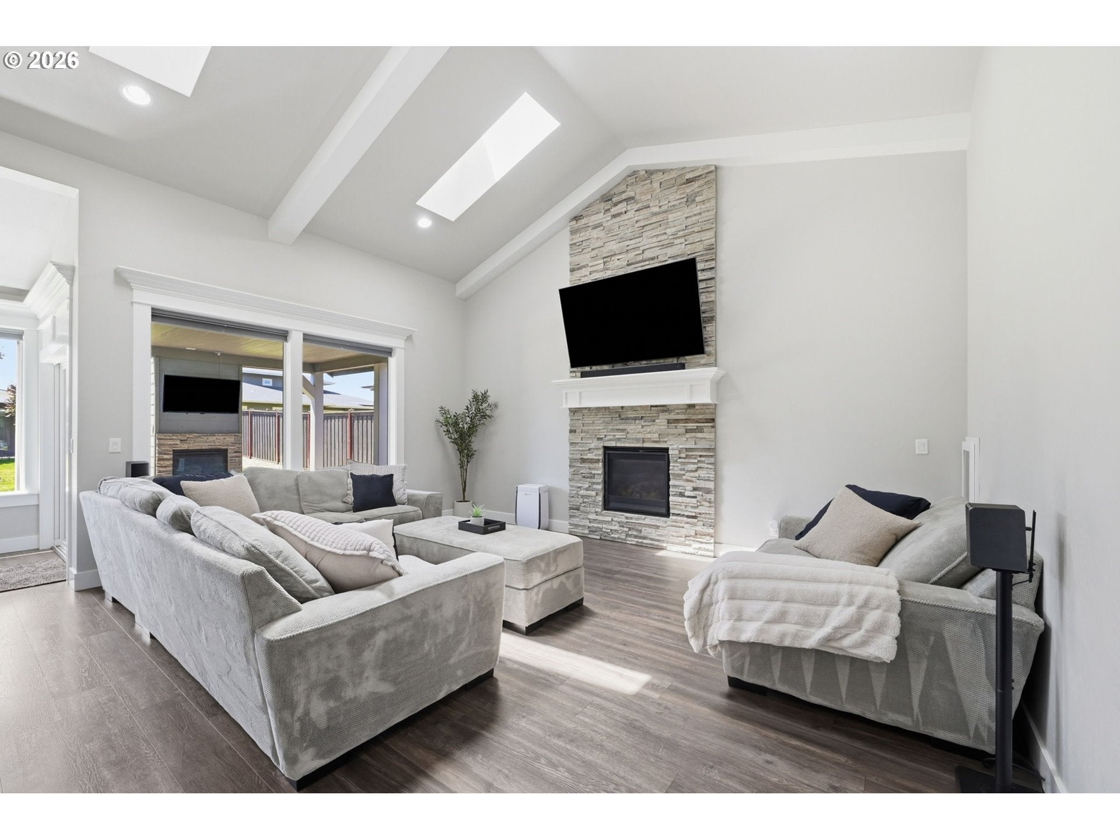
Nestled in The Nines, one of Eugene's most coveted neighborhoods, this exceptional 2019 home blends timeless design, modern comfort, and outstanding indoor-outdoor living. Offering 2,749 square feet, 5 bedrooms, 2.5 bathrooms, a dedicated office, and a highly sought-after main-level primary suite, this home was thoughtfully designed for both everyday living and effortless entertaining. The light-filled great room showcases soaring vaulted ceilings, skylights, and a cozy gas fireplace, creating an inviting gathering space. The beautifully appointed kitchen features granite countertops, a large island, stainless steel appliances, a gas range with pot filler, abundant cabinetry, and seamless flow into the dining and living areas. Privately situated on the main level, the spacious primary suite offers a true retreat with heated tile floors, a walk-in tile shower, double vanity, and a generous walk-in closet. Upstairs you'll find three additional bedrooms plus a spacious flex room that easily serves as a fifth bedroom, bonus room, media room, or family room, providing the versatility you're looking for. Step outside to your own backyard oasis. The fully fenced yard is designed for year-round enjoyment with a covered patio, outdoor fireplace, hot tub, basketball court, dog run, lush landscaping, and underground sprinklers. Whether hosting friends or enjoying a quiet evening at home, this outdoor living space is truly exceptional. An oversized three-car garage and prime location just minutes from parks, shopping, dining, and top-rated schools complete the package. A rare opportunity to own a beautifully designed home in one of Eugene's premier neighborhoods, offering the perfect balance of luxury, comfort, and everyday livability. Open house * canceled * !
| a month ago | Listing updated with changes from the MLS® | |
| a month ago | Status changed to Pending | |
| a month ago | Listing first seen on site |

The content relating to real estate for sale on this website comes in part from the IDX program of the RMLS™ of Portland, Oregon. Real estate listings held by brokerage firms other than Haven Lane Realty are marked with the RMLS™ logo, and detailed information about these properties includes the names of the listing brokers. Listing content is Copyright © 2026 RMLS™, Portland, Oregon. Some properties which appear for sale on this website may subsequently have sold or may no longer be available.
Last checked 2026-08-12 06:08 AM PDT.
All information provided is deemed reliable but is not guaranteed and should be independently verified