Gillespie realty group

Save
Ask
Tour
Hide
Share
$925,000
87 Days On Site

2310 DOUGLAS DR
Eugene, OR97405

For Sale|Single Family Residence|Active
4
Beds
3
Total Baths
2
Full Baths
1
Partial Bath
2,545
SqFt
$363
/SqFt
1979
Built
County:
Lane
Listing courtesy of Carly Pederson of eXp Realty LLC (541) 513-4991

Due to the health concerns created by Coronavirus we are offering personal 1-1 online video walkthough tours where possible.
2310 DOUGLAS DR2310 DOUGLAS DR2310 DOUGLAS DR2310 DOUGLAS DR
Save
Ask
Tour
Hide
Share

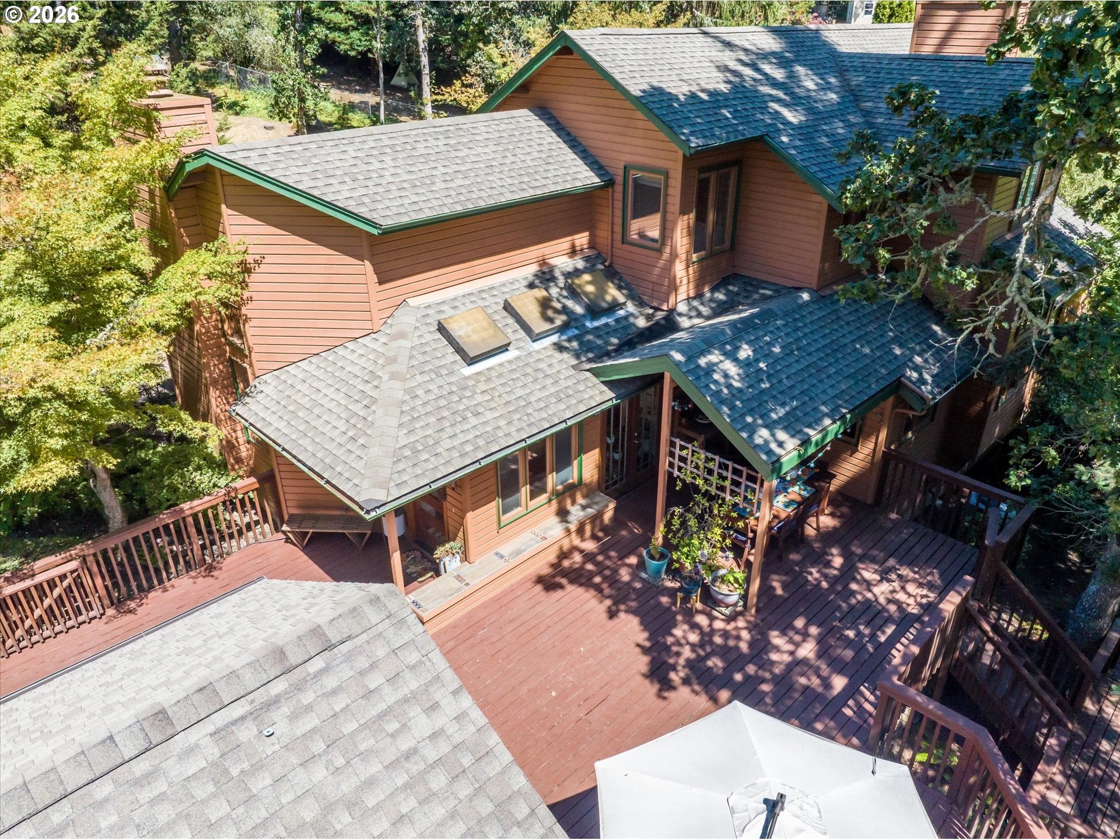
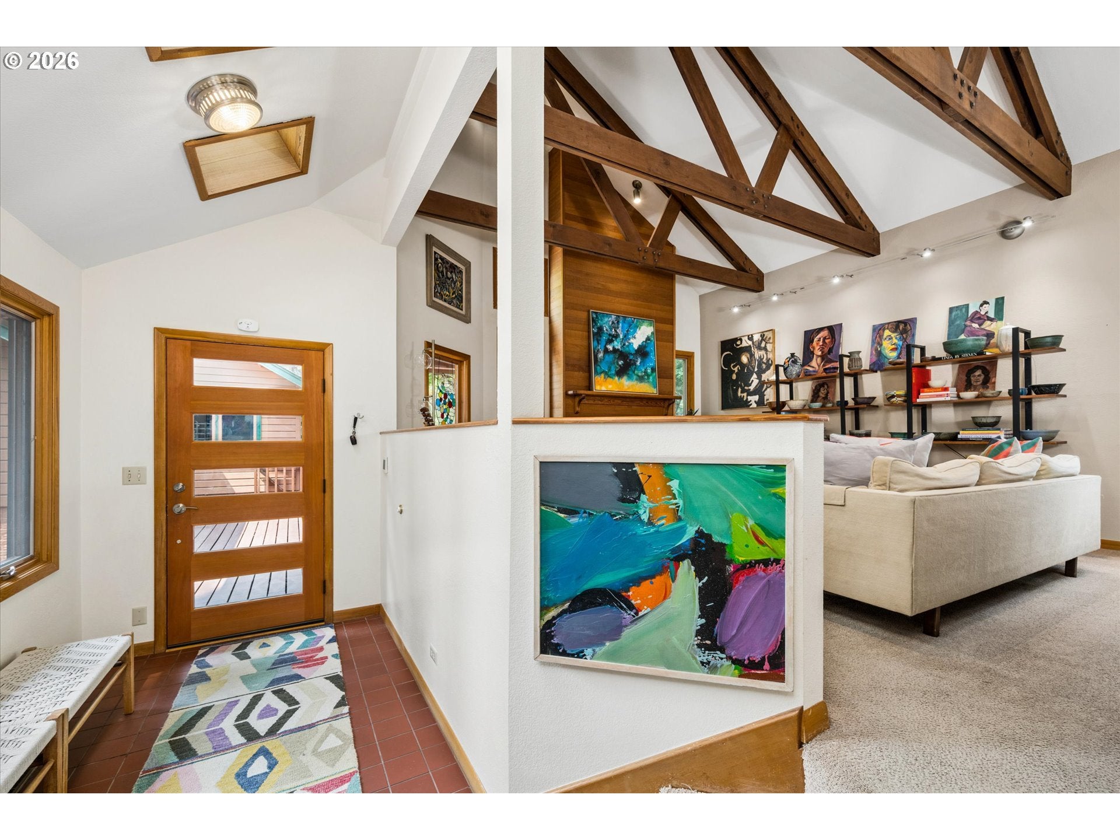
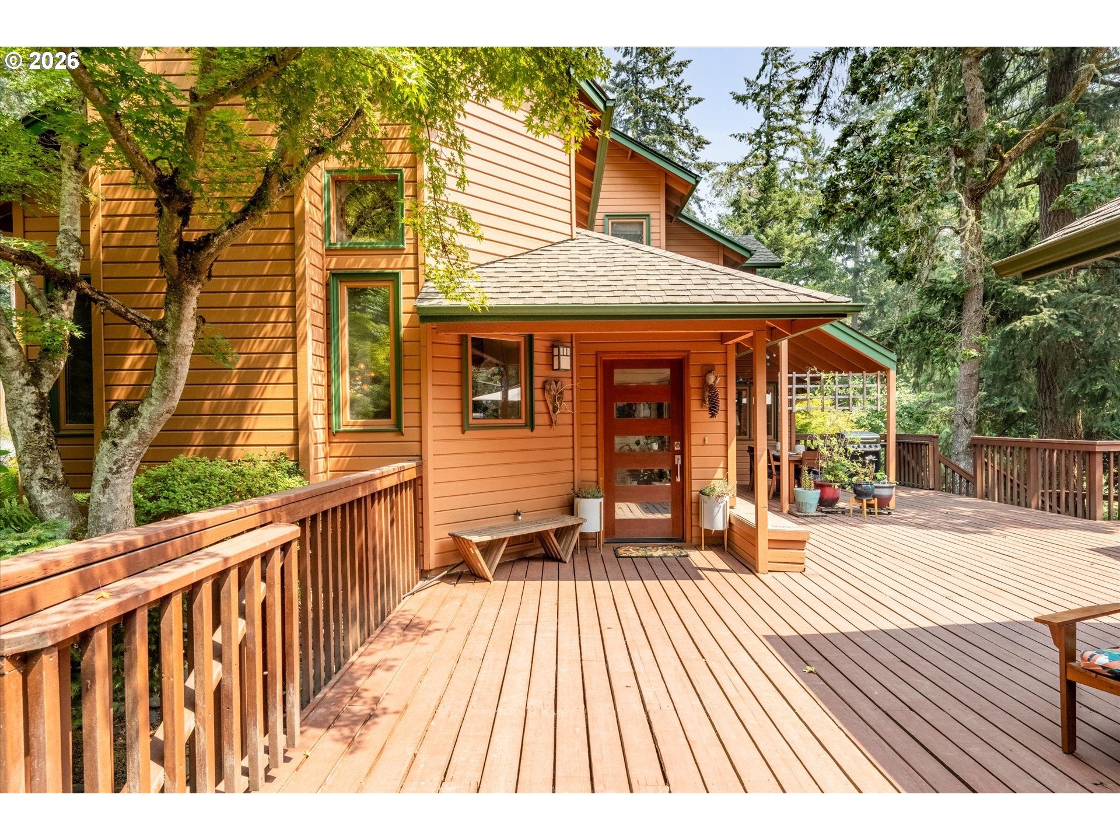
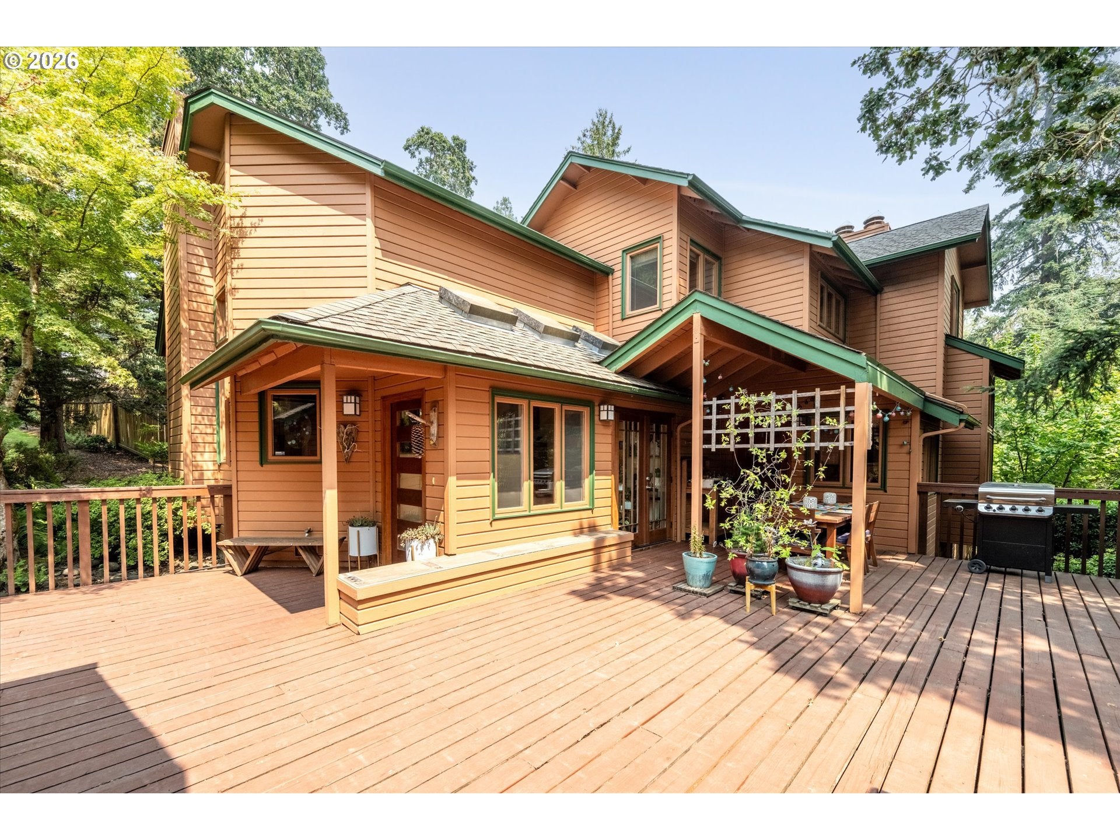
Beautiful Northwest Contemporary tucked into a park-like setting on just over half an acre, offering a rare sense of privacy just minutes from downtown Eugene. Meticulously cared for and thoughtfully maintained, this home reflects true pride of ownership throughout. Inside, vaulted open-beam ceilings, abundant natural light, and cozy fireplaces create a warm and inviting feel. The home flows effortlessly from the kitchen to multiple living spaces and out to the expansive deck, perfect for entertaining or simply enjoying the peaceful surroundings. Wander through the lush, mature landscaping to discover multiple sitting areas and your own tranquil retreat. A nearly 400 sq. ft. detached studio with power adds incredible flexibility as an art studio, home office, gym, creative space, or potential future ADU. A truly secluded retreat with a sense of peace and privacy that’s hard to find. Studio is through the detached garage. It has power, heat, concrete floors and water nearby for easy installation if needed.

Save
Ask
Tour
Hide
Share
Listing Snapshot
Price 
$925,000
Days On Site 
87 Days
Bedrooms 
4
Inside Area (SqFt) 
2,545 sqft
Total Baths 
3
Full Baths 
2
Partial Baths 
1
Lot Size 
0.54 Acres
Year Built 
1979
MLS Number 
652504340
Status 
Active
Property Tax 
$9,685.95
HOA/Condo/Coop Fees 
N/A
Sq Ft Source 
N/A
Friends & Family
Recent Activity
2 weeks agoListing updated with changes from the MLS
2 weeks agoPrice changed to $925,000
3 months agoListing first seen on site
General Features
Acres 
0.54
Disclosures 
Disclosure
Foundation 
Concrete Perimeter
Garage 
Yes
Garage Spaces 
2
Land Lease 
No
Parking 
Garage Door OpenerDrivewayDetached
Parking Spaces 
2
Property Sub Type 
Single Family Residence
Sewer 
Public Sewer
SqFt Total 
2545
Style 
ContemporaryCustomStyle
Water Source 
Public
Zoning 
R-1
Interior Features
Appliances 
OvenCooktopDishwasherDisposalDown DraftENERGY STAR Qualified AppliancesInstant Hot WaterMicrowavePlumbed For Ice Maker
Basement 
Crawl Space
Cooling 
Heat Pump
Fireplace 
Yes
Fireplace Features 
Wood Burning
Fireplaces 
2
Flooring 
TileCarpet
Heating 
Forced AirHeat Pump
Interior 
Vaulted Ceiling(s)High CeilingsSoaking Tub
Window Features 
Double Pane WindowsWood Frames
Bedroom 1 
Dimensions - 13x12Level - UpperDescription - _4thBedroom
Bedroom 2 
Dimensions - 16x14Level - UpperDescription - _2ndBedroom
Bedroom 3 
Dimensions - 16x13Level - UpperDescription - _3rdBedroom
Dining Room 
Dimensions - 10x14Level - MainDescription - DiningRoom
Family Room 
Dimensions - 15x21Level - MainDescription - FamilyRoom
Great Room 
Description - GreatRoom
Kitchen 
Dimensions - 10x14Level - MainDescription - Kitchen
Living Room 
Dimensions - 16x19Level - MainDescription - LivingRoom
Master Bedroom 
Dimensions - 13x19Level - MainDescription - PrimaryBedroom
Save
Ask
Tour
Hide
Share
Exterior Features
Exterior 
Garden
Fencing 
Fenced
Lot Features 
Cul-De-SacPrivateWooded
Other Structures 
Workshop
Patio And Porch 
DeckPorch
Roof 
Composition
Windows/Doors 
Double Pane WindowsWood Frames
Community Features
MLS Area 
_244
Financing Terms Available 
CashConventional
Schools
School District
Unknown
Elementary School
Adams
Middle School
Arts & Tech
High School
Churchill
Listing courtesy of Carly Pederson of eXp Realty LLC (541) 513-4991


The content relating to real estate for sale on this website comes in part from the IDX program of the RMLS™ of Portland, Oregon. Real estate listings held by brokerage firms other than eXp Realty LLC are marked with the RMLS™ logo, and detailed information about these properties includes the names of the listing brokers. Listing content is Copyright © 2026 RMLS™, Portland, Oregon. Some properties which appear for sale on this website may subsequently have sold or may no longer be available.

Last checked 2026-11-08 07:22 AM PST.

All information provided is deemed reliable but is not guaranteed and should be independently verified

Neighborhood & Commute
Source: Walkscore
Save
Ask
Tour
Hide
Share