

905 DALE CTMolalla, OR97038
Due to the health concerns created by Coronavirus we are offering personal 1-1 online video walkthough tours where possible.
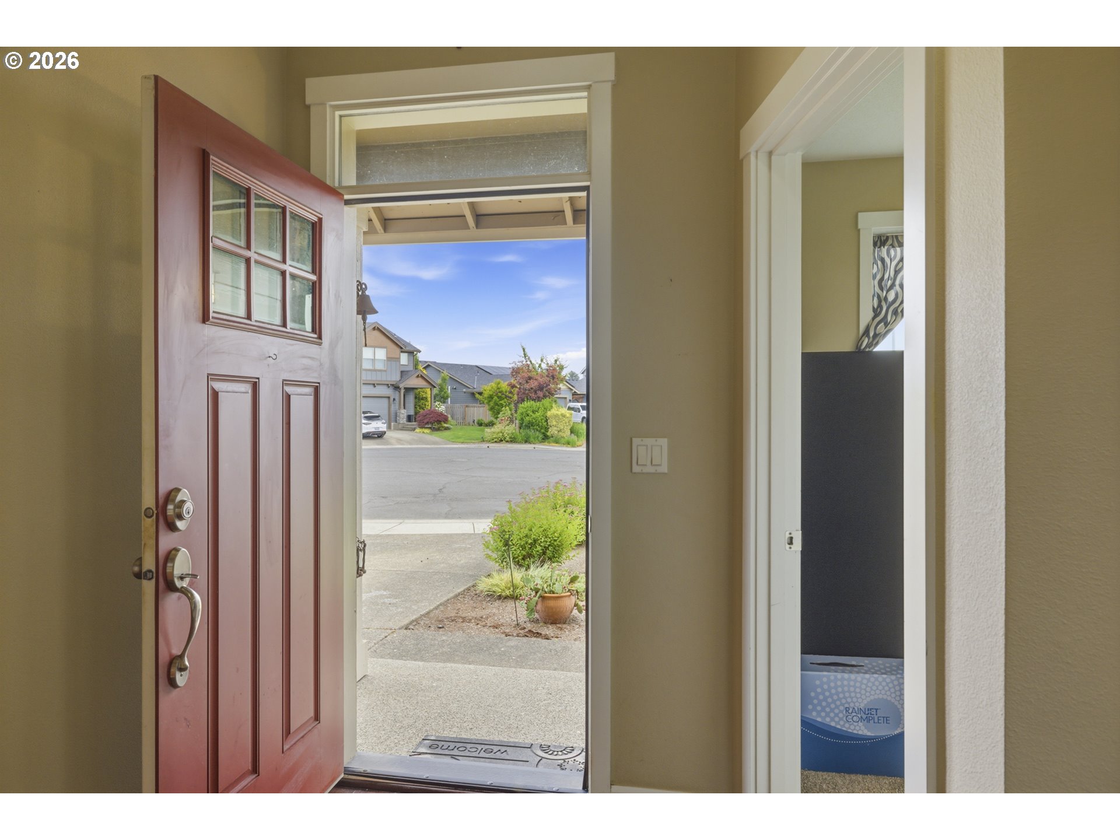
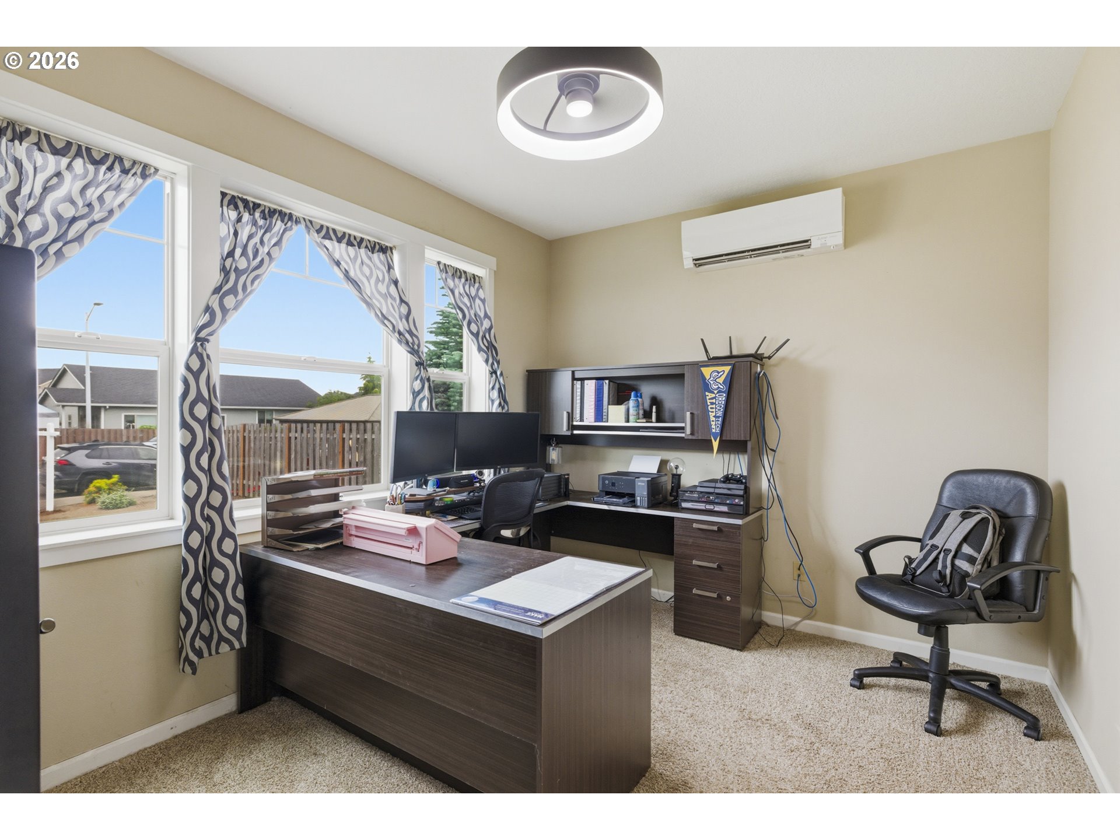
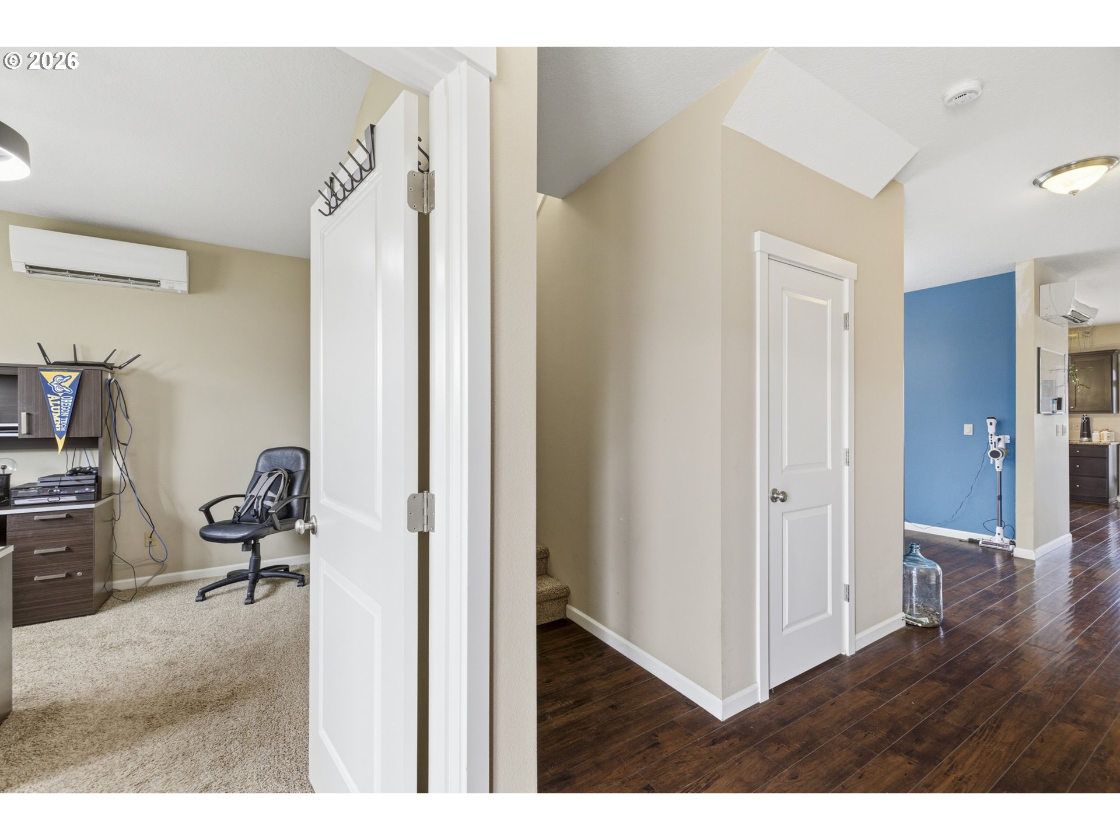
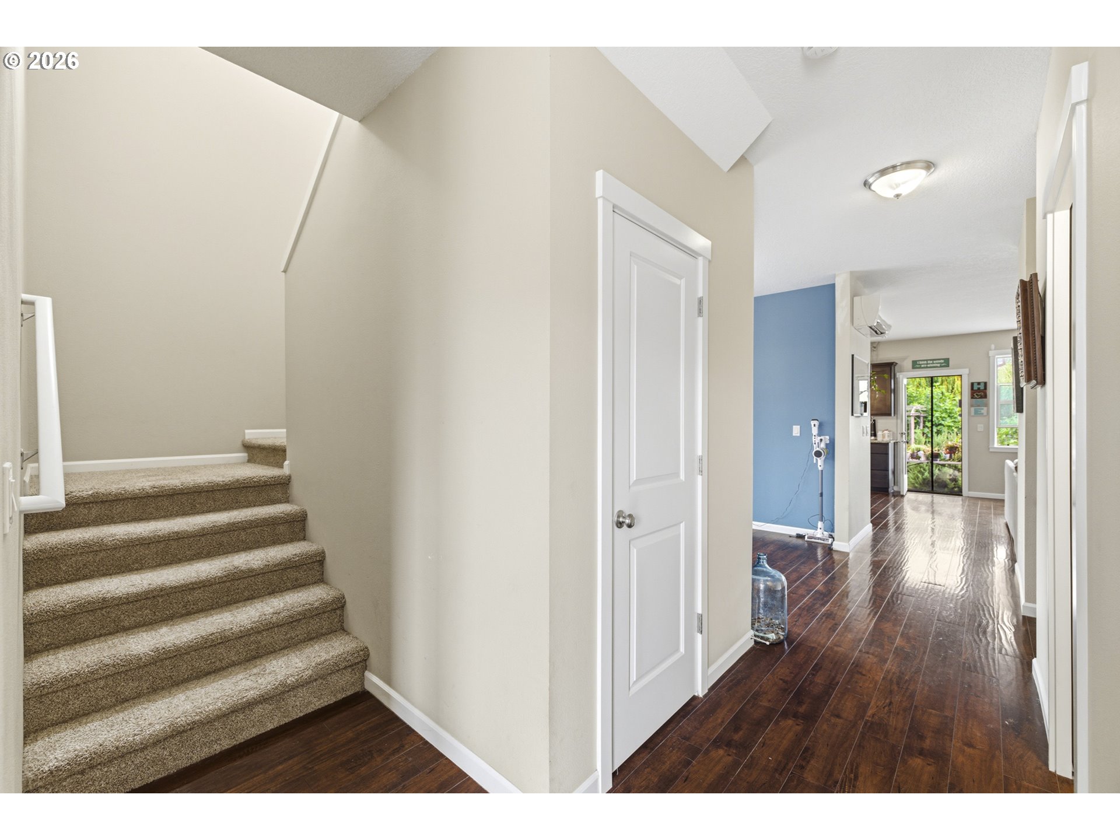
First time on the market since it was built in 2015! Welcome to this beautifully maintained former Big Meadow model home, tucked away on a quiet cul-de-sac and situated on the largest lot in the Big Meadow subdivision. Offering 4 bedrooms, 2.5 baths, a main-level den/office, 2,443 sq ft, and a rare 1/3-acre lot, this exceptional Craftsman blends thoughtful upgrades, flexible living, and outdoor lifestyle.Designed for everyday comfort and entertaining, the spacious floorplan features wood floors downstairs and a beautifully appointed kitchen with granite countertops, real wood cabinetry, stainless steel appliances, gas cooking, and a spacious corner pantry. A brand-new washer and dryer (2026) are included, while the main-level den offers flexibility for a home office, guest room, or hobby space.Retreat to the spacious primary suite with a soaking tub, walk-in shower, dual sinks, walk-in closet, and ceiling fan. Thoughtful touches continue with closet organizers throughout, attic crawl space storage with lighting, and upstairs utility storage.Car enthusiasts, hobbyists, and those needing extra space will appreciate the rare 3-car tandem garage with workshop space, plus sought-after RV parking behind the gate.Step outside to your own private backyard retreat featuring mature landscaping, fruit trees, grapes, blueberries, irrigated raised garden beds, a covered back porch, pergola seating area, expansive paver patio, and fire pit—perfect for entertaining or peaceful evenings at home.Enjoy efficiency and peace of mind with 10 fully paid-for solar panels, tankless water heater, new upstairs heat pump (2026), new blown-in insulation (2026), and serviced mini splits (2026). Located in the Molalla School District and within walking distance to a neighborhood park, this one-of-a-kind property offers privacy, space, and flexibility rarely found in Molalla.
| 5 hours ago | Listing updated with changes from the MLS® | |
| 6 hours ago | Listing first seen on site |

The content relating to real estate for sale on this website comes in part from the IDX program of the RMLS™ of Portland, Oregon. Real estate listings held by brokerage firms other than eXp Realty, LLC are marked with the RMLS™ logo, and detailed information about these properties includes the names of the listing brokers. Listing content is Copyright © 2026 RMLS™, Portland, Oregon. Some properties which appear for sale on this website may subsequently have sold or may no longer be available.
Last checked 2026-05-29 10:49 PM PDT.
All information provided is deemed reliable but is not guaranteed and should be independently verified