Gillespie realty group

Save
Ask
Tour
Hide
Share
$1,199,999
-1 Days On Site

15 SW 68TH AVE
Portland, OR97225

Single Family Residence|Coming Soon
5
Beds
4
Total Baths
3
Full Baths
1
Partial Bath
5,462
SqFt
$220
/SqFt
1983
Built
Subdivision:
CEDAR HILLS-CEDAR MILL
County:
Washington
Listing courtesy of Lauren Rose of Ello Realty (503) 744-5402

Due to the health concerns created by Coronavirus we are offering personal 1-1 online video walkthough tours where possible.
15 SW 68TH AVE15 SW 68TH AVE15 SW 68TH AVE15 SW 68TH AVE
Save
Ask
Tour
Hide
Share

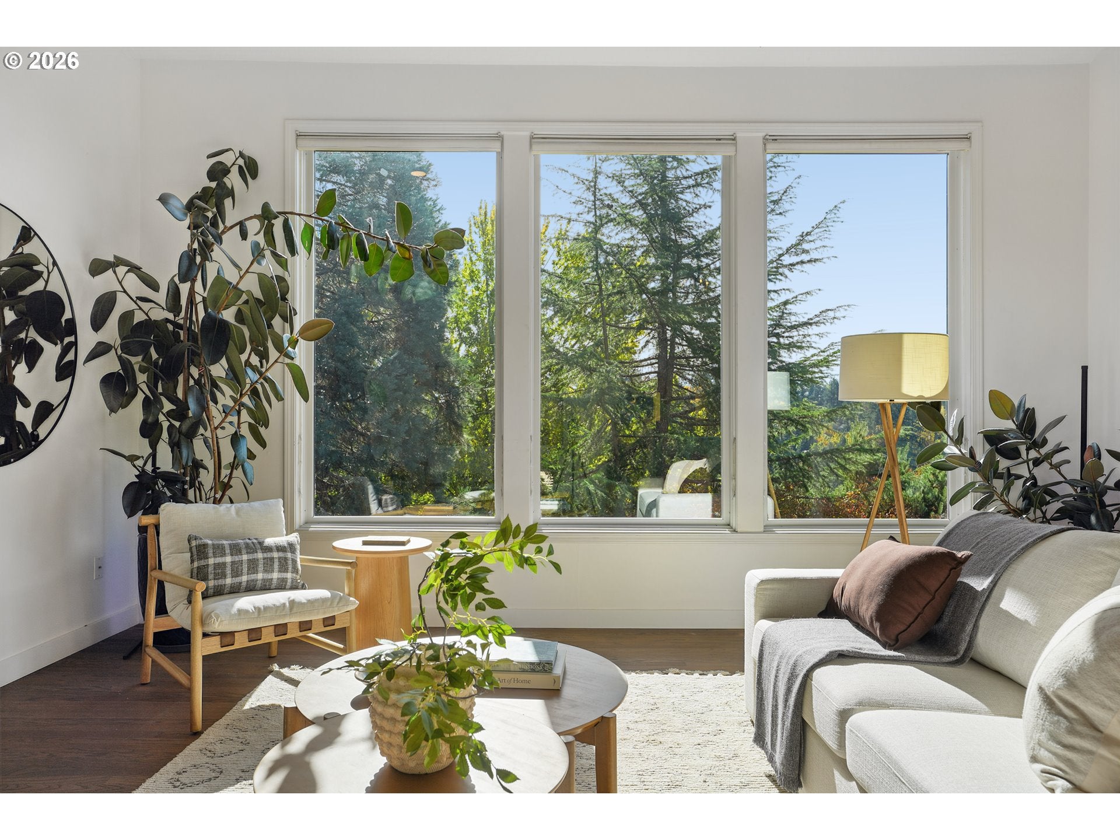
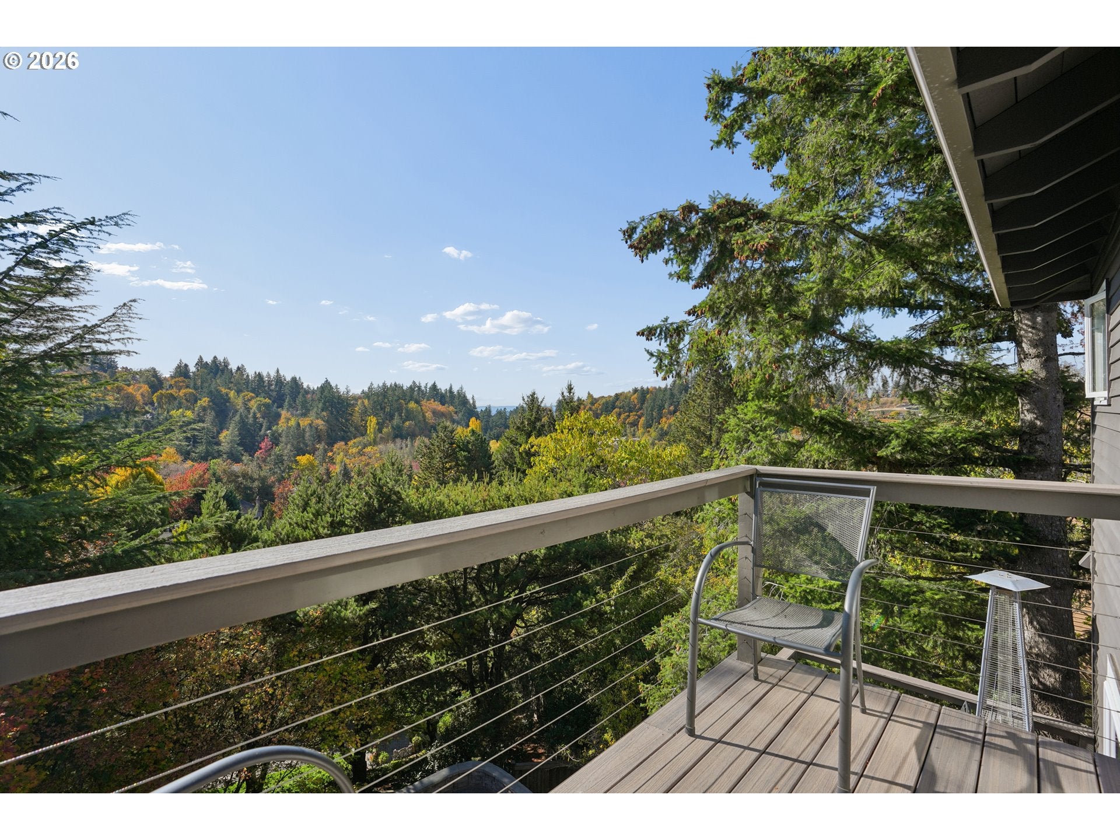
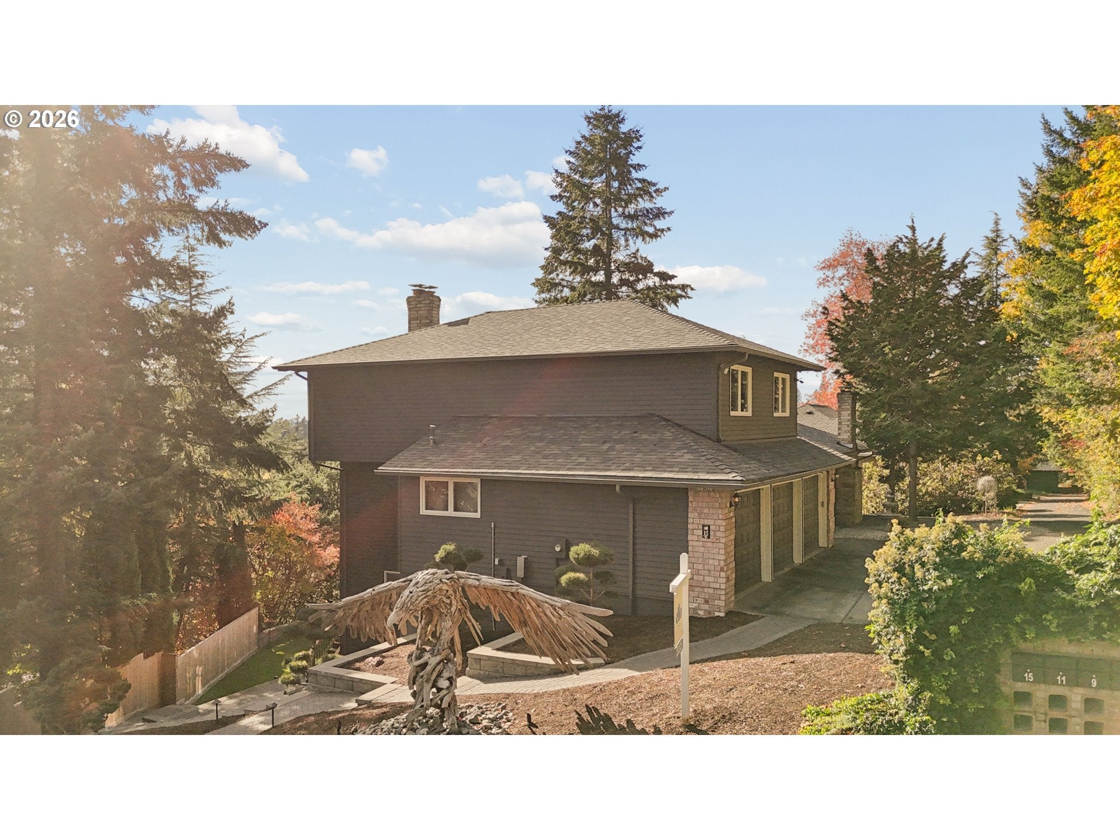
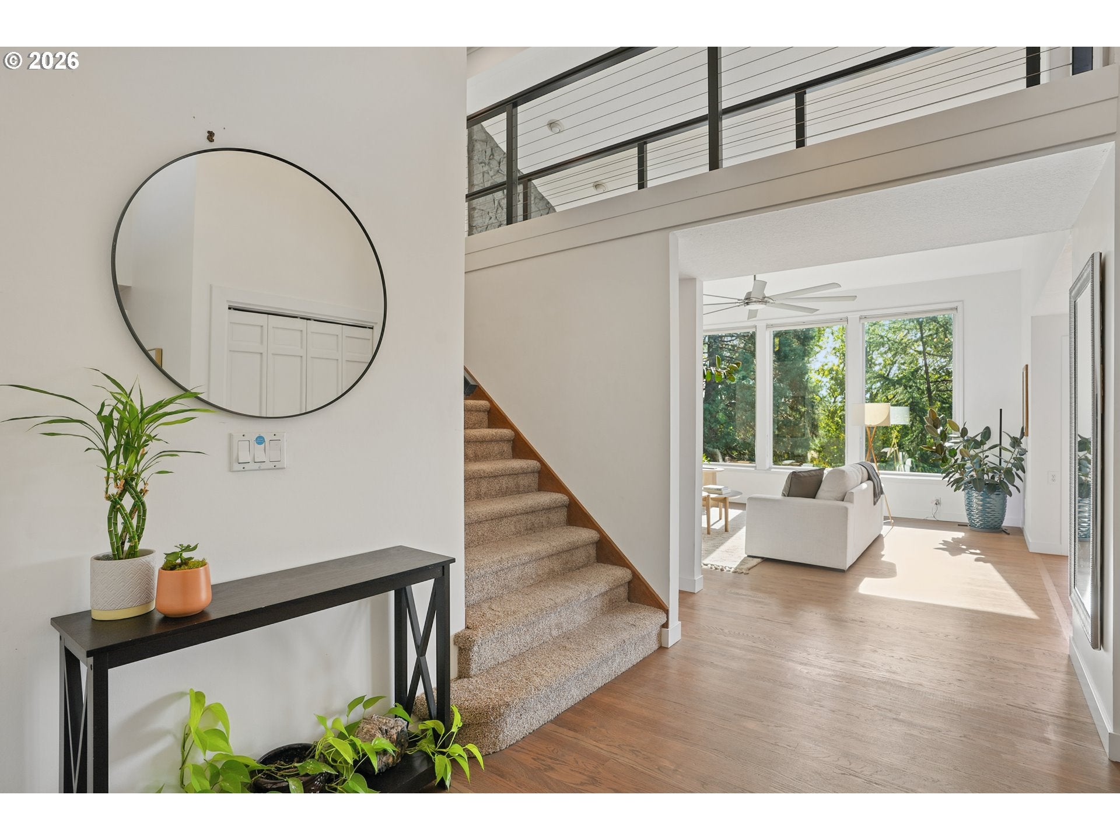
Perched at the end of a quiet dead-end street in West Haven-Sylvan, minutes from downtown Portland, this 5,462 sq ft contemporary offers sweeping territorial views, a fully permitted lower-level ADU, and extensive renovations throughout. Walls of windows and vaulted ceilings make you feel like you're living in the treetops. The fully renovated kitchen opens to the dining room, two spacious main-floor living areas each have an updated fireplace, and the primary suite has a private patio, ensuite bath, and walk-in closet, with three more bedrooms upstairs. The ADU has its own kitchen, living room, bedroom, and bathroom, and a fourth level below adds abundant storage.Outside: a transformed backyard with a new hot tub, extensive hardscaping, low-maintenance landscaping, new decking and railings, and an improved driveway. Major improvements include a newer roof, backup generator with transfer switch, and Tesla fast charger. Three-car garage, one-third-acre lot, and exceptional privacy. See the attached features list for the full scope of renovations.

Save
Ask
Tour
Hide
Share
Listing Snapshot
Price 
$1,199,999
Days On Site 
-1 Days
Bedrooms 
5
Inside Area (SqFt) 
5,462 sqft
Total Baths 
4
Full Baths 
3
Partial Baths 
1
Lot Size 
0.32 Acres
Year Built 
1983
MLS Number 
635082079
Status 
Coming Soon
Property Tax 
$14,184.97
HOA/Condo/Coop Fees 
N/A
Sq Ft Source 
N/A
Friends & Family
Recent Activity
just nowListing first seen on site
4 hours agoListing updated with changes from the MLS
General Features
Acres 
0.32
Attached Garage 
Yes
Disclosures 
Disclosure
Foundation 
Concrete Perimeter
Garage 
Yes
Garage Spaces 
3
Land Lease 
No
Parking 
Garage Door OpenerCoveredOff StreetAttachedGarage
Parking Spaces 
3
Property Sub Type 
Single Family Residence
Security 
Security System Owned
Sewer 
Public Sewer
SqFt Total 
5462
Style 
Contemporary
Water Source 
Public
Zoning 
R-5
Interior Features
Appliances 
OvenGas Water HeaterWasherDryerBuilt-In RangeDishwasherDisposalENERGY STAR Qualified AppliancesFree-Standing RefrigeratorMicrowavePlumbed For Ice MakerRange HoodWine Cooler
Basement 
DaylightFinished
Cooling 
Ceiling Fan(s)Central Air
Fireplace 
Yes
Fireplace Features 
Gas
Fireplaces 
3
Flooring 
HardwoodWoodCarpet
Heating 
Forced AirHeat Pump
Interior 
Kitchen IslandVaulted Ceiling(s)High CeilingsSoaking Tub
Spa 
Yes
Window Features 
Double Pane WindowsSkylight(s)
Bedroom 1 
Dimensions - 13x11Level - UpperDescription - _4thBedroom
Bedroom 2 
Dimensions - 16x7Level - LowerDescription - _5thBedroom
Bedroom 3 
Dimensions - 19x12Level - UpperDescription - _2ndBedroom
Bedroom 4 
Dimensions - 17x11Level - UpperDescription - _3rdBedroom
Dining Room 
Dimensions - 20x11Level - MainDescription - DiningRoom
Family Room 
Dimensions - 23x15Level - MainDescription - FamilyRoom
Great Room 
Level - LowerDescription - GreatRoom
Kitchen 
Dimensions - 18x12Level - MainDescription - Kitchen
Living Room 
Dimensions - 17x15Level - MainDescription - LivingRoom
Master Bedroom 
Dimensions - 18x15Level - UpperDescription - PrimaryBedroom
Save
Ask
Tour
Hide
Share
Exterior Features
Construction Details 
BrickCedar
Exterior 
Fire Pit
Fencing 
Fenced
Lot Features 
Sloped
Patio And Porch 
CoveredDeckPatioPorch
Roof 
Composition
Spa 
Yes
Windows/Doors 
Double Pane WindowsSkylight(s)
Community Features
Accessibility Features 
Therapeutic Whirlpool
MLS Area 
_148
Financing Terms Available 
CashConventionalFHAVA Loan
Roads 
Paved
Schools
School District
Unknown
Elementary School
W Tualatin View
Middle School
Cedar Park
High School
Beaverton
Listing courtesy of Lauren Rose of Ello Realty (503) 744-5402


The content relating to real estate for sale on this website comes in part from the IDX program of the RMLS™ of Portland, Oregon. Real estate listings held by brokerage firms other than Ello Realty are marked with the RMLS™ logo, and detailed information about these properties includes the names of the listing brokers. Listing content is Copyright © 2026 RMLS™, Portland, Oregon. Some properties which appear for sale on this website may subsequently have sold or may no longer be available.

Last checked 2026-10-23 07:19 AM PDT.

All information provided is deemed reliable but is not guaranteed and should be independently verified

Neighborhood & Commute
Source: Walkscore
Save
Ask
Tour
Hide
Share