Gillespie realty group

Save
Ask
Tour
Hide
Share
$725,000
New Listing

15117 SW HIGHPOINT DR
Sherwood, OR97140

For Sale|Single Family Residence|Active
5
Beds
3
Total Baths
2
Full Baths
1
Partial Bath
2,762
SqFt
$262
/SqFt
1995
Built
Subdivision:
High Pointe
County:
Washington
Listing courtesy of Kristina Hill of eXp Realty, LLC (503) 999-5880

Due to the health concerns created by Coronavirus we are offering personal 1-1 online video walkthough tours where possible.
Upcoming Open Houses
Due to COVID-19, we recommend you verify Open Houses before attending.
Sun, Oct 11, 1:00 PM - 3:00 PM
15117 SW HIGHPOINT DR15117 SW HIGHPOINT DR15117 SW HIGHPOINT DR15117 SW HIGHPOINT DR
Save
Ask
Tour
Hide
Share

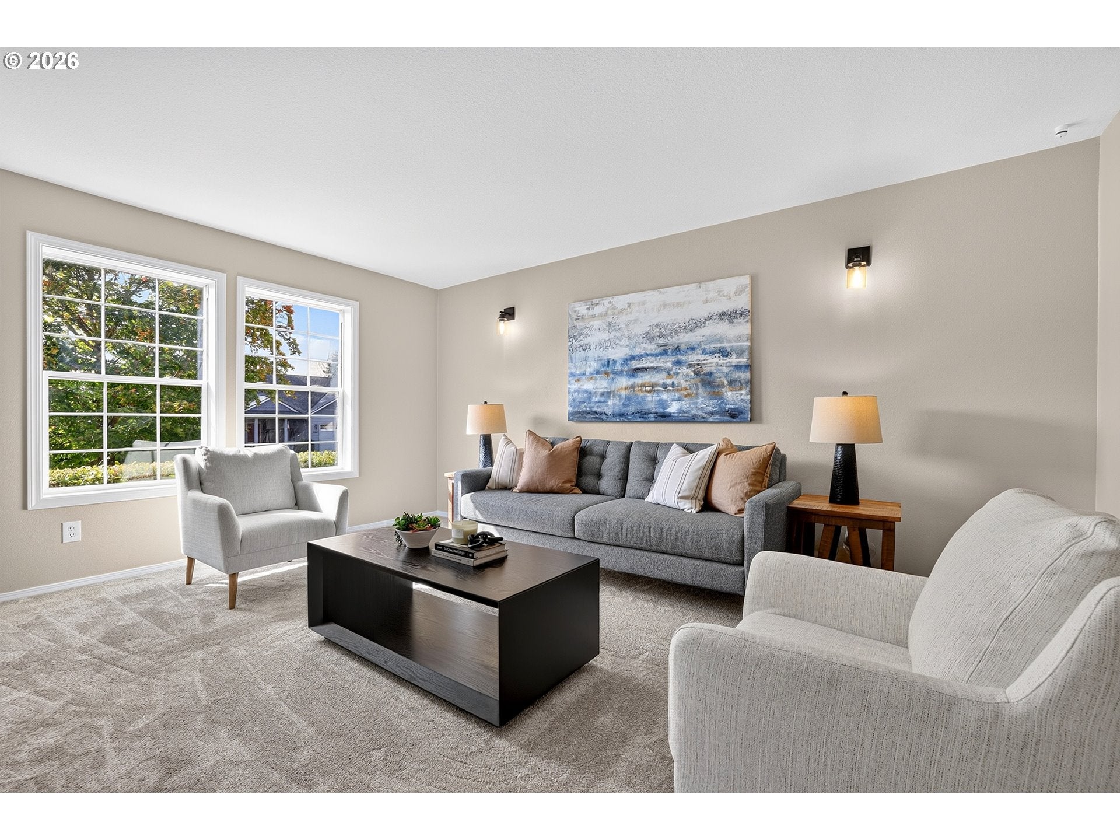
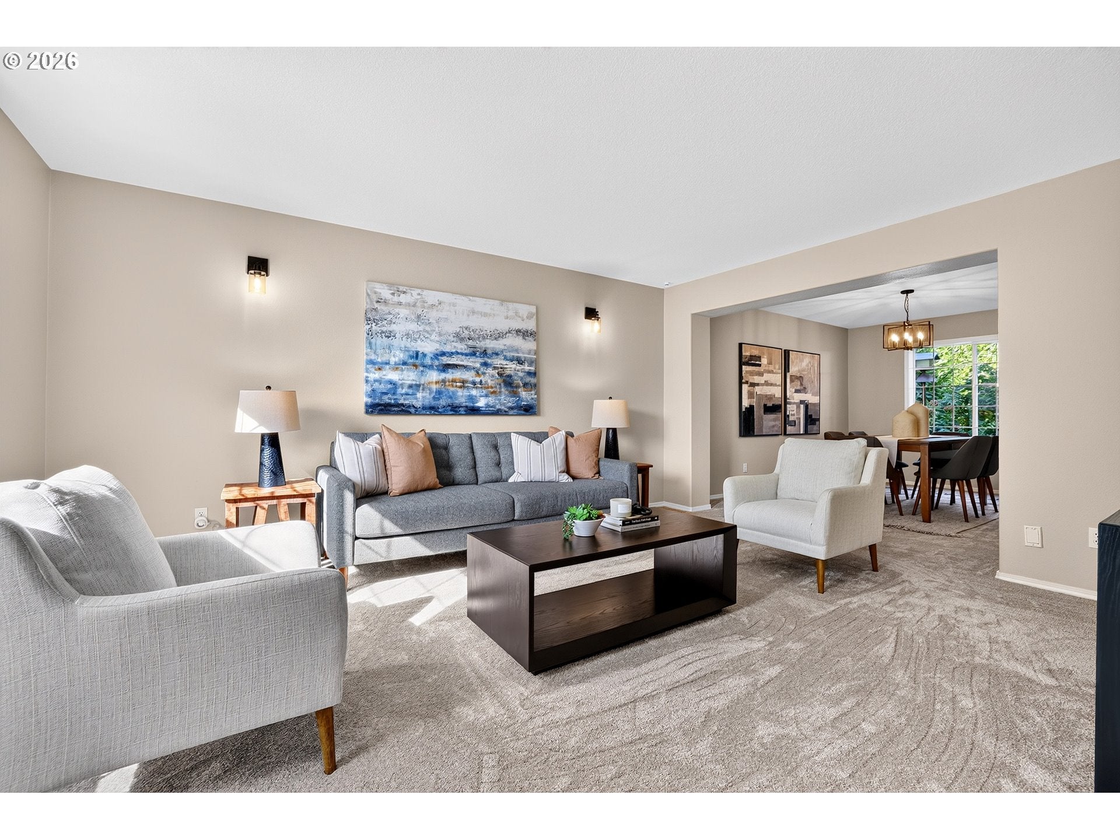
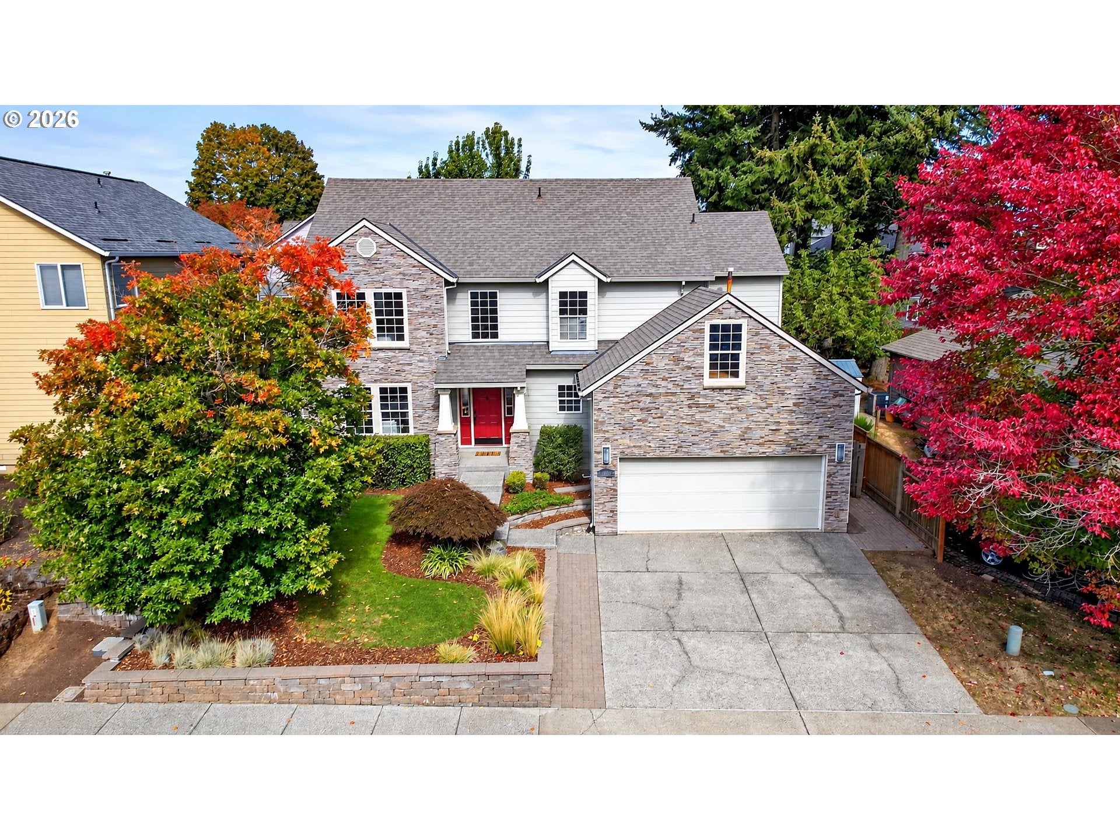
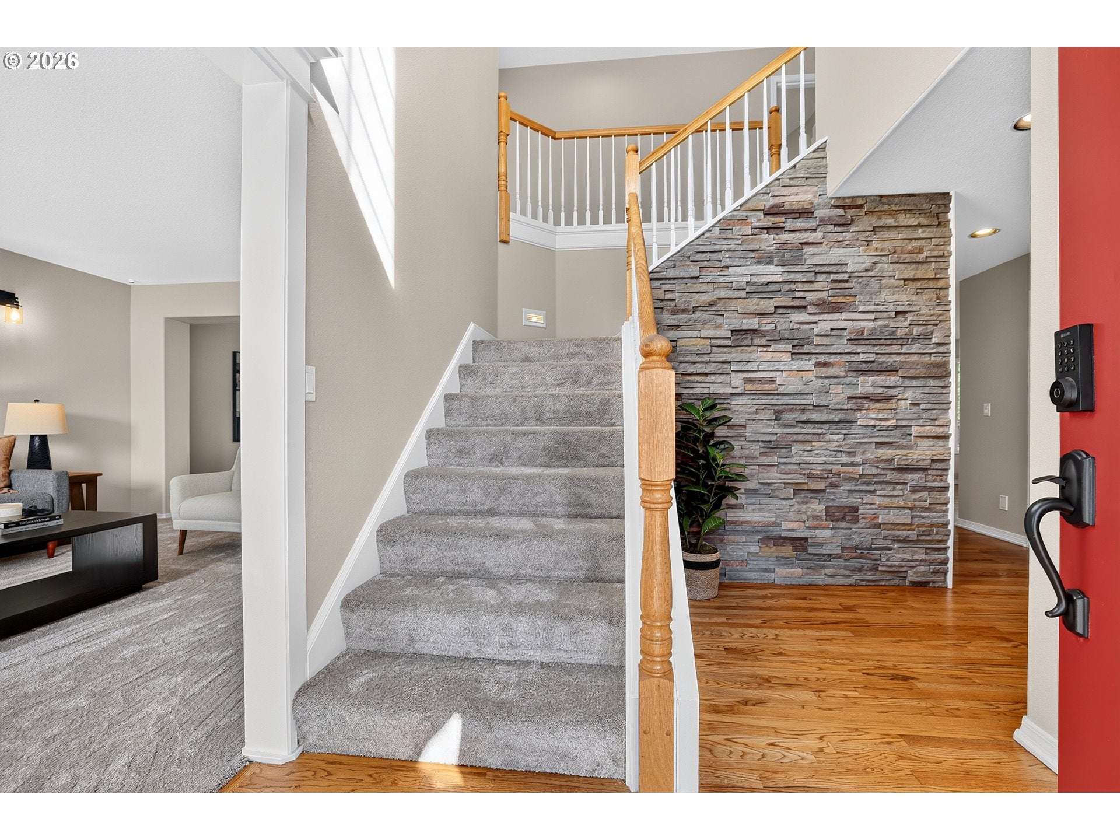
Space, style, and a location you’ll love… welcome home to Highpoint Drive! This spacious 5-bedroom, 2.5-bath home offers an abundance of comfortable living space in one of Sherwood’s most desirable neighborhoods. Fresh interior paint and brand new carpet throughout give the home a clean, refreshed feel, while beautiful hardwood floors add warmth and character.The heart of the home is the inviting kitchen, which opens directly to a cozy family room with a gas fireplace—perfect for morning coffee, movie nights, or gathering with friends and family. All five bedrooms are conveniently located upstairs, including a spacious primary suite with double sinks, a walk-in closet, and a relaxing soaking tub. Four additional bedrooms provide plenty of flexibility for family, guests, a home office, or whatever life calls for.And when it’s time to take the party outside, the fully fenced, spacious backyard is ready for entertaining. Gather around the built-in gas fireplace, enjoy summer evenings with friends, or simply relax and unwind in your own private outdoor space.Located close to Snyder Park, local schools, shopping, dining, and charming downtown Sherwood, this home offers the space you need with the convenience you want. Fresh, spacious, comfortable, and ready for its next chapter…come see why this home deserves a spot at the top of your list!

Save
Ask
Tour
Hide
Share
Listing Snapshot
Price 
$725,000
Days On Site 
0 Days
Bedrooms 
5
Inside Area (SqFt) 
2,762 sqft
Total Baths 
3
Full Baths 
2
Partial Baths 
1
Lot Size 
0.16 Acres
Year Built 
1995
MLS® Number 
635028330
Status 
Active
Property Tax 
$8,057.19
HOA/Condo/Coop Fees 
N/A
Sq Ft Source 
N/A
Friends & Family
Recent Activity
5 hours agoListing updated with changes from the MLS®
5 hours agoListing first seen on site
General Features
Acres 
0.16
Attached Garage 
Yes
Disclosures 
Disclosure
Garage 
Yes
Garage Spaces 
2
Land Lease 
No
Parking 
Garage Door OpenerDrivewayOn StreetAttachedGarage
Parking Spaces 
2
Property Sub Type 
Single Family Residence
Sewer 
Public Sewer
SqFt Total 
2762
Style 
Stories2Traditional
Water Source 
Public
Interior Features
Appliances 
Gas Water HeaterWasherDryerCooktopDishwasherDisposalDouble OvenDown Draft
Basement 
Crawl Space
Cooling 
Heat Pump
Fireplace 
Yes
Fireplace Features 
Gas
Fireplaces 
1
Flooring 
HardwoodTileWood
Heating 
Heat Pump
Interior 
Kitchen IslandPantryCentral VacuumHigh Speed Internet
Bedroom 1 
Dimensions - 14x10Level - UpperDescription - _4thBedroom
Bedroom 2 
Dimensions - 10x9Level - UpperDescription - _5thBedroom
Bedroom 3 
Dimensions - 10x10Level - UpperDescription - _2ndBedroom
Bedroom 4 
Dimensions - 13x11Level - UpperDescription - _3rdBedroom
Dining Room 
Dimensions - 11x13Level - MainDescription - DiningRoom
Family Room 
Dimensions - 21x17Level - MainDescription - FamilyRoom
Great Room 
Description - GreatRoom
Kitchen 
Dimensions - 16x13Level - MainDescription - Kitchen
Living Room 
Dimensions - 16x13Level - MainDescription - LivingRoom
Master Bedroom 
Dimensions - 16x13Level - UpperDescription - PrimaryBedroom
Nook 
Dimensions - 15x9Level - MainDescription - Nook
Save
Ask
Tour
Hide
Share
Exterior Features
Construction Details 
Stone
Fencing 
Fenced
Lot Features 
SlopedGentle SlopingLevelWooded
Patio And Porch 
PatioPorch
Roof 
Composition
Community Features
Accessibility Features 
Therapeutic Whirlpool
MLS Area 
_151
Financing Terms Available 
CashConventionalFHAVA Loan
Roads 
Paved
Schools
School District
Unknown
Elementary School
Archer Glen
Middle School
Sherwood
High School
Sherwood
Listing courtesy of Kristina Hill of eXp Realty, LLC (503) 999-5880


The content relating to real estate for sale on this website comes in part from the IDX program of the RMLS™ of Portland, Oregon. Real estate listings held by brokerage firms other than eXp Realty, LLC are marked with the RMLS™ logo, and detailed information about these properties includes the names of the listing brokers. Listing content is Copyright © 2026 RMLS™, Portland, Oregon. Some properties which appear for sale on this website may subsequently have sold or may no longer be available.

Last checked 2026-10-06 03:48 PM PDT.

All information provided is deemed reliable but is not guaranteed and should be independently verified

Neighborhood & Commute
Source: Walkscore
Save
Ask
Tour
Hide
Share