

12640 NE FREMONT STPortland, OR97230
Due to the health concerns created by Coronavirus we are offering personal 1-1 online video walkthough tours where possible.
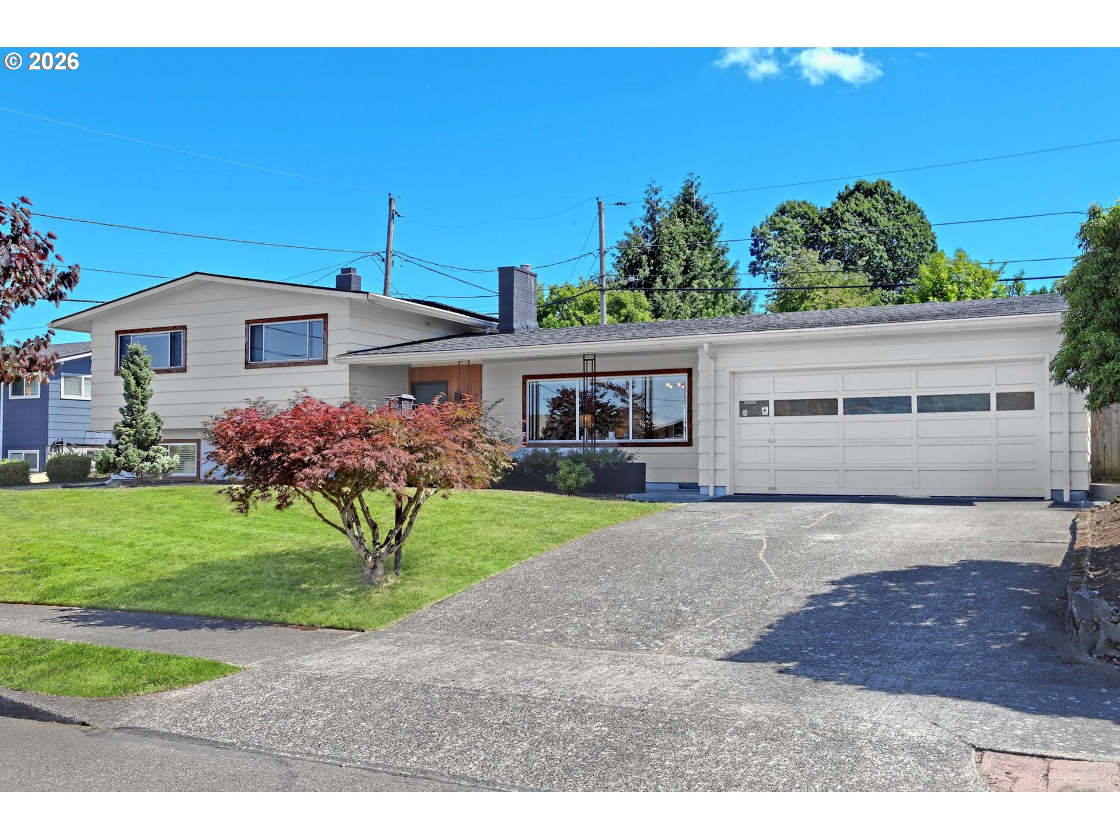
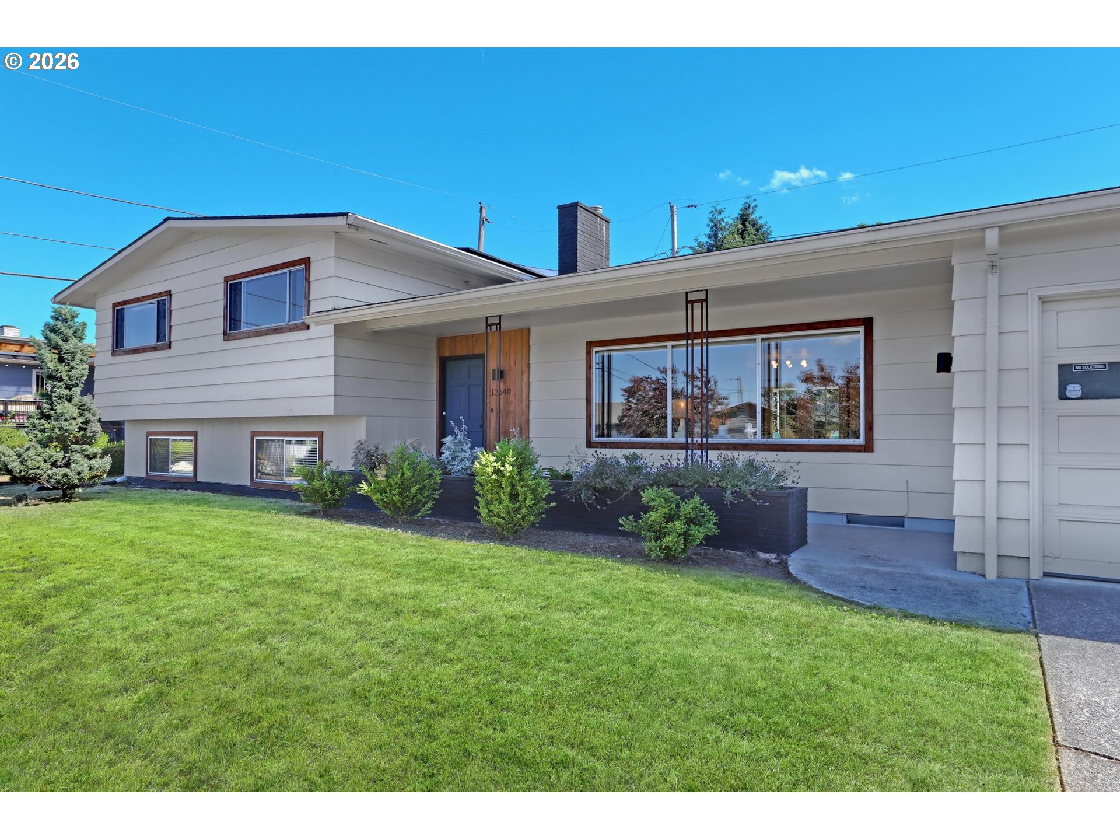
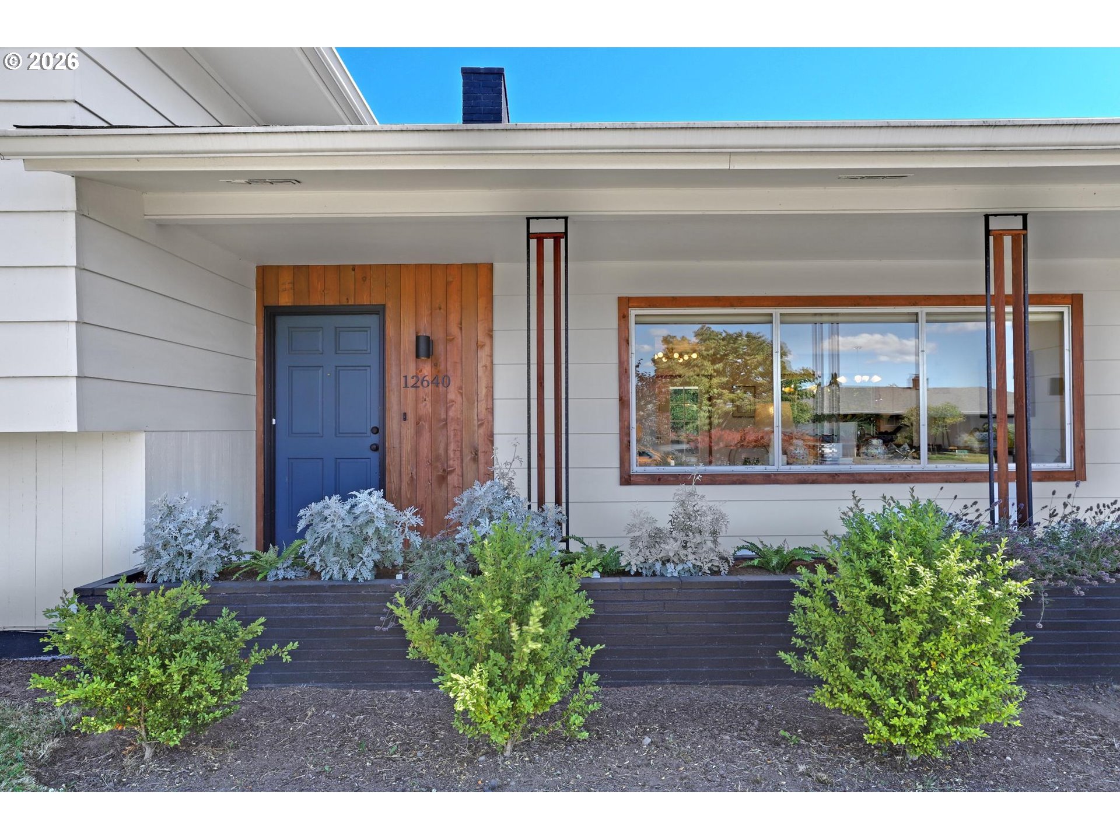
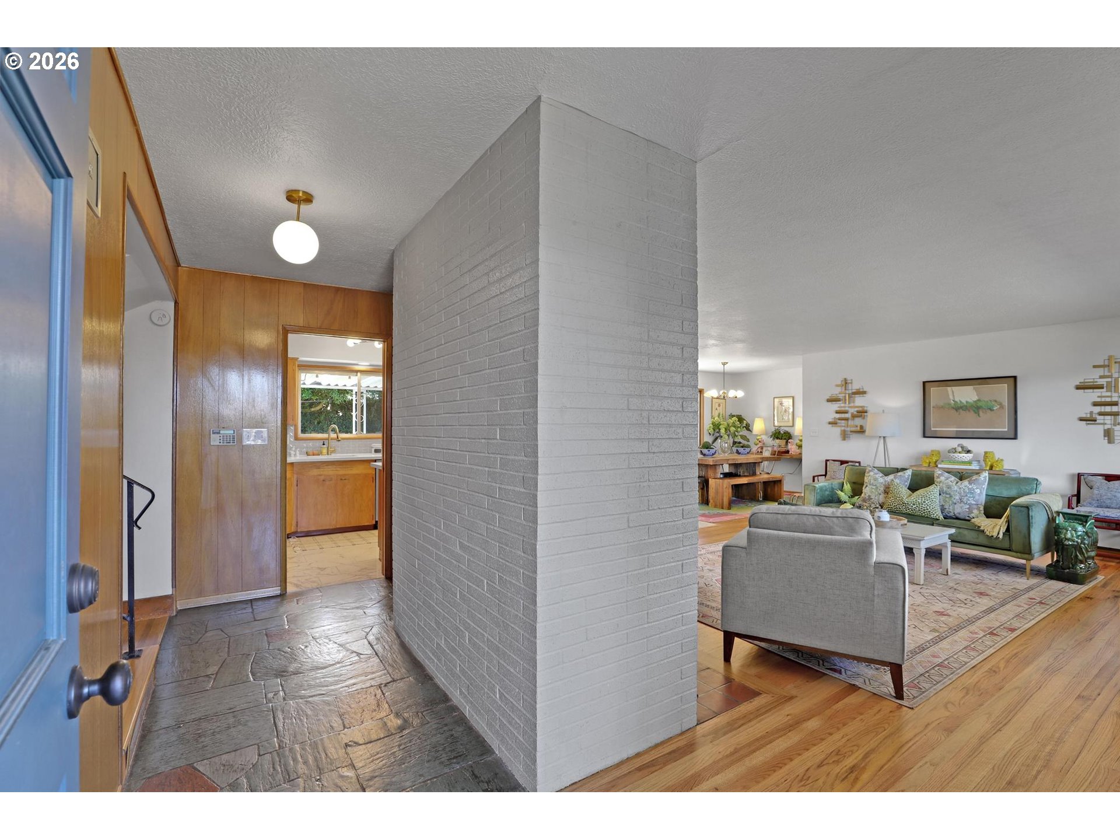
Classic mid-century living meets thoughtful modern updates in Portland’s established Argay Terrace neighborhood. Set on a quiet street with views of Mt. St. Helens, this spacious home offers a flexible floor plan designed for everyday livability and effortless entertaining.Restored hardwood floors and expansive picture windows create a warm, light-filled interior, while multiple living spaces provide room to gather, work, and retreat. The primary suite features an ensuite bath, double closets, and original built-in vanity, complemented by additional bedrooms and a lower-level flex space ideal for guests, office, or media. A cozy family room with fireplace and wet bar adds an inviting extension of the home’s living space.Recent improvements reflect pride of ownership and long-term efficiency, including solar panels installed in 2023, updated electrical panel, stormwater sewer line improvements, and newly insulated attic in 2024. Custom window treatments enhance the main living areas and primary bedroom, while generous built-in storage is found throughout.Outdoor spaces include a private, fenced backyard with patio, perfect for relaxing or entertaining. Directly across the street, Luuwit View Park and its fenced dog park offer immediate access to green space and recreation. Ideally located near the Columbia River, Glendoveer walking trails, and with easy access to I-84 and I-205, providing convenient proximity to downtown, PDX Airport, and everyday amenities.Located in the Parkrose School District and just minutes from shopping, dining, and services, this home presents a rare opportunity to enjoy classic mid-century design with modern comfort in a sought-after Northeast Portland setting. [Home Energy Score = 1. HES Report at https://rpt.greenbuildingregistry.com/hes/OR10185969]
| 4 hours ago | Listing updated with changes from the MLS® | |
| 4 hours ago | Listing first seen on site |

The content relating to real estate for sale on this website comes in part from the IDX program of the RMLS™ of Portland, Oregon. Real estate listings held by brokerage firms other than Coldwell Banker Bain are marked with the RMLS™ logo, and detailed information about these properties includes the names of the listing brokers. Listing content is Copyright © 2026 RMLS™, Portland, Oregon. Some properties which appear for sale on this website may subsequently have sold or may no longer be available.
Last checked 2026-07-14 01:15 PM PDT.
All information provided is deemed reliable but is not guaranteed and should be independently verified