Gillespie realty group

Save
Ask
Tour
Hide
Share
$180,000
173 Days On Site

87860 TERRITORIAL RD 66
Veneta, OR97487

For Sale|Manufactured Home|Active
3
Beds
2
Total Baths
2
Full Baths
1,188
SqFt
$152
/SqFt
1993
Built
Subdivision:
Shalimar Park Community
County:
Lane
Listing courtesy of Cindy Suttles of Coldwell Banker Professional Group (503) 269-9945

Due to the health concerns created by Coronavirus we are offering personal 1-1 online video walkthough tours where possible.
87860 TERRITORIAL RD 6687860 TERRITORIAL RD 6687860 TERRITORIAL RD 6687860 TERRITORIAL RD 66
Save
Ask
Tour
Hide
Share

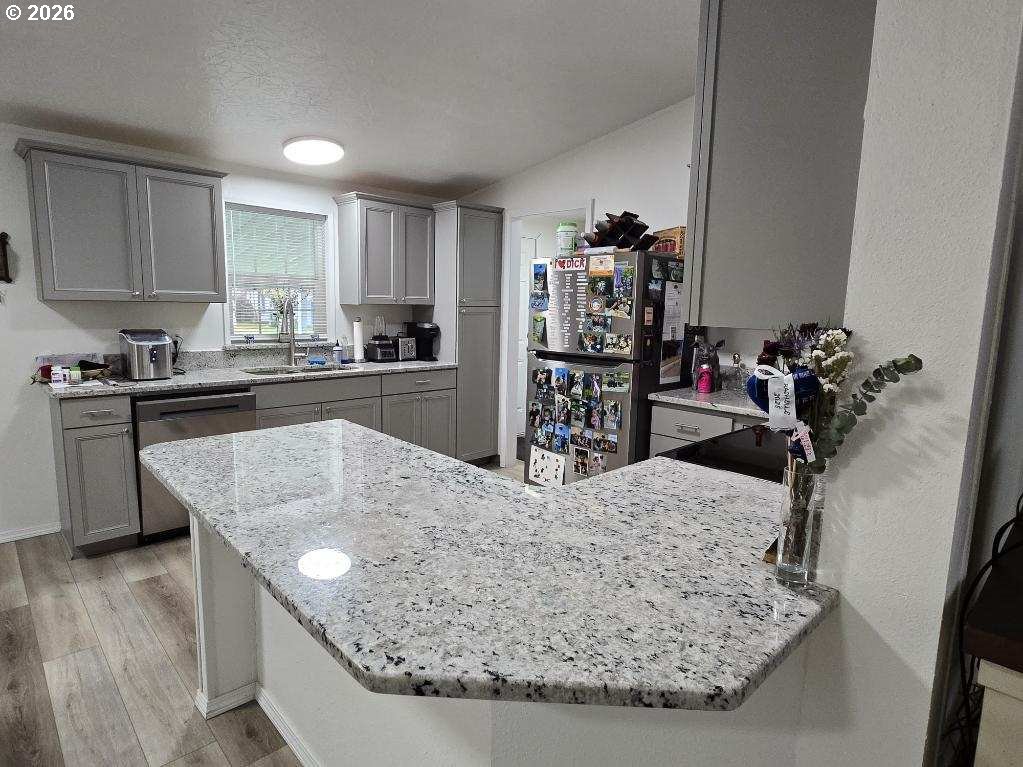
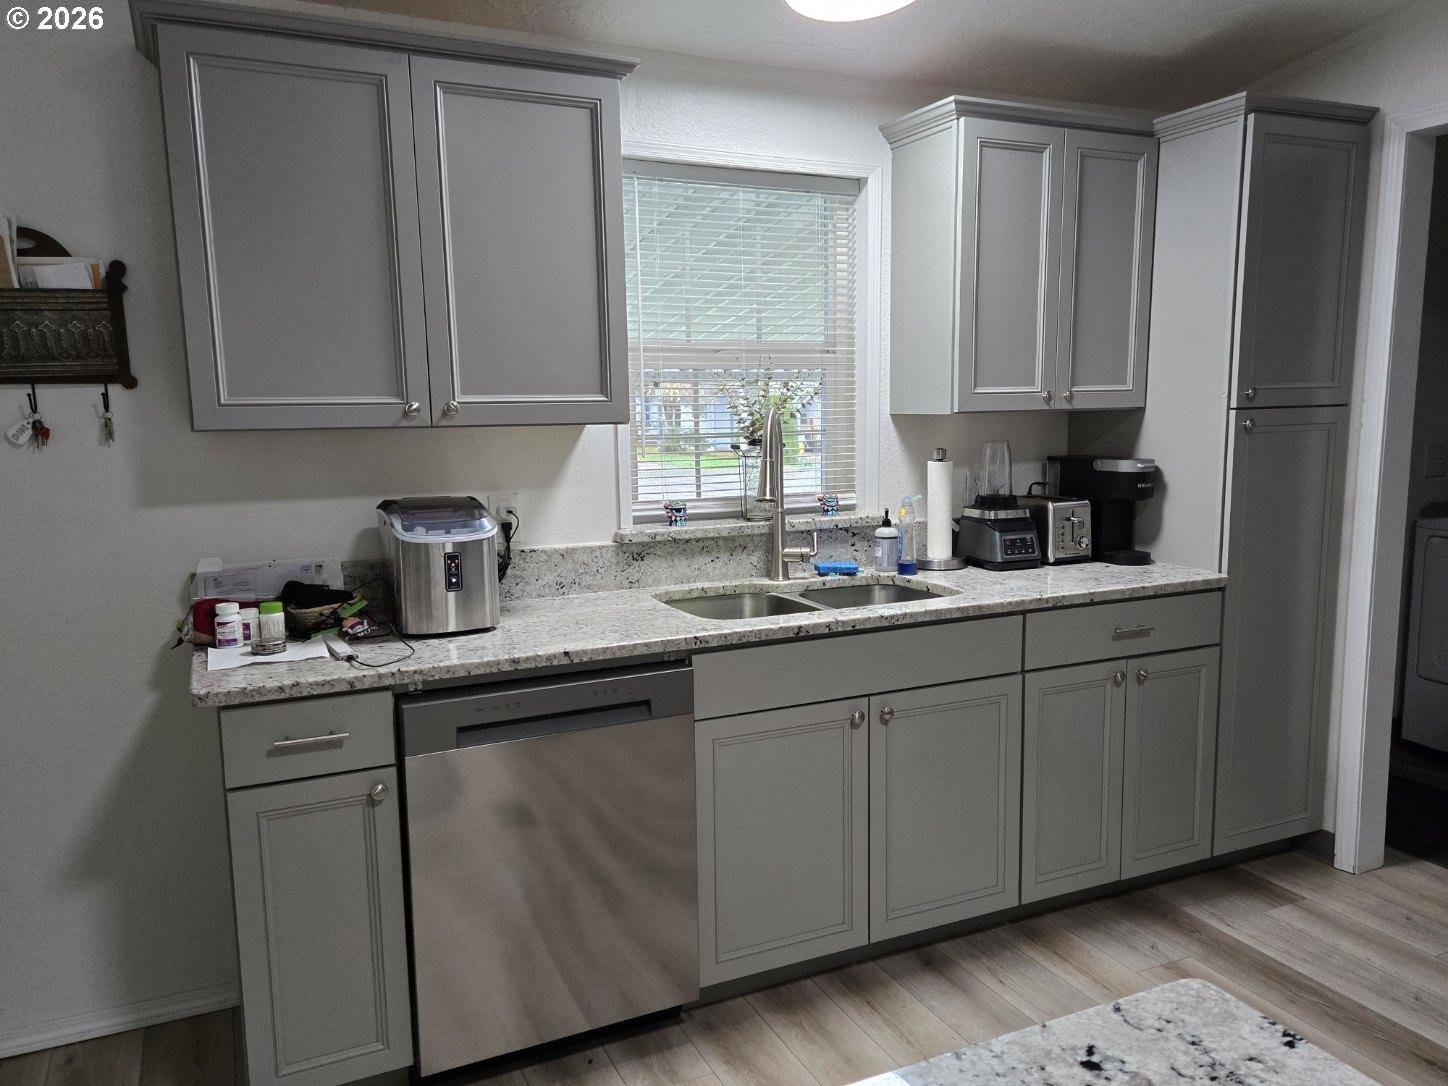
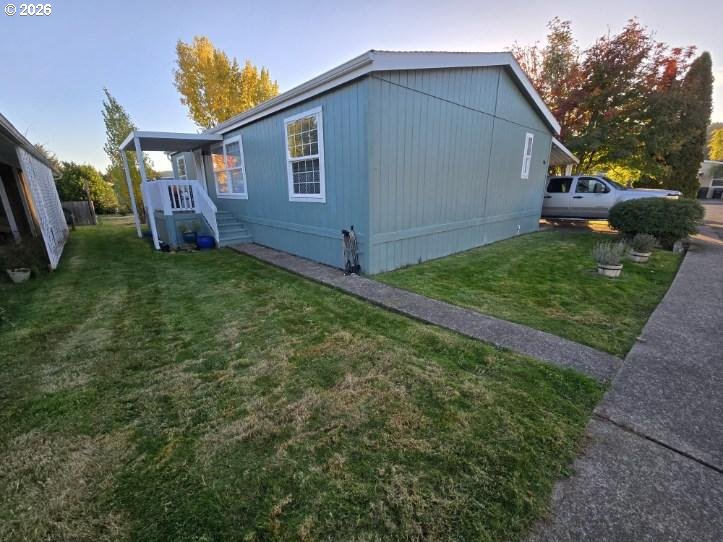
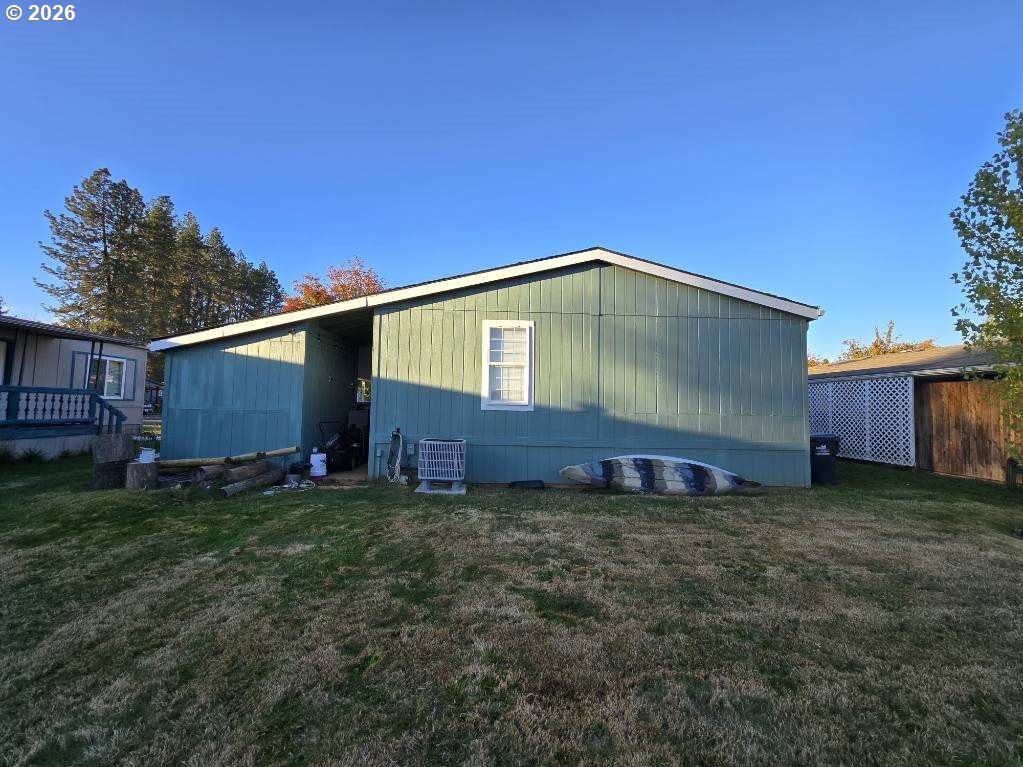
Huge Price reduction! Discover the perfect blend of comfort and style in this stunningly updated 1993 Double Wide Manufactured Home. This home has been thoughtfully updated with luxurious granite countertops creating a light and modern kitchen with ample space and a bright open concept layout throughout the home. This 3 bedroom 2 bath home has 1188 square feet with nice flooring and carpet throughout. The large master bedroom has nice closet space and a bright clean master bathroom attached. Stand alone refrigerator,stove, built in dishwasher and microwave as well. Look at the large laundry room, and the washer and dryer will go with the sale! If you are looking for a desirable family park with a large yard, you will enjoy this rare home with a large backyard perfect for gardening or just relaxing. Move in ready with a new heat pump (heating and cooling) installed in 2024. Schedule your showing today, you will love this home.

Save
Ask
Tour
Hide
Share
Listing Snapshot
Price 
$180,000
Days On Site 
173 Days
Bedrooms 
3
Inside Area (SqFt) 
1,188 sqft
Total Baths 
2
Full Baths 
2
Partial Baths 
N/A
Lot Size 
N/A
Year Built 
1993
MLS® Number 
618423127
Status 
Active
Property Tax 
$908.92
HOA/Condo/Coop Fees 
N/A
Sq Ft Source 
N/A
Friends & Family
Recent Activity
3 days agoListing updated with changes from the MLS®
a month agoPrice changed to $180,000
6 months agoListing first seen on site
General Features
Disclosures 
Disclosure
Foundation 
Block
Land Lease 
Yes
Lease Amount 
$517.0
Lease Expiration Date 
2026-12-30
Parking 
CarportDriveway
Property Condition 
Updated/Remodeled
Property Sub Type 
Manufactured Home
Sewer 
Public Sewer
SqFt Total 
1188
Style 
DoubleWideManufactured
Water Source 
Public
Interior Features
Appliances 
WasherDryerDishwasherFree-Standing RangeFree-Standing RefrigeratorMicrowave
Basement 
None
Cooling 
Heat Pump
Flooring 
Carpet
Heating 
Forced AirHeat Pump
Interior 
High Ceilings
Bedroom 1 
Dimensions - 12x9Level - MainDescription - _2ndBedroom
Bedroom 2 
Dimensions - 13x9Level - MainDescription - _3rdBedroom
Dining Room 
Dimensions - 11x8Level - MainDescription - DiningRoom
Family Room 
Description - FamilyRoom
Great Room 
Description - GreatRoom
Kitchen 
Dimensions - 13x9Level - MainDescription - Kitchen
Laundry 
Dimensions - 8x7Level - MainDescription - Laundry
Living Room 
Dimensions - 19x12Level - MainDescription - LivingRoom
Master Bedroom 
Dimensions - 13x12Level - MainDescription - PrimaryBedroom
Save
Ask
Tour
Hide
Share
Exterior Features
Exterior 
Fire Pit
Patio And Porch 
Porch
Roof 
Composition
Community Features
Association Amenities 
Meeting Room
Association Fee Frequency 
One Time
MLS Area 
_236
Financing Terms Available 
CashConventionalFHAVA Loan
Roads 
Paved
Schools
School District
Unknown
Elementary School
Elmira
Middle School
Fern Ridge
High School
Elmira
Listing courtesy of Cindy Suttles of Coldwell Banker Professional Group (503) 269-9945


The content relating to real estate for sale on this website comes in part from the IDX program of the RMLS™ of Portland, Oregon. Real estate listings held by brokerage firms other than Coldwell Banker Professional Group are marked with the RMLS™ logo, and detailed information about these properties includes the names of the listing brokers. Listing content is Copyright © 2026 RMLS™, Portland, Oregon. Some properties which appear for sale on this website may subsequently have sold or may no longer be available.

Last checked 2026-09-29 01:52 AM PDT.

All information provided is deemed reliable but is not guaranteed and should be independently verified

Neighborhood & Commute
Source: Walkscore
Save
Ask
Tour
Hide
Share