Gillespie realty group

Save
Ask
Tour
Hide
Share
$1,185,000
28 Days On Site

2669 GARFIELD ST
Eugene, OR97405

For Sale|Single Family Residence|Active
4
Beds
3
Total Baths
2
Full Baths
1
Partial Bath
3,122
SqFt
$380
/SqFt
1989
Built
County:
Lane
Listing courtesy of Tim Duncan of Tim Duncan Real Estate (541) 284-3741

Due to the health concerns created by Coronavirus we are offering personal 1-1 online video walkthough tours where possible.
2669 GARFIELD ST2669 GARFIELD ST2669 GARFIELD ST2669 GARFIELD ST
Save
Ask
Tour
Hide
Share

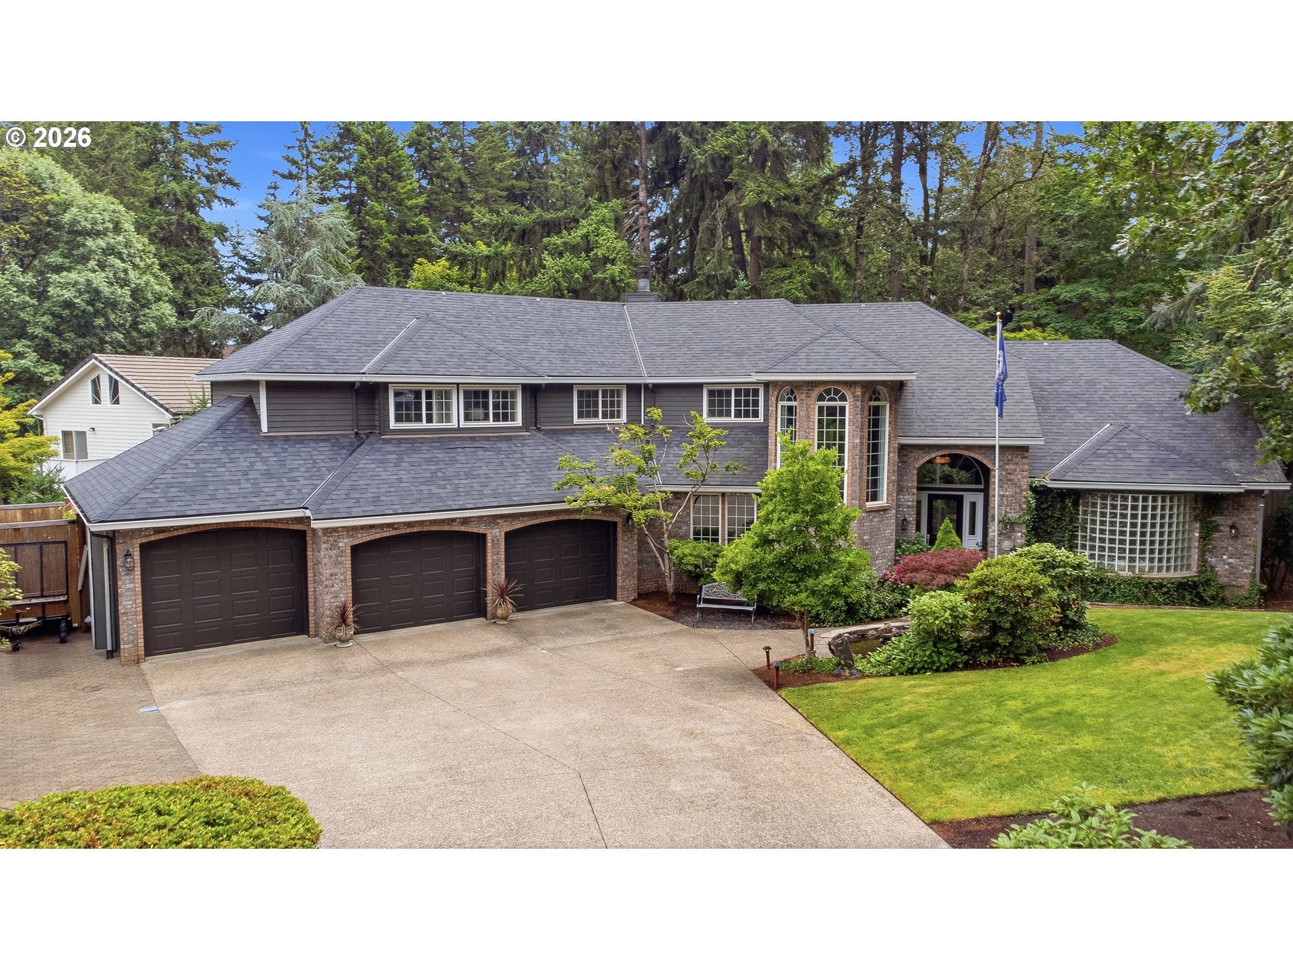
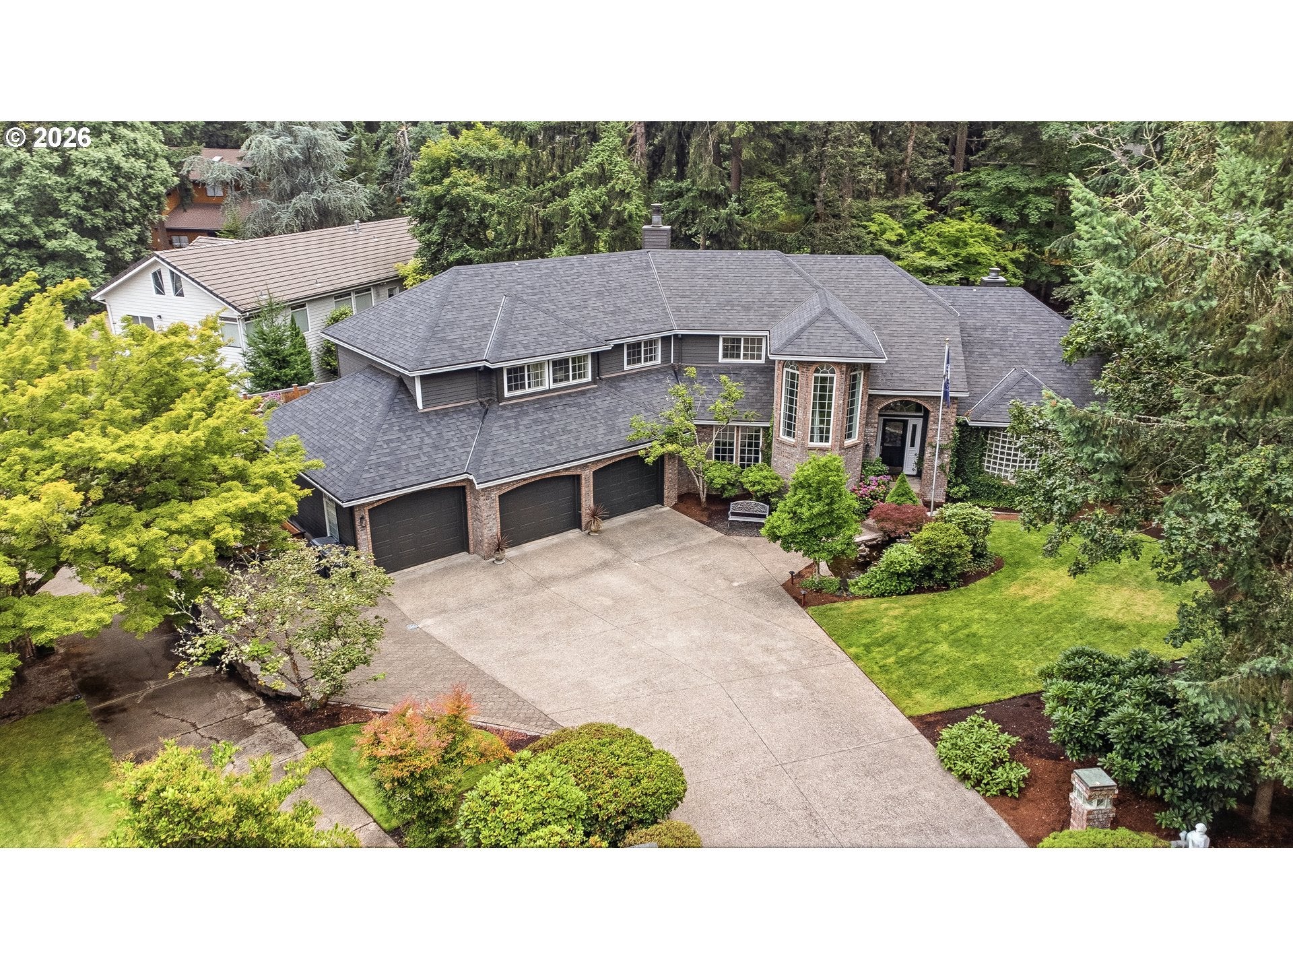
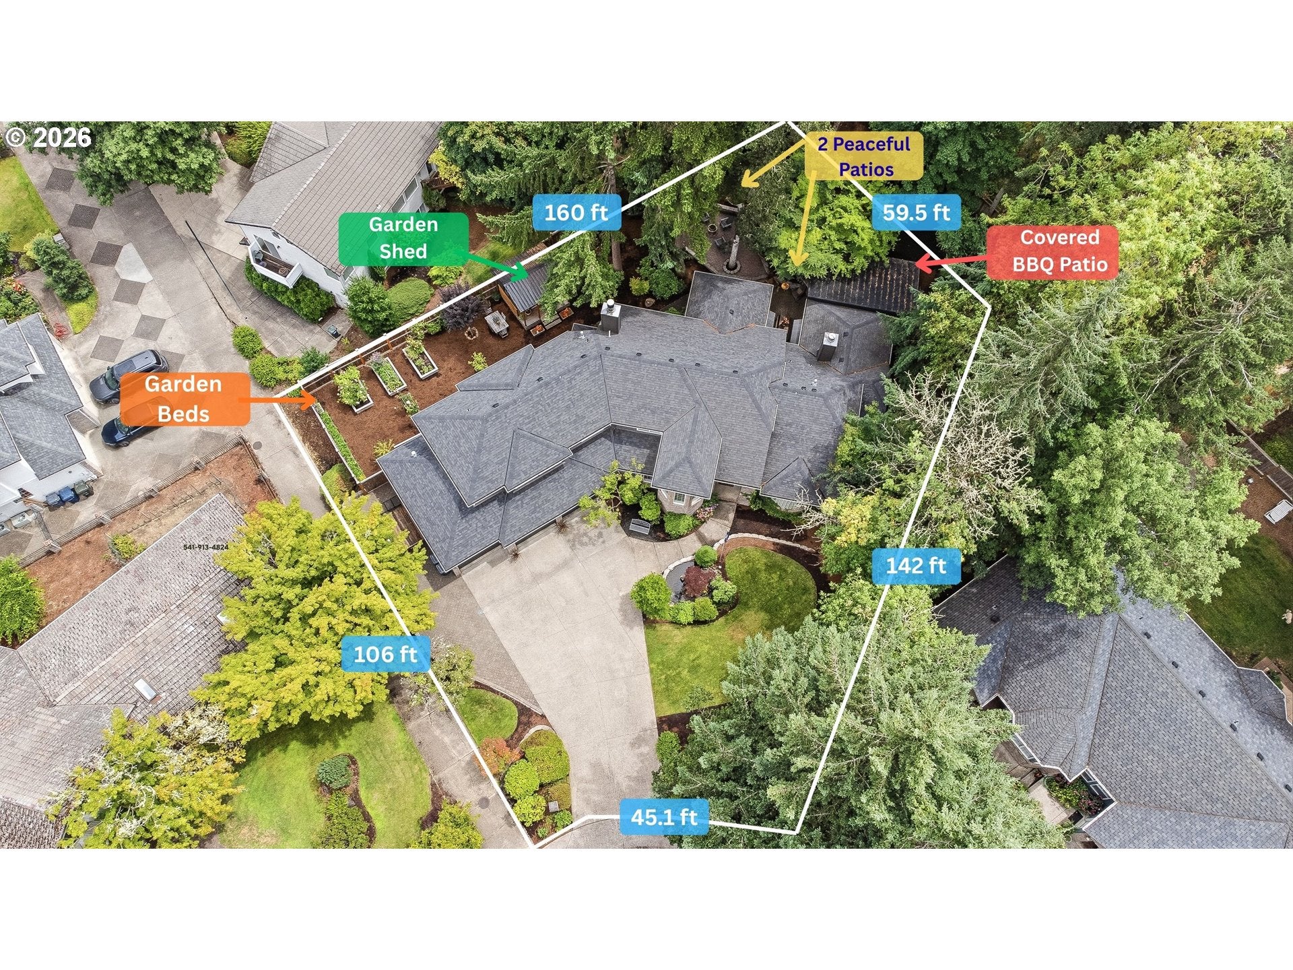
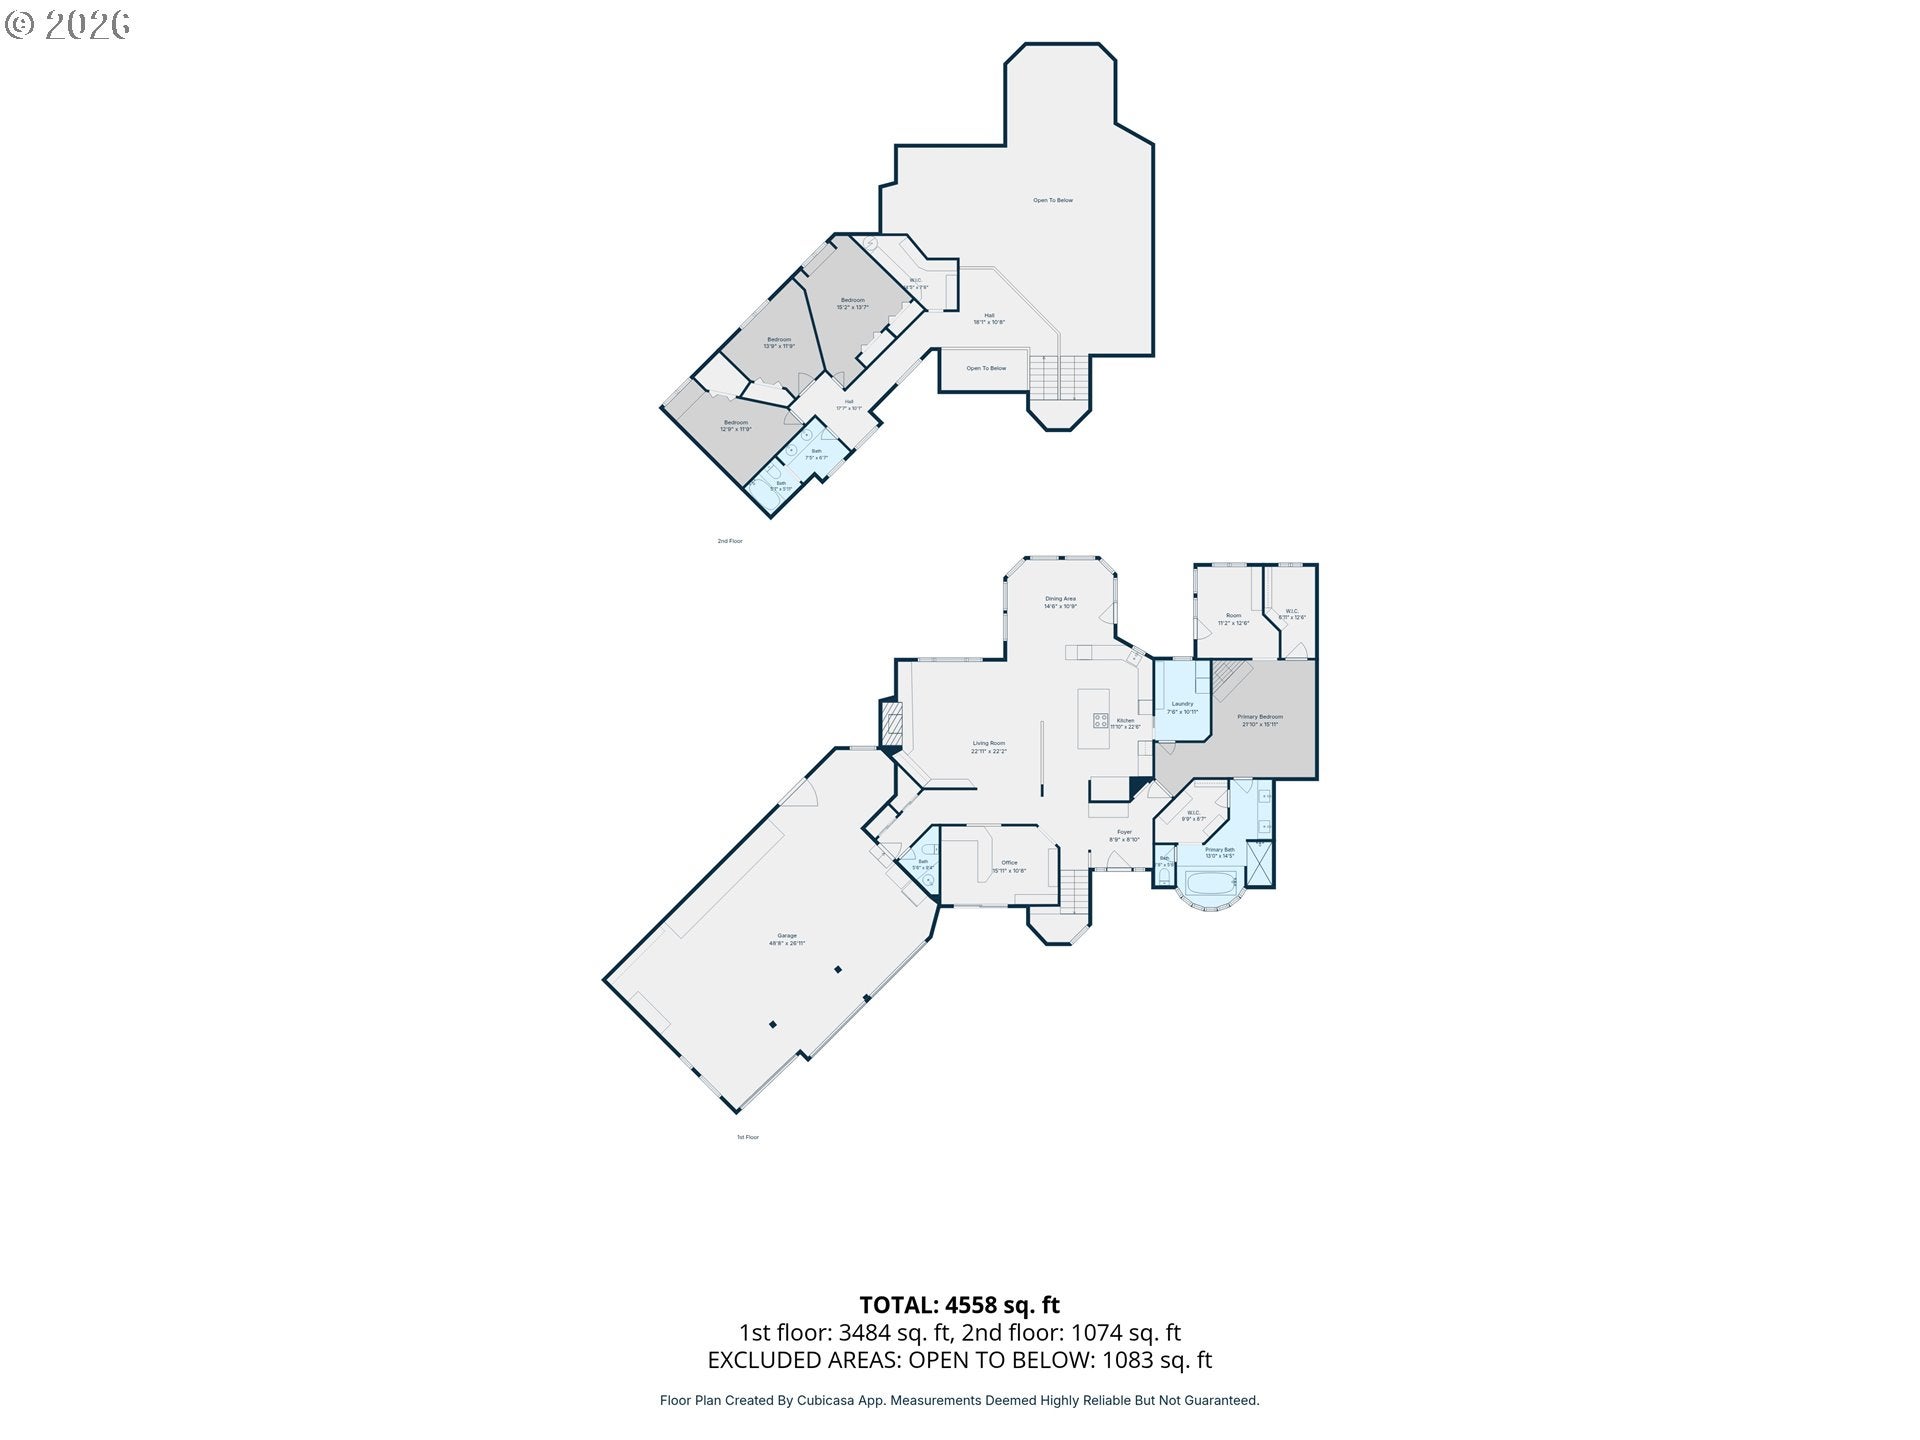
Welcome to this beautifully maintained custom-built 4 bed, 2.5 bath, 3,122 sqft home tucked into a quiet cul-de-sac of established homes in Eugene's desirable Southwest Hills. This 2nd owner home is in excellent condition with newer roof and exterior paint, new carpet throughout, and newer hand-scraped hardwood flooring in most living areas. The main level features a private primary suite with his and her walk-in closets, a dedicated home office, vaulted high ceilings, and tons of windows offering abundant natural light, plus two gas-starter fireplaces and natural gas service throughout the home including the range. The gourmet kitchen boasts a butcher block island, granite counters, and stainless steel built-in appliances. Upstairs you'll find additional spacious bedrooms along with a unique hidden safe room tucked behind a closet. Outside is a true garden oasis with a covered custom paver patio, built-in outdoor kitchen and BBQ area, raised garden beds, meticulously maintained landscaping, and two water features front and back. An oversized 3-car garage offers a workshop area and room for smaller RV, trailer, or boat parking. This is a rare opportunity to own a turnkey, thoughtfully updated home in one of Eugene's most established and sought-after neighborhoods.

Save
Ask
Tour
Hide
Share
Listing Snapshot
Price 
$1,185,000
Days On Site 
28 Days
Bedrooms 
4
Inside Area (SqFt) 
3,122 sqft
Total Baths 
3
Full Baths 
2
Partial Baths 
1
Lot Size 
0.35 Acres
Year Built 
1989
MLS® Number 
613947725
Status 
Active
Property Tax 
$10,029.87
HOA/Condo/Coop Fees 
N/A
Sq Ft Source 
N/A
Friends & Family
Recent Activity
yesterdayListing updated with changes from the MLS®
3 weeks agoStatus changed to Active
4 weeks agoListing first seen on site
General Features
Acres 
0.35
Attached Garage 
Yes
Disclosures 
Disclosure
Garage 
Yes
Garage Spaces 
3
Land Lease 
No
Parking 
Garage Door OpenerDrivewayOn StreetAttachedGarage
Parking Spaces 
3
Property Condition 
Updated/Remodeled
Property Sub Type 
Single Family Residence
Sewer 
Public Sewer
SqFt Total 
3122
Style 
Stories2CustomStyle
Water Source 
Public
Interior Features
Appliances 
OvenGas Water HeaterBuilt-In RefrigeratorCooktopDishwasherDisposalTrash Compactor
Basement 
Crawl Space
Cooling 
Ceiling Fan(s)Central Air
Fireplace 
Yes
Fireplace Features 
GasWood Burning
Fireplaces 
2
Flooring 
HardwoodWoodCarpet
Heating 
Forced Air
Interior 
Kitchen IslandPantryHigh Ceilings
Window Features 
Double Pane Windows
Bedroom 1 
Level - UpperDescription - _4thBedroom
Bedroom 2 
Level - UpperDescription - _2ndBedroom
Bedroom 3 
Level - UpperDescription - _3rdBedroom
Dining Room 
Level - MainDescription - DiningRoom
Family Room 
Description - FamilyRoom
Great Room 
Level - MainDescription - GreatRoom
Kitchen 
Level - MainDescription - Kitchen
Living Room 
Description - LivingRoom
Master Bedroom 
Level - MainDescription - PrimaryBedroom
Office 
Level - MainDescription - Office
Save
Ask
Tour
Hide
Share
Exterior Features
Exterior 
Built-in BarbecueFire PitGarden
Fencing 
Fenced
Lot Features 
SlopedGentle SlopingLevelPrivateSecludedWooded
Other Structures 
GazeboOutbuildingWorkshop
Patio And Porch 
CoveredPorch
Roof 
Composition
Windows/Doors 
Double Pane Windows
Community Features
Financing Terms Available 
CashConventionalFHAVA Loan
MLS Area 
_244
Schools
School District
Unknown
Elementary School
Adams
Middle School
Arts & Tech
High School
Churchill
Listing courtesy of Tim Duncan of Tim Duncan Real Estate (541) 284-3741


The content relating to real estate for sale on this website comes in part from the IDX program of the RMLS™ of Portland, Oregon. Real estate listings held by brokerage firms other than Tim Duncan Real Estate are marked with the RMLS™ logo, and detailed information about these properties includes the names of the listing brokers. Listing content is Copyright © 2026 RMLS™, Portland, Oregon. Some properties which appear for sale on this website may subsequently have sold or may no longer be available.

Last checked 2026-08-11 04:18 AM PDT.

All information provided is deemed reliable but is not guaranteed and should be independently verified

Neighborhood & Commute
Source: Walkscore
Save
Ask
Tour
Hide
Share