

Save
Ask
Tour
Hide
$829,000
78 Days On Site
84226 CLEAR LAKE RDFlorence, OR97439
For Sale|Single Family Residence|Active
3
Beds
3
Total Baths
2
Full Baths
1
Partial Bath
2,491
SqFt
$333
/SqFt
1992
Built
County:
Lane
Listing courtesy of Alva Bracey of Coldwell Banker Coast Real Est (541) 505-1180
Due to the health concerns created by Coronavirus we are offering personal 1-1 online video walkthough tours where possible.
Save
Ask
Tour
Hide
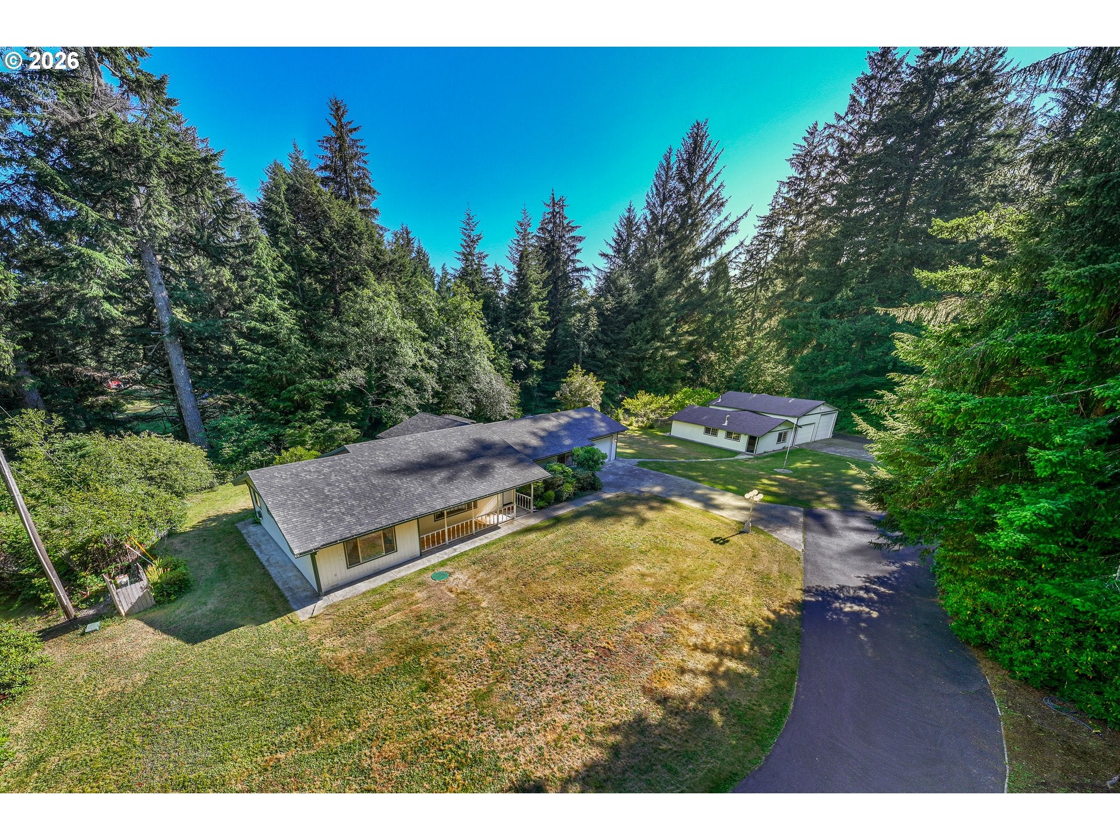
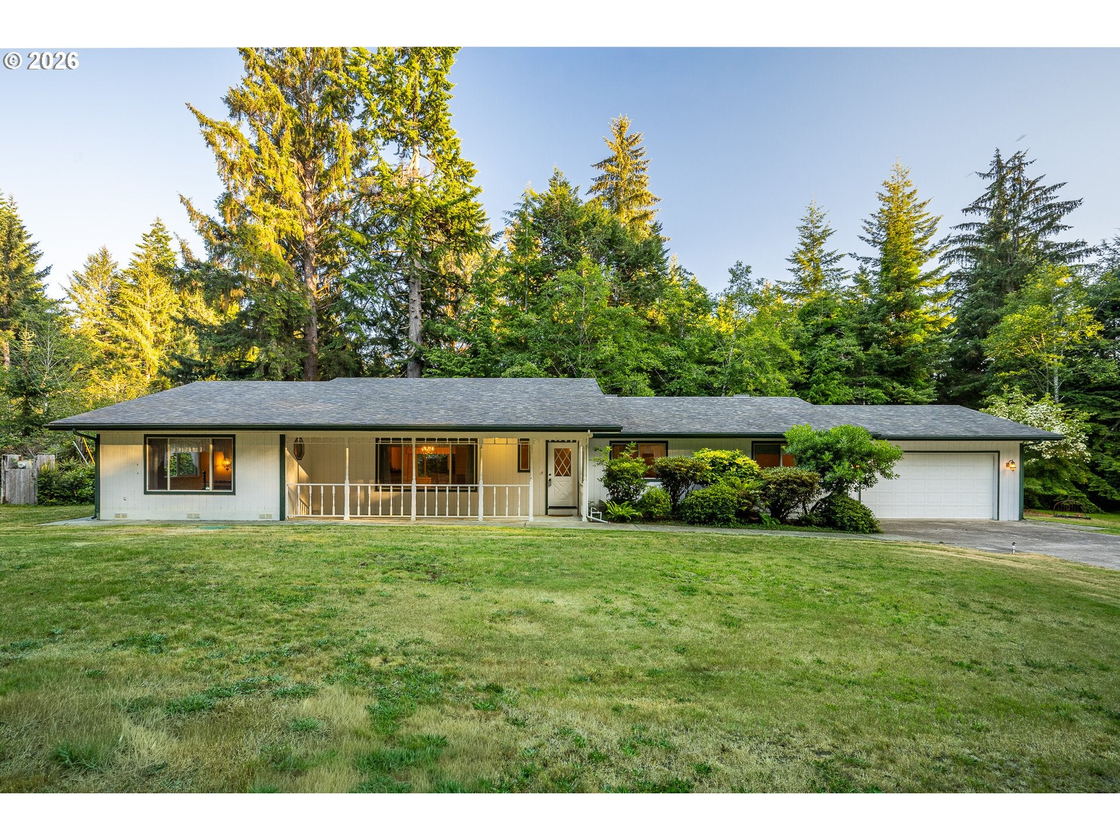
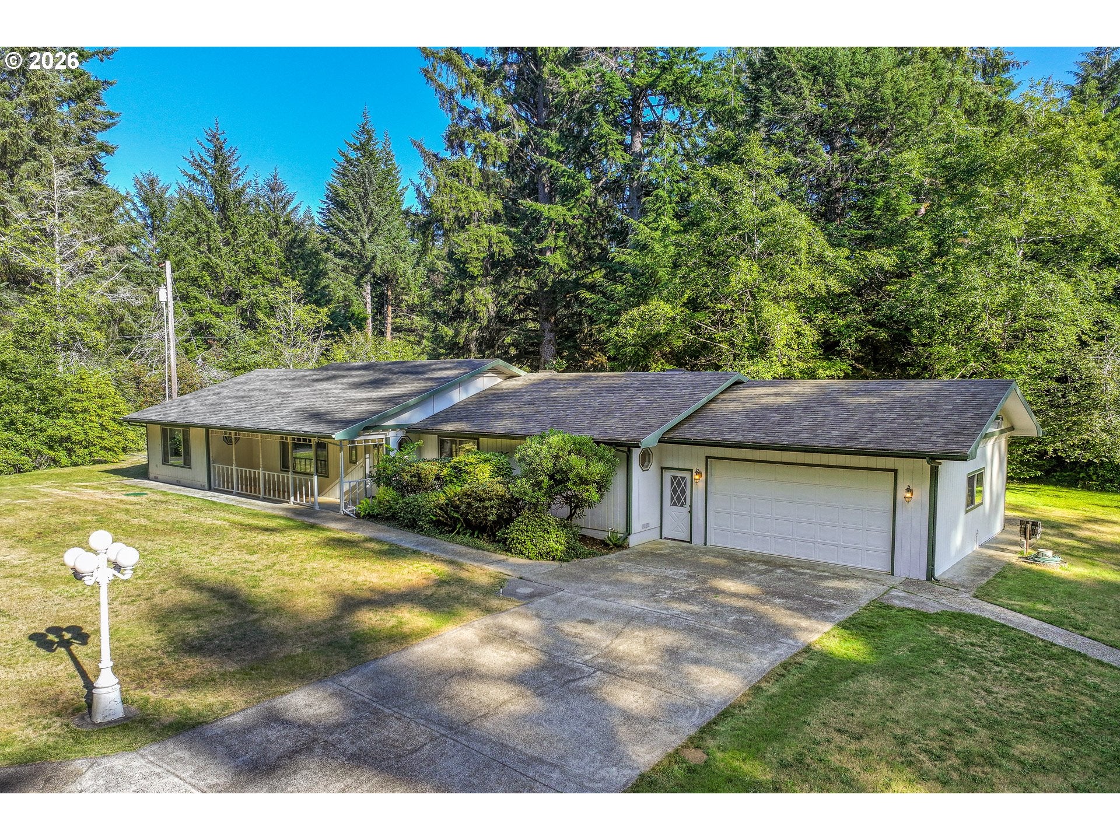
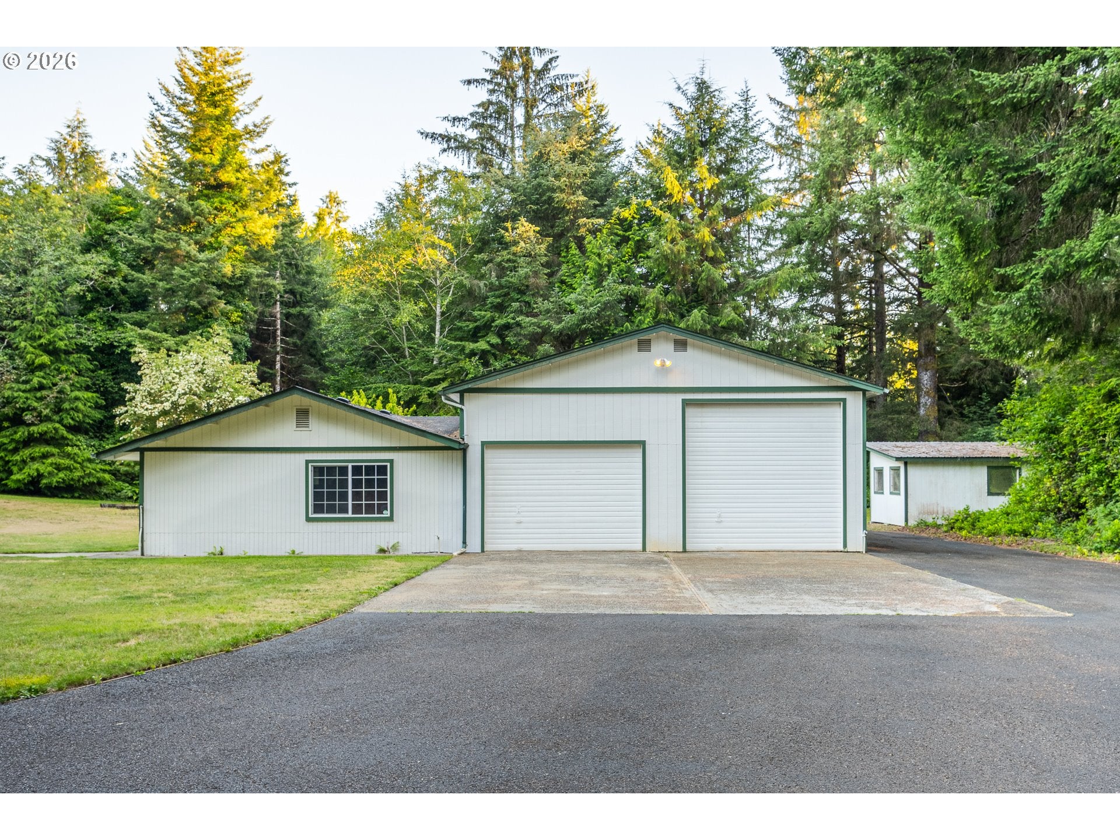
This well loved custom home is a must see in person. Vintage homey fixtures are move in ready or easily upgradable to your taste. A perfect location for privacy, gardening, entertaining, work from home space, multi-generational space, work shop, party room, RV, boat and all big toy storage. Can be used for short term rentals or your full time paradise. Only about 1 mile to Woahink Lake and dunes. Also,just minutes to Old Town and Beaches. Book your showing today!
Save
Ask
Tour
Hide
Listing Snapshot
Price
$829,000
Days On Site
78 Days
Bedrooms
3
Inside Area (SqFt)
2,491 sqft
Total Baths
3
Full Baths
2
Partial Baths
1
Lot Size
3.66 Acres
Year Built
1992
MLS® Number
611539852
Status
Active
Property Tax
$5,924.87
HOA/Condo/Coop Fees
N/A
Sq Ft Source
N/A
Friends & Family
Recent Activity
| 2 months ago | Listing updated with changes from the MLS® | |
| 2 months ago | Status changed to Active | |
| 3 months ago | Listing first seen on site |
General Features
Acres
3.66
Attached Garage
Yes
Disclosures
Disclosure
Foundation
Concrete Perimeter
Garage
Yes
Garage Spaces
4
Land Lease
No
Parking
DrivewayRV Access/ParkingAttachedGarageDetached
Parking Spaces
4
Property Sub Type
Single Family Residence
Sewer
Septic Tank
SqFt Total
2491
Style
Stories1Ranch
Water Source
PrivateWell
Zoning
R
Interior Features
Basement
Crawl Space
Cooling
Heat Pump
Heating
Heat PumpZoned
Bedroom 1
Dimensions - 10x12Level - MainDescription - _2ndBedroom
Bedroom 2
Dimensions - 10x12Level - MainDescription - _3rdBedroom
Dining Room
Dimensions - 12x14Level - MainDescription - DiningRoom
EatingArea
Dimensions - 12x14Level - MainDescription - EatingArea
Family Room
Description - FamilyRoom
Great Room
Description - GreatRoom
Kitchen
Dimensions - 11x14Level - MainDescription - Kitchen
Laundry
Dimensions - 6x11Level - MainDescription - Laundry
Living Room
Dimensions - 26x19Level - MainDescription - LivingRoom
Master Bedroom
Dimensions - 24x15Level - MainDescription - PrimaryBedroom
SunRoom
Dimensions - 13x27Level - MainDescription - SunRoom
Save
Ask
Tour
Hide
Exterior Features
Lot Features
GreenbeltPrivateWooded
Roof
CompositionShingle
Community Features
MLS Area
_231
Financing Terms Available
CashConventionalFHAUSDA LoanVA Loan
Roads
Paved
Schools
School District
Unknown
Elementary School
Siuslaw
Middle School
Siuslaw
High School
Siuslaw
Listing courtesy of Alva Bracey of Coldwell Banker Coast Real Est (541) 505-1180

The content relating to real estate for sale on this website comes in part from the IDX program of the RMLS™ of Portland, Oregon. Real estate listings held by brokerage firms other than Coldwell Banker Coast Real Est are marked with the RMLS™ logo, and detailed information about these properties includes the names of the listing brokers. Listing content is Copyright © 2026 RMLS™, Portland, Oregon. Some properties which appear for sale on this website may subsequently have sold or may no longer be available.
Last checked 2026-10-02 09:54 PM PDT.
All information provided is deemed reliable but is not guaranteed and should be independently verified
The content relating to real estate for sale on this website comes in part from the IDX program of the RMLS™ of Portland, Oregon. Real estate listings held by brokerage firms other than Coldwell Banker Coast Real Est are marked with the RMLS™ logo, and detailed information about these properties includes the names of the listing brokers. Listing content is Copyright © 2026 RMLS™, Portland, Oregon. Some properties which appear for sale on this website may subsequently have sold or may no longer be available.
Last checked 2026-10-02 09:54 PM PDT.
All information provided is deemed reliable but is not guaranteed and should be independently verified
Neighborhood & Commute
Source: Walkscore
Save
Ask
Tour
Hide