Gillespie realty group

Save
Ask
Tour
Hide
Share
$749,000
New Listing

6909 NE DAVIS ST
Portland, OR97213

For Sale|Single Family Residence|Active
5
Beds
3
Total Baths
2
Full Baths
1
Partial Bath
4,448
SqFt
$168
/SqFt
1952
Built
Subdivision:
NORTH TABOR/MONTAVILLA
County:
Multnomah
Listing courtesy of Taya Mower of Keller Williams Sunset Corridor (503) 481-6252

Due to the health concerns created by Coronavirus we are offering personal 1-1 online video walkthough tours where possible.
Upcoming Open Houses
Due to COVID-19, we recommend you verify Open Houses before attending.
Sat, Aug 22, 11:00 AM - 1:00 PM
Sun, Aug 23, 12:00 PM - 2:00 PM
6909 NE DAVIS ST6909 NE DAVIS ST6909 NE DAVIS ST6909 NE DAVIS ST
Save
Ask
Tour
Hide
Share

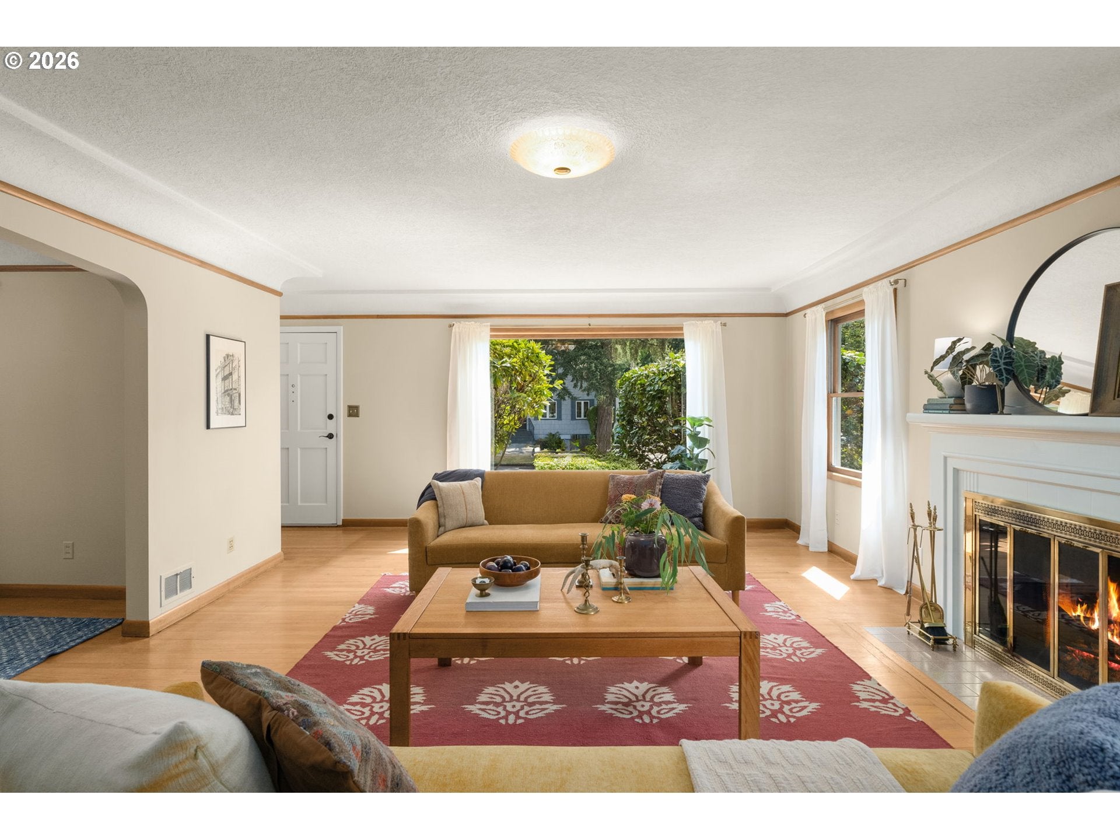
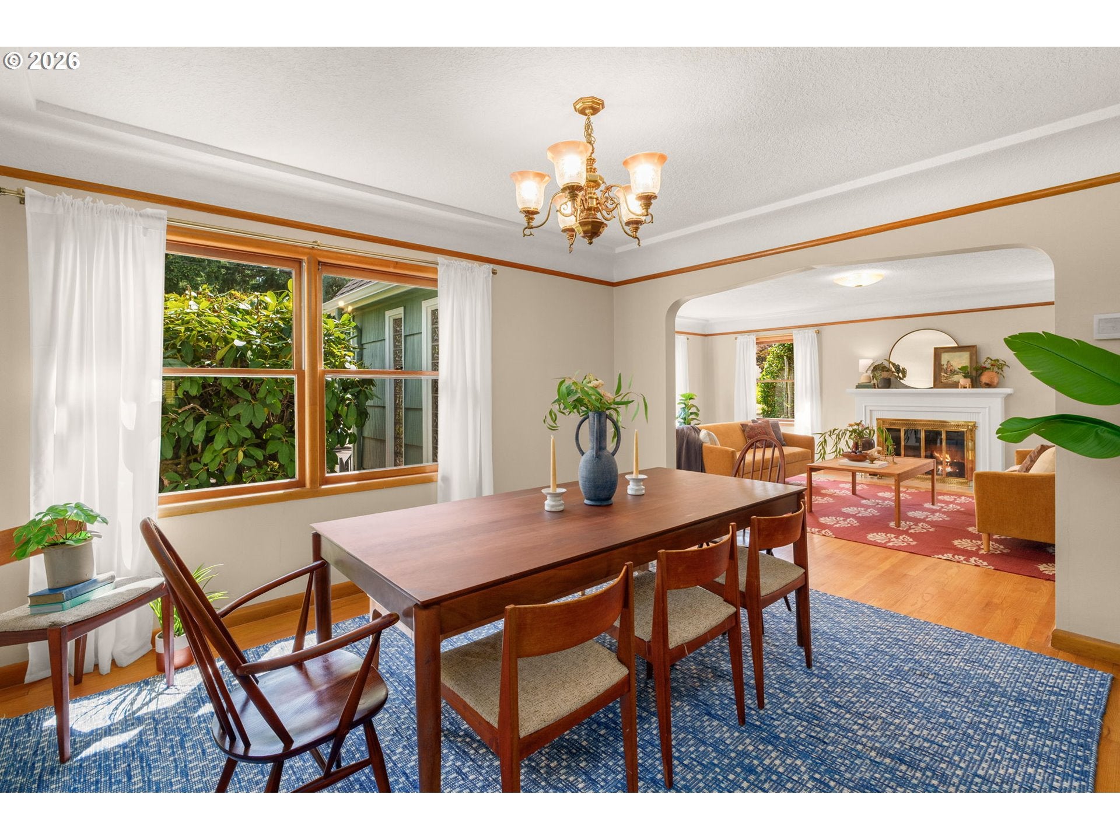
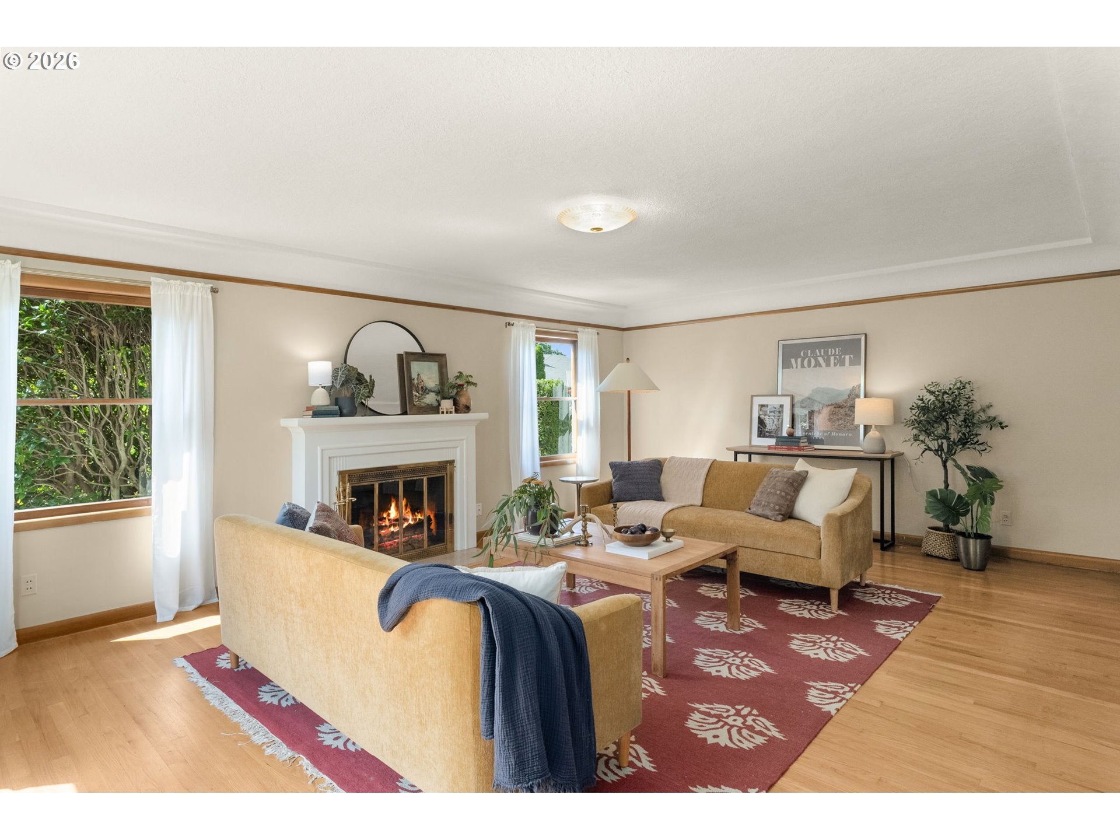
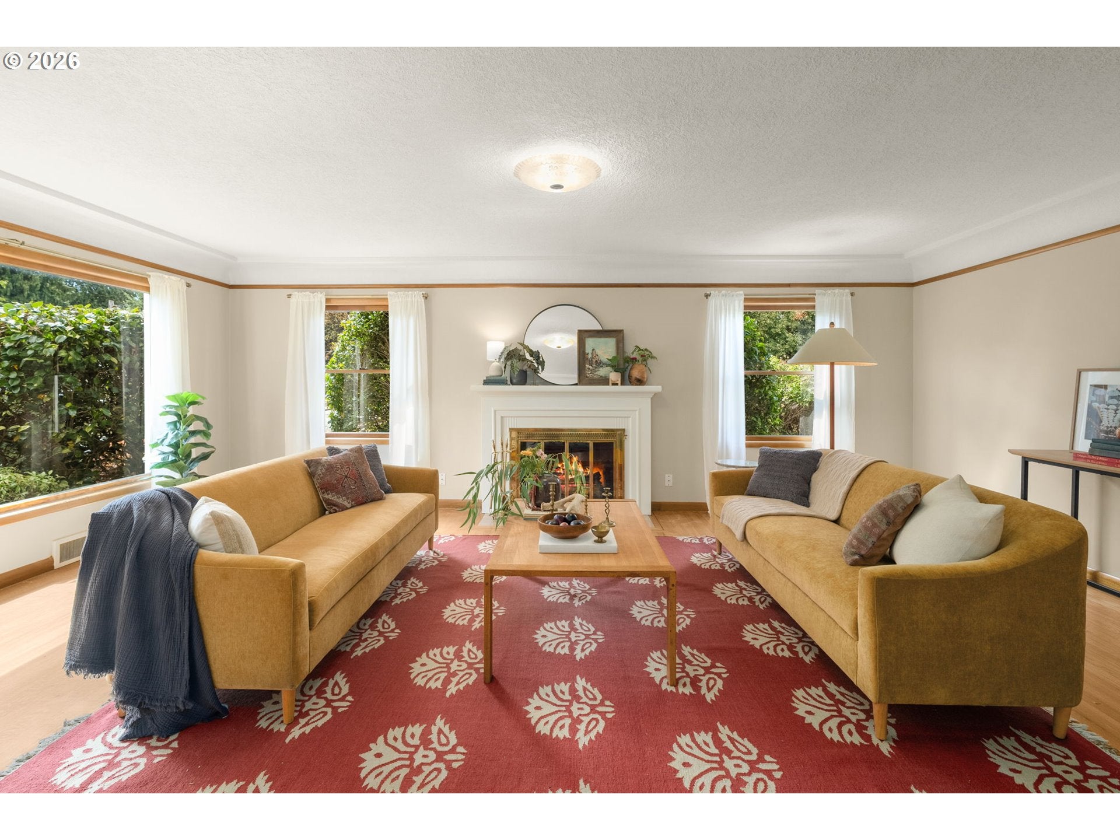
**OPEN SATURDAY 11AM-1PM / SUNDAY 12-2PM** On the market for the first time in almost 60 years, this classic cottage oozes warmth and history from the moment you walk through its doors. On a spacious corner lot where original North Mt. Tabor/Montavilla meets the Mt. Tabor neighborhood, this home offers all of its original character and charm for its next owner to make their own. From original hardwood floors and built-ins to coved ceilings and wood-wrapped rooms, there are nostalgic details to discover around every corner. This home invites you to enjoy your coffee in the sunroom by morning and enjoy a record in the lounge by night. Flexible rooms on every level present opportunities to curate dream spaces for your lifestyle - or simply move in and take in the neighborhood. Surrounded by tree-lined streets and just minutes from local shops, cafes & restaurants, Mt Tabor Park, Laurelhurst Park, public transit and major employers. A quintessentially Portland lifestyle awaits. Don’t miss the attached workshop off the lounge, mechanical/hobby room in the basement, storage over the carport + unfinished attic space that could convert into a dreamy primary suite, and hand painted mural with cascading grape vines. See Link #1 for a Virtual Tour! [Home Energy Score = 1. HES Report at https://rpt.greenbuildingregistry.com/hes/OR10250654] Smart Range

Save
Ask
Tour
Hide
Share
Listing Snapshot
Price 
$749,000
Days On Site 
0 Days
Bedrooms 
5
Inside Area (SqFt) 
4,448 sqft
Total Baths 
3
Full Baths 
2
Partial Baths 
1
Lot Size 
0.18 Acres
Year Built 
1952
MLS® Number 
608030876
Status 
Active
Property Tax 
$8,780.55
HOA/Condo/Coop Fees 
N/A
Sq Ft Source 
N/A
Friends & Family
Recent Activity
5 hours agoListing updated with changes from the MLS®
5 hours agoListing first seen on site
General Features
Acres 
0.18
Disclosures 
Disclosure
Foundation 
Slab
Land Lease 
No
Parking 
CarportDriveway
Property Sub Type 
Single Family Residence
Sewer 
Public Sewer
SqFt Total 
4448
Style 
CottageCraftsman
Water Source 
Public
Interior Features
Appliances 
WasherDryerENERGY STAR Qualified AppliancesFree-Standing RangeFree-Standing Refrigerator
Basement 
FullFinished
Cooling 
Central Air
Fireplace 
Yes
Fireplace Features 
Wood Burning
Fireplaces 
2
Flooring 
HardwoodVinylWoodCarpet
Heating 
Forced Air
Interior 
Pantry
Window Features 
Storm Window(s)Aluminum FramesWood Frames
Bedroom 1 
Dimensions - 13x10Level - UpperDescription - _4thBedroom
Bedroom 2 
Dimensions - 12x11Level - UpperDescription - _5thBedroom
Bedroom 3 
Dimensions - 13x10Level - MainDescription - _2ndBedroom
Bedroom 4 
Dimensions - 16x12Level - UpperDescription - _3rdBedroom
Den 
Dimensions - 20x13Level - MainDescription - Den
Dining Room 
Dimensions - 13x13Level - MainDescription - DiningRoom
Family Room 
Dimensions - 20x19Level - LowerDescription - FamilyRoom
Great Room 
Description - GreatRoom
Kitchen 
Dimensions - 16x10Level - MainDescription - Kitchen
Living Room 
Dimensions - 22x15Level - MainDescription - LivingRoom
Master Bedroom 
Dimensions - 14x12Level - MainDescription - PrimaryBedroom
Office 
Dimensions - 9x9Level - MainDescription - Office
SunRoom 
Dimensions - 16x9Level - MainDescription - SunRoom
Workshop 
Dimensions - 26x8Level - MainDescription - Workshop
Save
Ask
Tour
Hide
Share
Exterior Features
Construction Details 
Cedar
Fencing 
Fenced
Lot Features 
Corner LotLevel
Patio And Porch 
Patio
Roof 
Composition
Windows/Doors 
Storm Window(s)Aluminum FramesWood Frames
Community Features
Financing Terms Available 
CashConventionalFHAVA Loan
MLS Area 
_142
Roads 
Paved
Schools
School District
Unknown
Elementary School
Vestal
Middle School
Harrison Park
High School
Leodis McDaniel
Listing courtesy of Taya Mower of Keller Williams Sunset Corridor (503) 481-6252


The content relating to real estate for sale on this website comes in part from the IDX program of the RMLS™ of Portland, Oregon. Real estate listings held by brokerage firms other than Keller Williams Sunset Corridor are marked with the RMLS™ logo, and detailed information about these properties includes the names of the listing brokers. Listing content is Copyright © 2026 RMLS™, Portland, Oregon. Some properties which appear for sale on this website may subsequently have sold or may no longer be available.

Last checked 2026-08-20 05:05 AM PDT.

All information provided is deemed reliable but is not guaranteed and should be independently verified

Neighborhood & Commute
Source: Walkscore
Save
Ask
Tour
Hide
Share