Gillespie realty group

Save
Ask
Tour
Hide
Share
$99,900
New Listing

10400 NE 72ND AVE 16
Vancouver, WA98686

For Sale|Manufactured Home|Active
2
Beds
2
Total Baths
2
Full Baths
1,064
SqFt
$94
/SqFt
1996
Built
Subdivision:
Hillcrest Manor
County:
Clark
Listing courtesy of Staci Davis of Key Realty (360) 852-7010

Due to the health concerns created by Coronavirus we are offering personal 1-1 online video walkthough tours where possible.
10400 NE 72ND AVE 1610400 NE 72ND AVE 1610400 NE 72ND AVE 1610400 NE 72ND AVE 16
Save
Ask
Tour
Hide
Share

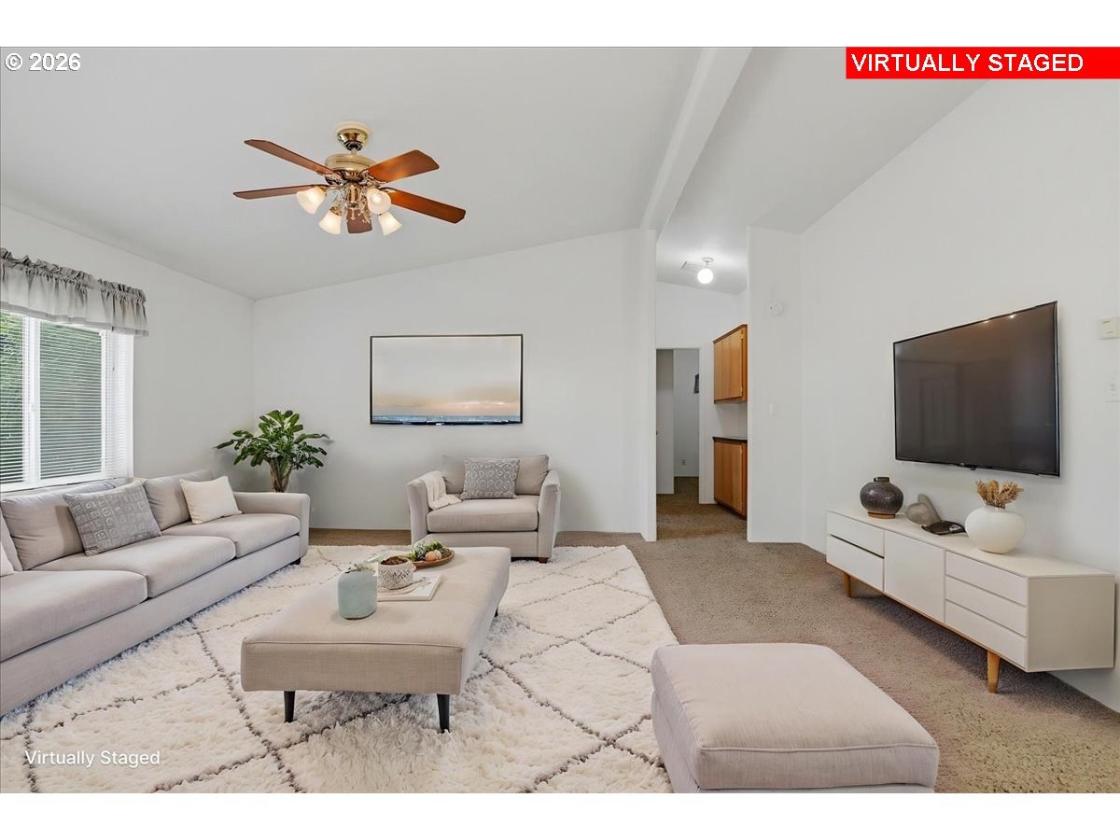
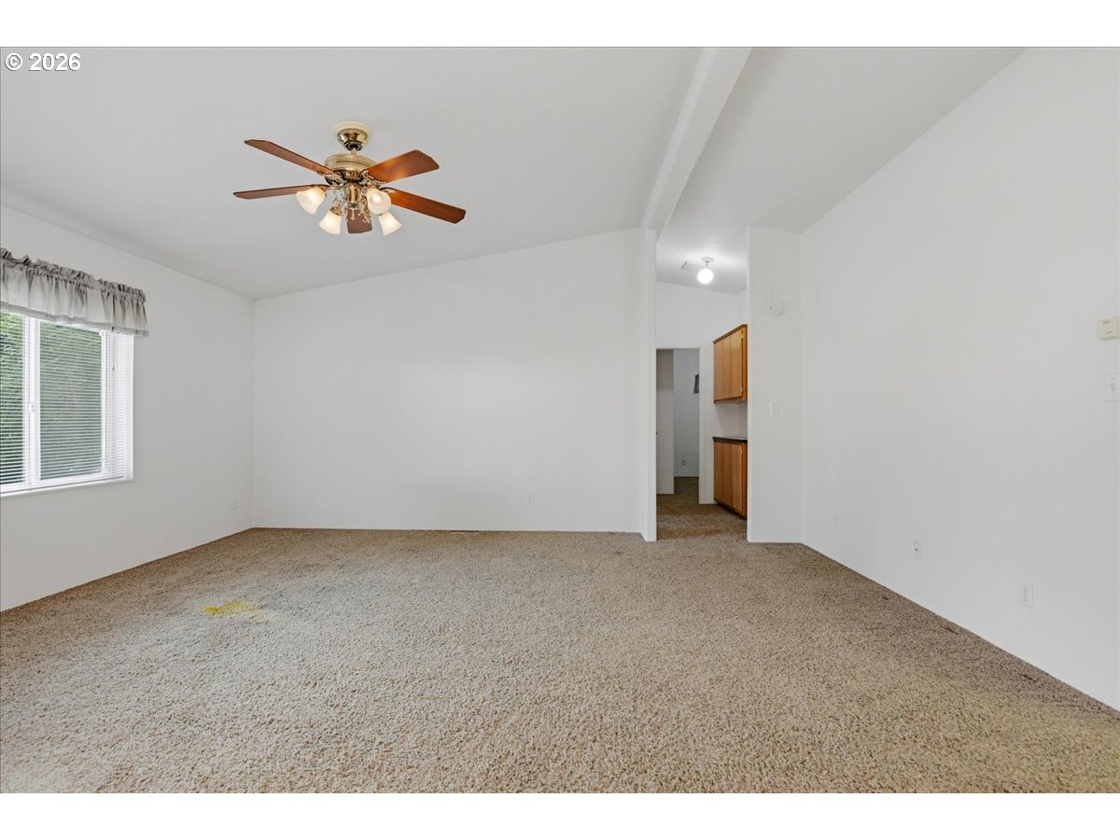
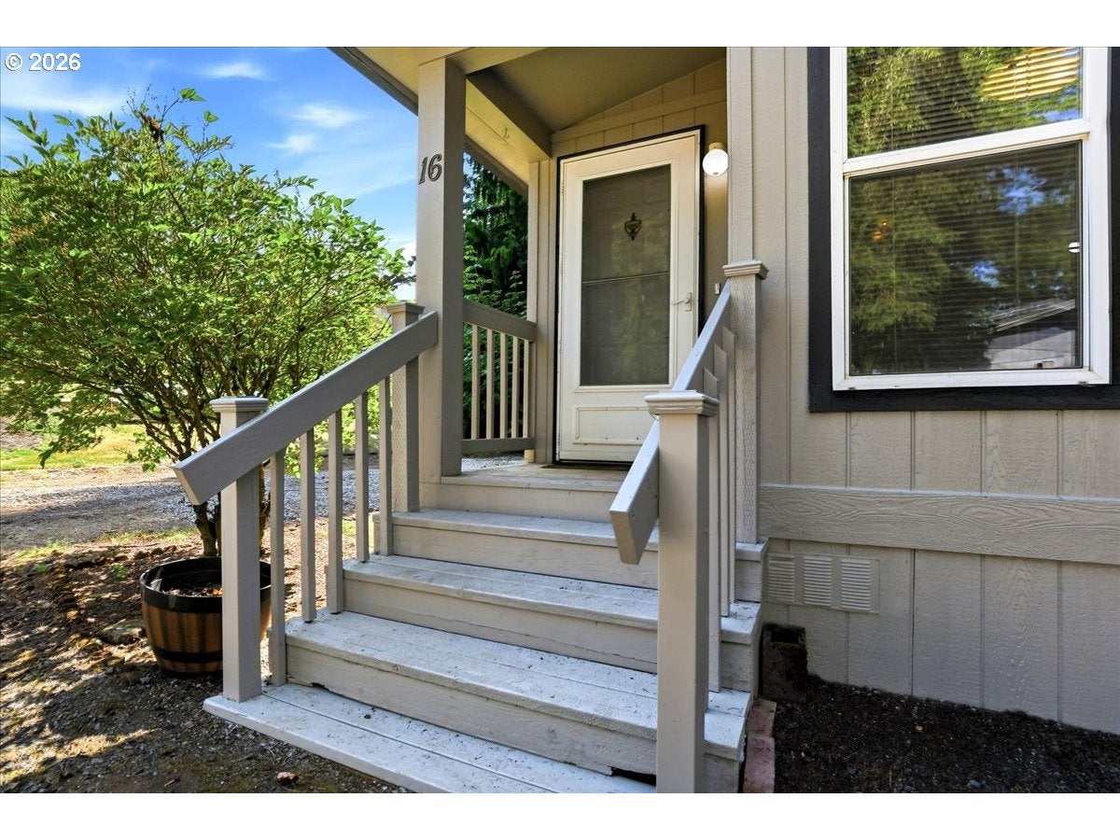
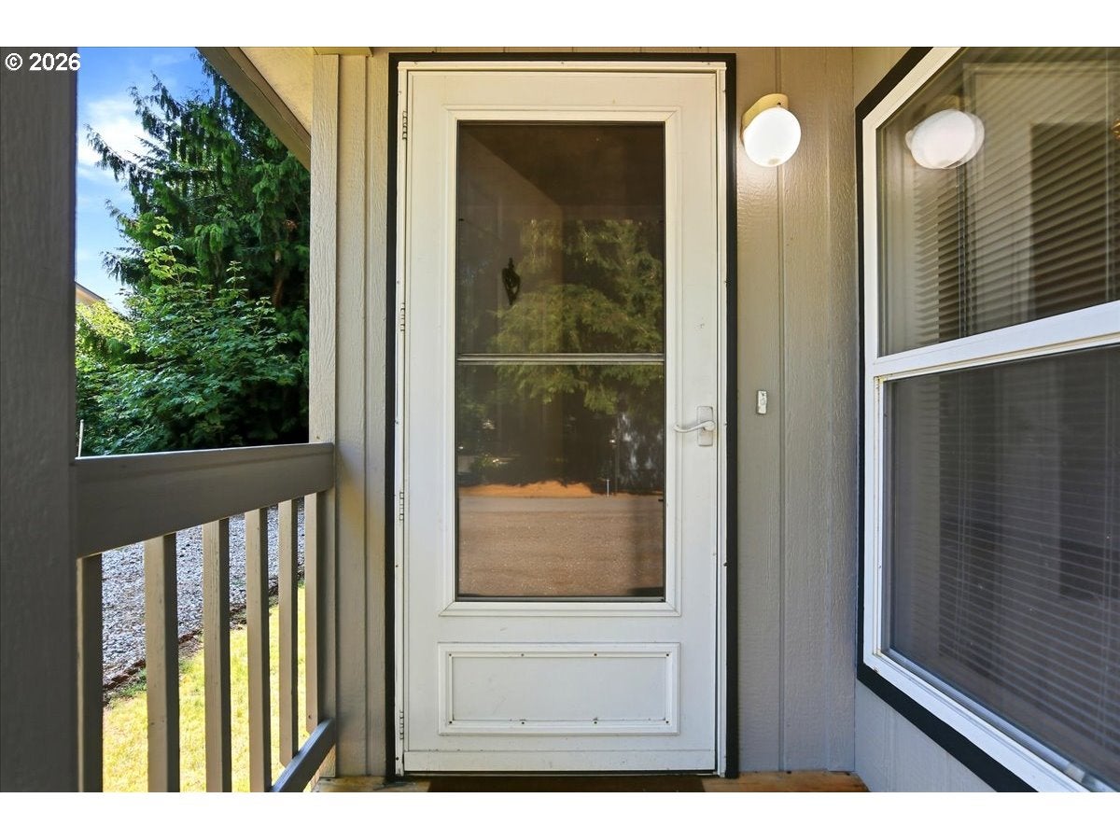
PRICED TO SELL - Hurry, this beauty won't last long in Hillcrest Manor, a charming 55+ community located in a central area of Vancouver, WA location. Built in 1996, this 2 bedroom, 2-bathroom manufactured home has been well-cared for and is in a prime location of the park, tucked in the back corner where it's quiet, private & wooded. It almost feels like you are glamping!!! This 1,064 sq ft home has a spacious living room with vaulted ceilings, that's open to the kitchen with eat bar, vaulted ceilings, skylight, & fridge included. The combined laundry & mud room is directly off the backdoor entry, and has plenty of storage, a utility sink, and washer & dryer are included too! New exterior paint, covered deck overlooking the backyard with ramp access, a low-maintenance yard with established trees, & a toolshed for extra storage. What else could you ask for when you’re looking to simplify life! Lot lease fee is $867 and includes sewer & water. This community has one of the lowest leases in the county amongst 55+ parks. Plus, if space is available, the community offers boat/RV storage for an extra fee.

Save
Ask
Tour
Hide
Share
Listing Snapshot
Price 
$99,900
Days On Site 
0 Days
Bedrooms 
2
Inside Area (SqFt) 
1,064 sqft
Total Baths 
2
Full Baths 
2
Partial Baths 
N/A
Lot Size 
N/A
Year Built 
1996
MLS® Number 
606199114
Status 
Active
Property Tax 
$252.98
HOA/Condo/Coop Fees 
N/A
Sq Ft Source 
N/A
Friends & Family
Recent Activity
3 hours agoListing updated with changes from the MLS®
3 hours agoListing first seen on site
General Features
Land Lease 
Yes
Lease Amount 
$867.0
Lease Expiration Date 
2026-12-31
Parking 
Off StreetParking Pad
Property Sub Type 
Manufactured Home
Sewer 
Shared Septic
SqFt Total 
1064
Style 
Stories1DoubleWideManufactured
Water Source 
Shared Well
Interior Features
Appliances 
WasherDryerDishwasherFree-Standing RefrigeratorPlumbed For Ice Maker
Basement 
Crawl Space
Flooring 
VinylCarpet
Heating 
Forced Air
Interior 
Vaulted Ceiling(s)
Window Features 
Double Pane WindowsSkylight(s)
Bedroom 1 
Level - MainDescription - _2ndBedroom
Dining Room 
Level - MainDescription - DiningRoom
Family Room 
Level - MainDescription - FamilyRoom
Great Room 
Description - GreatRoom
Kitchen 
Level - MainDescription - Kitchen
Laundry 
Level - MainDescription - Laundry
Living Room 
Description - LivingRoom
Master Bedroom 
Level - MainDescription - PrimaryBedroom
Save
Ask
Tour
Hide
Share
Exterior Features
Lot Features 
PrivateWooded
Patio And Porch 
Deck
Roof 
Composition
Windows/Doors 
Double Pane WindowsSkylight(s)
Community Features
Accessibility Features 
Accessible EntranceAccessible Approach with Ramp
Association Amenities 
ManagementWater
Financing Terms Available 
CashConventional
MLS Area 
_44
Roads 
Paved
Senior Community 
Yes
Schools
School District
Unknown
Elementary School
Pleasant Valley
Middle School
Pleasant Valley
High School
Prairie
Listing courtesy of Staci Davis of Key Realty (360) 852-7010


The content relating to real estate for sale on this website comes in part from the IDX program of the RMLS™ of Portland, Oregon. Real estate listings held by brokerage firms other than Key Realty are marked with the RMLS™ logo, and detailed information about these properties includes the names of the listing brokers. Listing content is Copyright © 2026 RMLS™, Portland, Oregon. Some properties which appear for sale on this website may subsequently have sold or may no longer be available.

Last checked 2026-07-14 01:15 PM PDT.

All information provided is deemed reliable but is not guaranteed and should be independently verified

Neighborhood & Commute
Source: Walkscore
Save
Ask
Tour
Hide
Share