

14745 SW 149TH TERTigard, OR97224
Due to the health concerns created by Coronavirus we are offering personal 1-1 online video walkthough tours where possible.
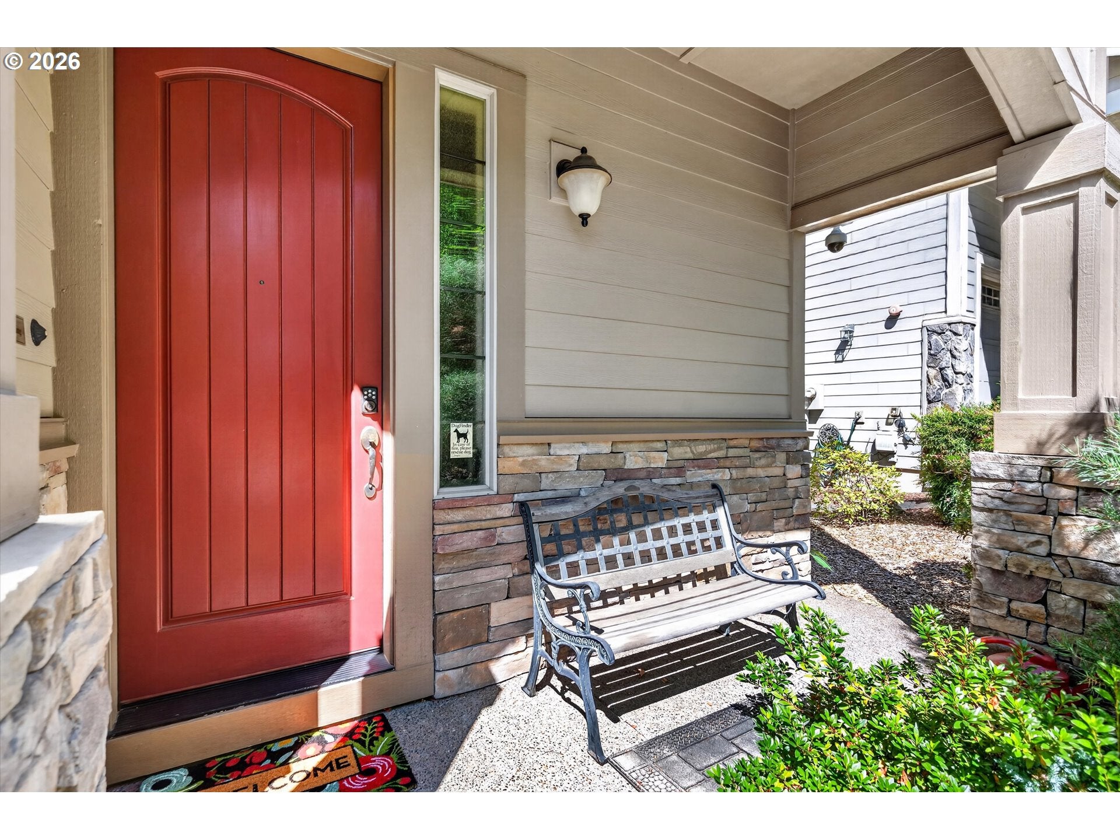
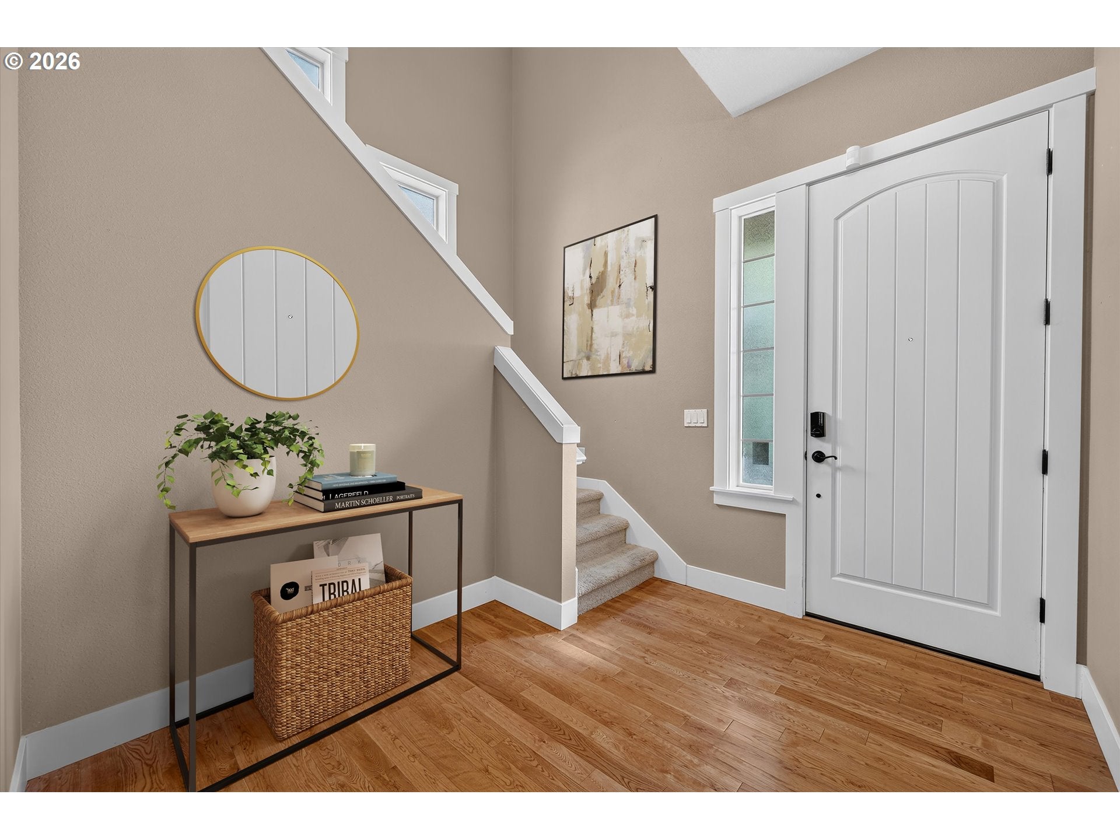
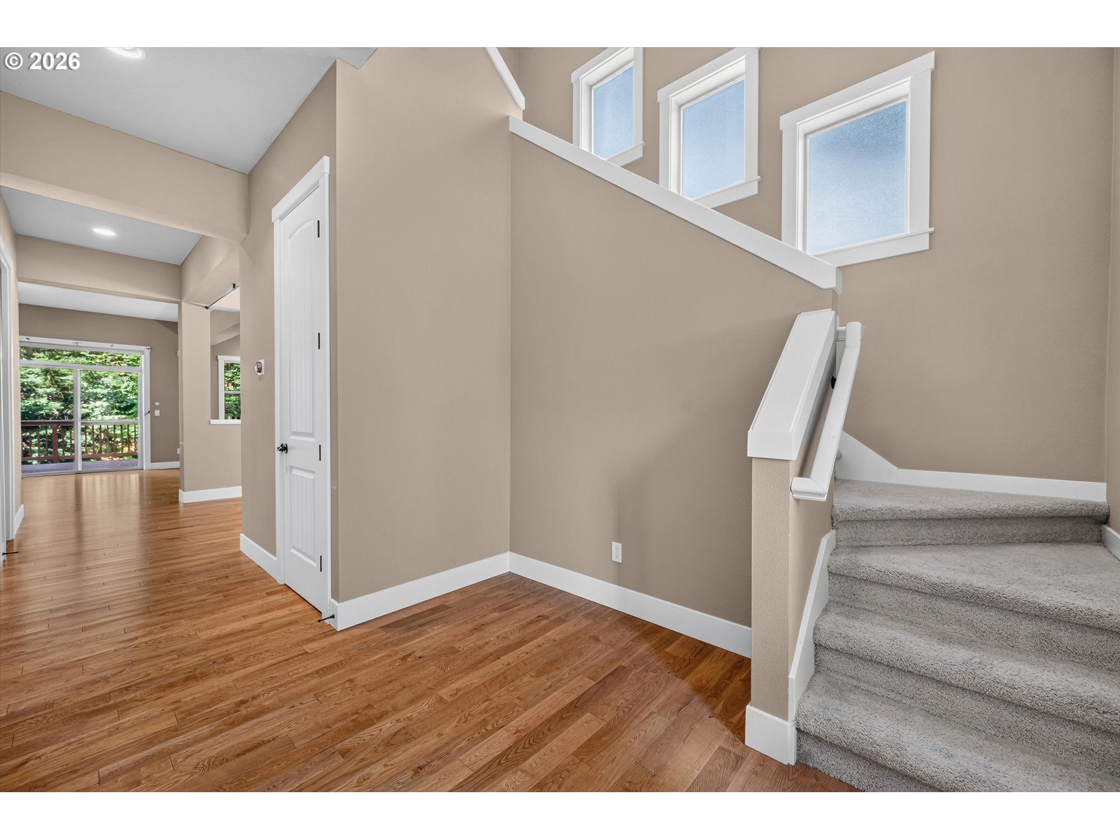
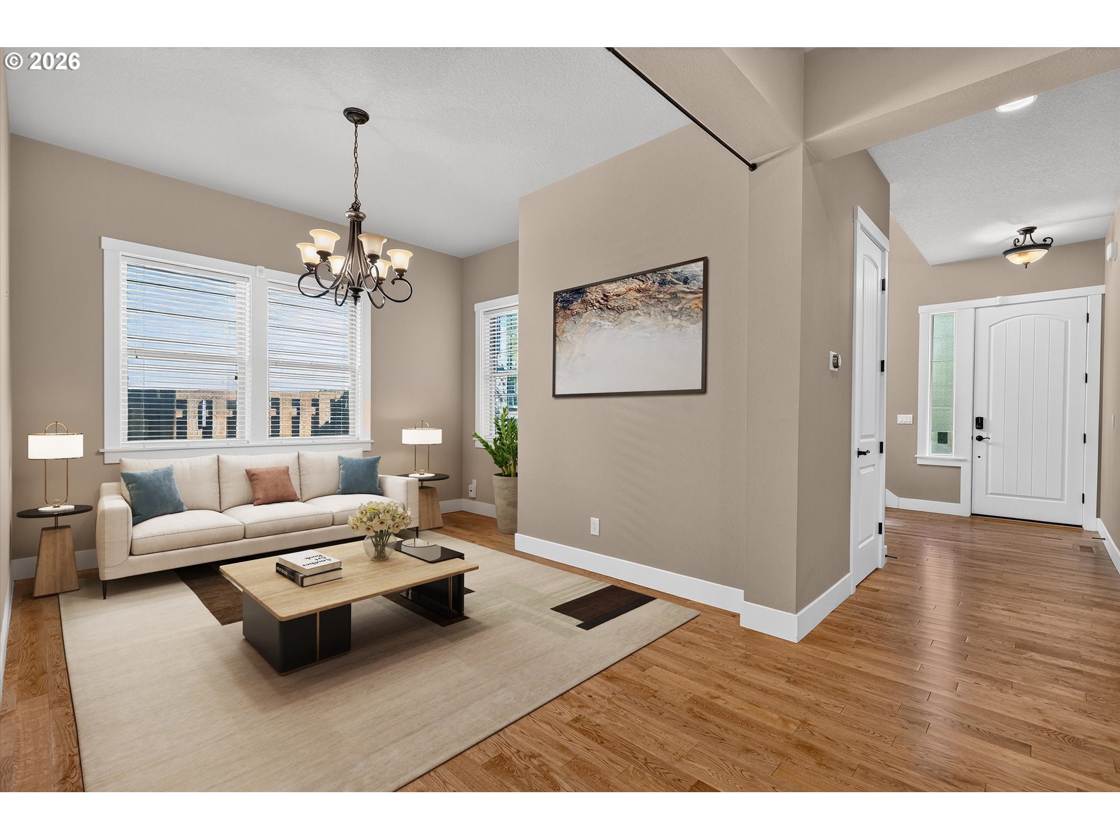
Welcome to this beautifully designed Craftsman-style home in sought after Bull Mountain, nestled in the highly desirable French Prairie Vineyards neighborhood. With 2,562 sq.ft. of thoughtfully designed living space, this exceptional home offers timeless style and remarkable flexibility. The versatile floor plan adapts to your lifestyle. Multiple flex areas provide options for formal dining, home office, playroom, media room, or even guest space. Just inside the entry, a welcoming alcove creates the perfect spot for a cozy sitting area or easy drop zone. The spacious kitchen is the heart of the home, featuring quartz countertops, oak floors, a center island with sink, pantry, gas range, & all appliances included, even the refrigerator. The adjoining great room is filled with natural light and centered around a cozy gas fireplace, with sliding glass doors opening to the deck. Spend time under a SunSetter retractable awning, perfect for effortless relaxing. The main level also includes a powder room & a well-appointed laundry room with utility sink, washer & dryer. Upstairs, French doors open to an oversized flex room with a closet that can serve as a 4th bedroom, bonus room, office, studio, whatever you want. Two generously sized bedrooms share a convenient hall bath with private access. The primary suite is a true retreat, easily accommodating the largest furnishings while maintaining a warm and inviting feel. The luxurious en-suite features dual sinks, a soaking tub, an oversized tiled walk-in shower & a large walk-in closet with custom built-ins. Outside, you’ll find durable Hardie Plank siding with stone accents, a fully fenced, zero-scape backyard and a front yard with a sprinkler system. The oversized three-car tandem garage provides plenty of storage and flexibility. Situated on a quiet street that ends just beyond the home. This comfortable home offers the perfect blend of quality, location and value. Close to everything & NO HOA's makes this gem a must see !
| 14 hours ago | Listing updated with changes from the MLS® | |
| 15 hours ago | Listing first seen on site |

The content relating to real estate for sale on this website comes in part from the IDX program of the RMLS™ of Portland, Oregon. Real estate listings held by brokerage firms other than eXp Realty, LLC are marked with the RMLS™ logo, and detailed information about these properties includes the names of the listing brokers. Listing content is Copyright © 2026 RMLS™, Portland, Oregon. Some properties which appear for sale on this website may subsequently have sold or may no longer be available.
Last checked 2026-08-13 11:06 AM PDT.
All information provided is deemed reliable but is not guaranteed and should be independently verified