Gillespie realty group

Save
Ask
Tour
Hide
Share
$379,000
New Listing

160 SAXON PL
Junction City, OR97448

For Sale|Single Family Residence|Active
3
Beds
1
Total Bath
1
Full Bath
1,021
SqFt
$371
/SqFt
1990
Built
County:
Lane
Listing courtesy of Brooke Hamby of Triple Oaks Realty LLC (541) 221-5580

Due to the health concerns created by Coronavirus we are offering personal 1-1 online video walkthough tours where possible.
Upcoming Open Houses
Due to COVID-19, we recommend you verify Open Houses before attending.
Sat, Aug 8, 10:00 AM - 12:00 PM
160 SAXON PL160 SAXON PL160 SAXON PL160 SAXON PL
Save
Ask
Tour
Hide
Share

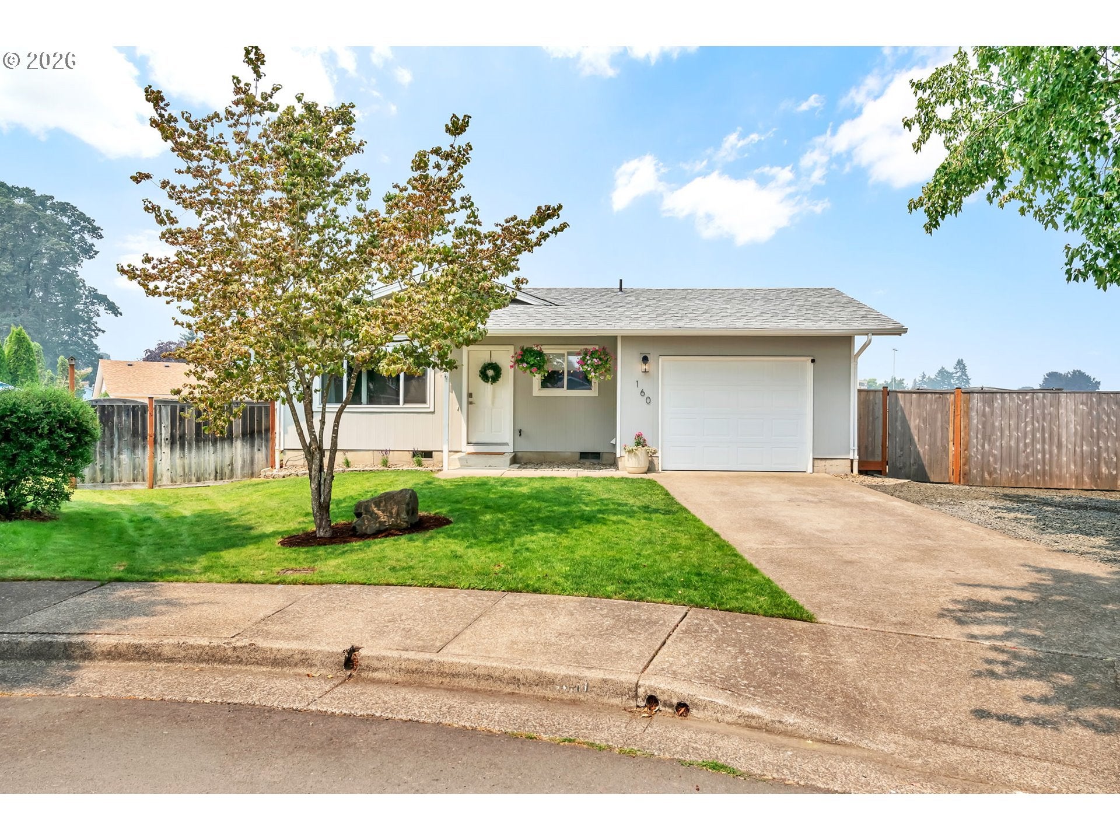
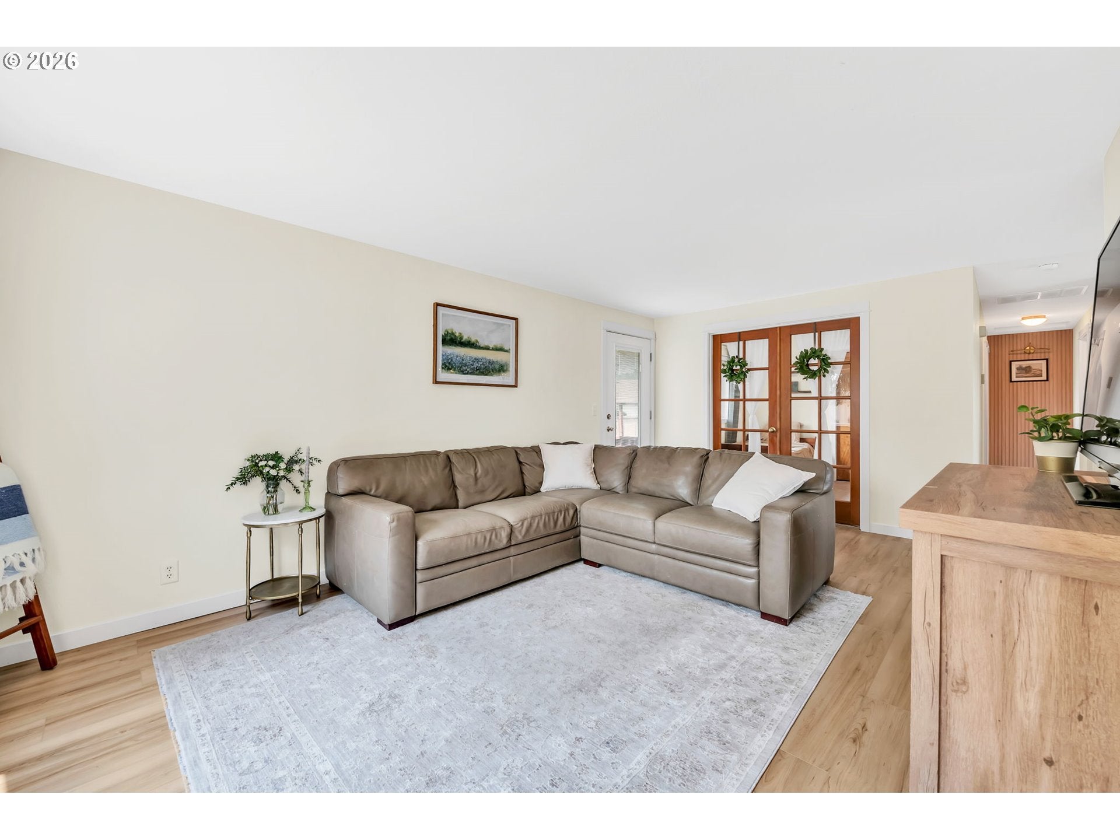
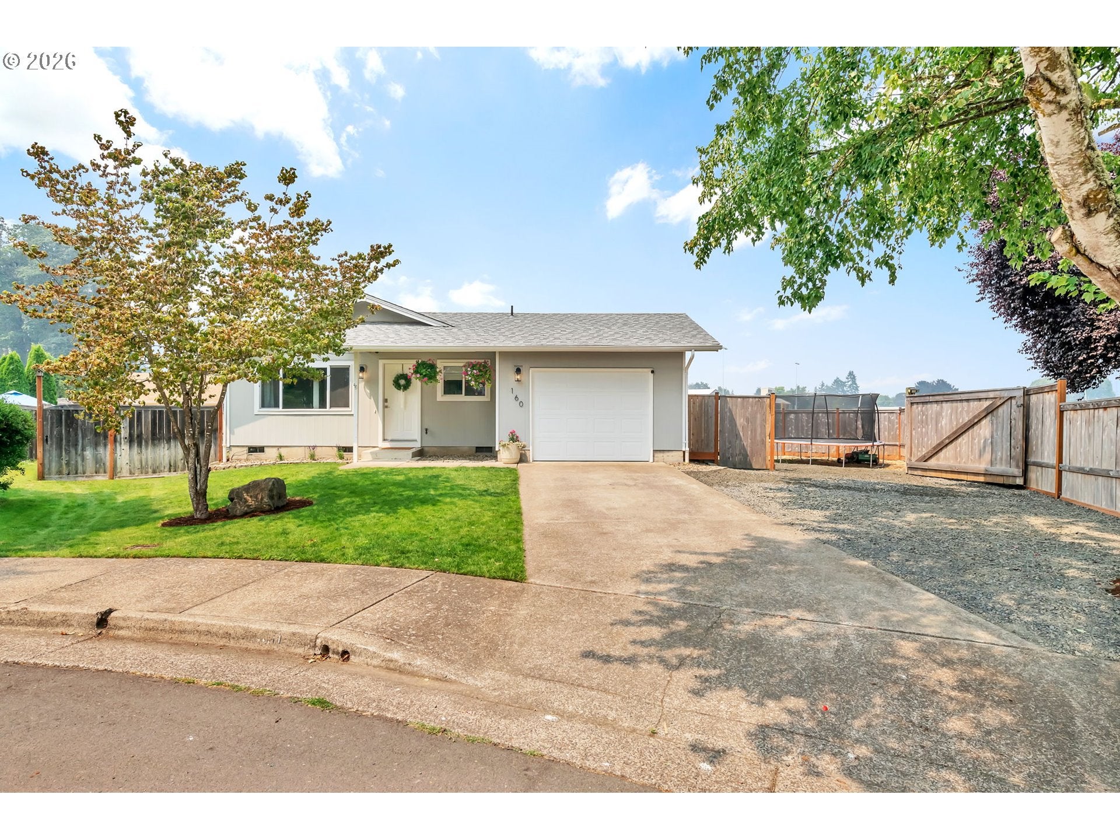
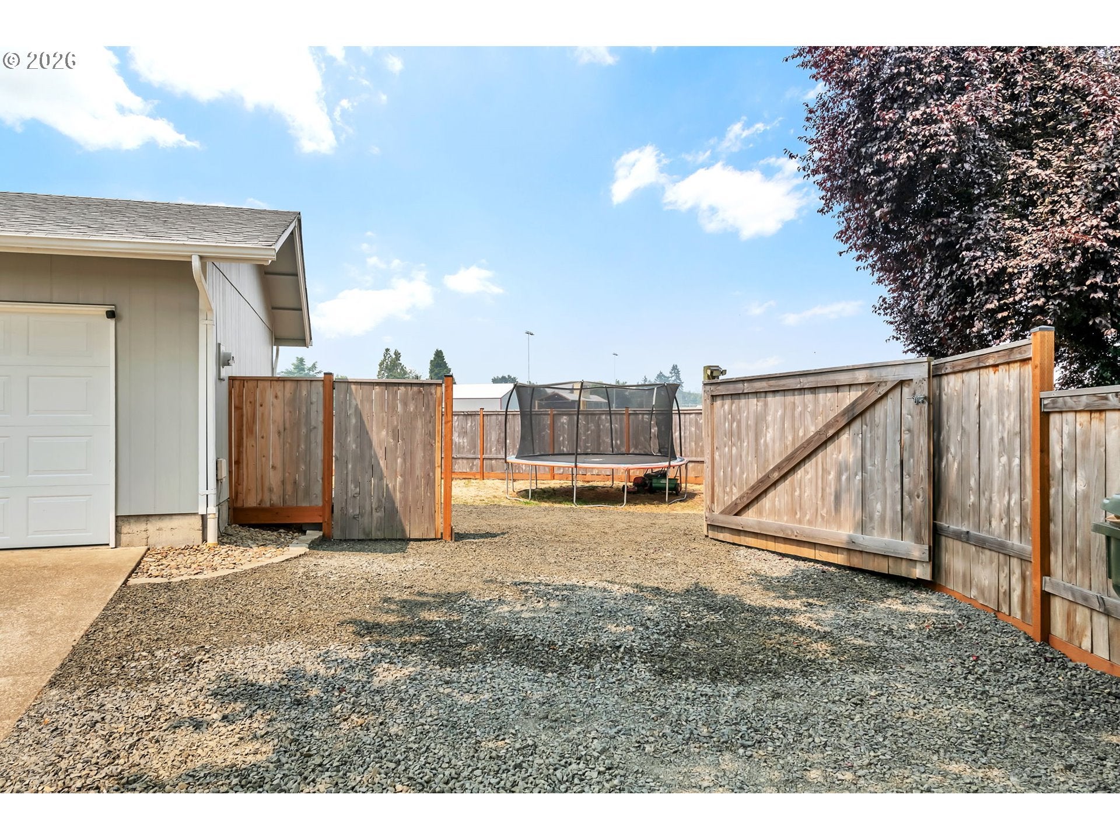
Tucked away at the end of a quiet cul-de-sac, this tastefully updated home offers the perfect blend of charm, comfort & convenience! Ideally located near schools, walking & biking trails, shopping, restaurants & easy freeway access. This home is truly “cute as a button” and was completely remodeled inside & out within the last five years: exterior & interior paint, flooring, kitchen cabinets, appliances, fencing & more! With an abundance of natural light & a well-designed floorplan, it feels far larger than the square footage suggests. The impressively large backyard features a fenced garden w/ raised beds, apple & cherry tree, patio & gated RV parking; exceptional for hosting summer barbecues, practicing your green thumb, or simply relaxing outdoors. Property is priced LESS than recent appraised value, so there's instant equity! This gem of a home is hard to find with the combination of location, updates & amenities, so don’t miss your opportunity to call it “home”!

Save
Ask
Tour
Hide
Share
Listing Snapshot
Price 
$379,000
Days On Site 
0 Days
Bedrooms 
3
Inside Area (SqFt) 
1,021 sqft
Total Baths 
1
Full Baths 
1
Partial Baths 
N/A
Lot Size 
0.18 Acres
Year Built 
1990
MLS® Number 
590069258
Status 
Active
Property Tax 
$2,679.76
HOA/Condo/Coop Fees 
N/A
Sq Ft Source 
N/A
Friends & Family
Recent Activity
3 hours agoListing updated with changes from the MLS®
3 hours agoListing first seen on site
General Features
Acres 
0.18
Attached Garage 
Yes
Disclosures 
Disclosure
Foundation 
Concrete Perimeter
Garage 
Yes
Garage Spaces 
1
Land Lease 
No
Parking 
Off StreetRV Access/ParkingAttachedGarage
Parking Spaces 
1
Property Sub Type 
Single Family Residence
Sewer 
Public Sewer
SqFt Total 
1021
Style 
Stories1Ranch
Water Source 
Public
Zoning 
R1
Interior Features
Appliances 
DishwasherFree-Standing RangeFree-Standing RefrigeratorMicrowave
Basement 
Crawl Space
Cooling 
Window Unit(s)
Flooring 
Carpet
Heating 
Forced Air
Bedroom 1 
Dimensions - 10x10Level - MainDescription - _2ndBedroom
Bedroom 2 
Dimensions - 10x10Level - MainDescription - _3rdBedroom
Dining Room 
Level - MainDescription - DiningRoom
Family Room 
Description - FamilyRoom
Great Room 
Description - GreatRoom
Kitchen 
Dimensions - 8x12Level - MainDescription - Kitchen
Living Room 
Dimensions - 12x18Level - MainDescription - LivingRoom
Master Bedroom 
Dimensions - 10x13Level - MainDescription - PrimaryBedroom
Save
Ask
Tour
Hide
Share
Exterior Features
Exterior 
Garden
Fencing 
Fenced
Lot Features 
Cul-De-SacLevel
Patio And Porch 
Patio
Roof 
Composition
Community Features
Financing Terms Available 
CashConventionalFHAUSDA LoanVA Loan
MLS Area 
_237
Roads 
Paved
Schools
School District
Unknown
Elementary School
Laurel
Middle School
Oaklea
High School
Junction City
Listing courtesy of Brooke Hamby of Triple Oaks Realty LLC (541) 221-5580


The content relating to real estate for sale on this website comes in part from the IDX program of the RMLS™ of Portland, Oregon. Real estate listings held by brokerage firms other than Triple Oaks Realty LLC are marked with the RMLS™ logo, and detailed information about these properties includes the names of the listing brokers. Listing content is Copyright © 2026 RMLS™, Portland, Oregon. Some properties which appear for sale on this website may subsequently have sold or may no longer be available.

Last checked 2026-08-06 04:45 PM PDT.

All information provided is deemed reliable but is not guaranteed and should be independently verified

Neighborhood & Commute
Source: Walkscore
Save
Ask
Tour
Hide
Share