Gillespie realty group

Save
Ask
Tour
Hide
Share
$399,777
New Listing

1301 BRAMBLEWOOD LN
Eugene, OR97404

Manufactured On Land|Coming Soon
3
Beds
2
Total Baths
2
Full Baths
1,880
SqFt
$213
/SqFt
1998
Built
County:
Lane
Listing courtesy of Eva Wright Bever of Homeland Realty, Inc. (541) 935-4123

Due to the health concerns created by Coronavirus we are offering personal 1-1 online video walkthough tours where possible.
1301 BRAMBLEWOOD LN1301 BRAMBLEWOOD LN1301 BRAMBLEWOOD LN1301 BRAMBLEWOOD LN
Save
Ask
Tour
Hide
Share

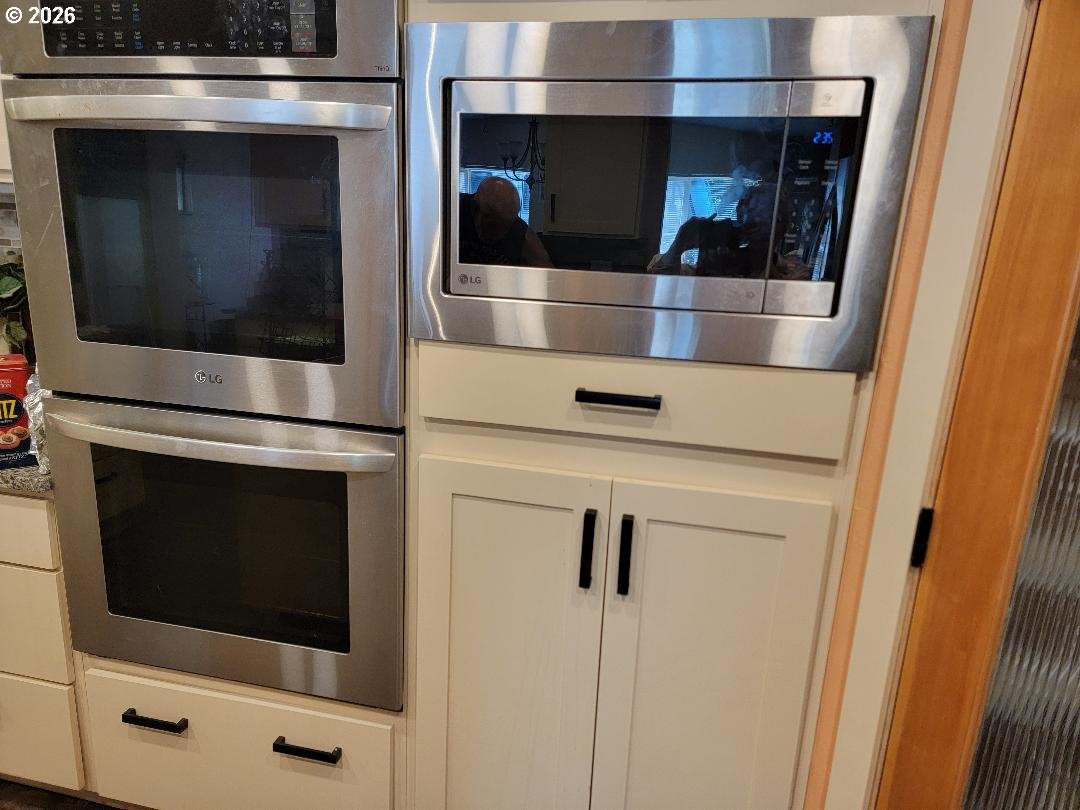
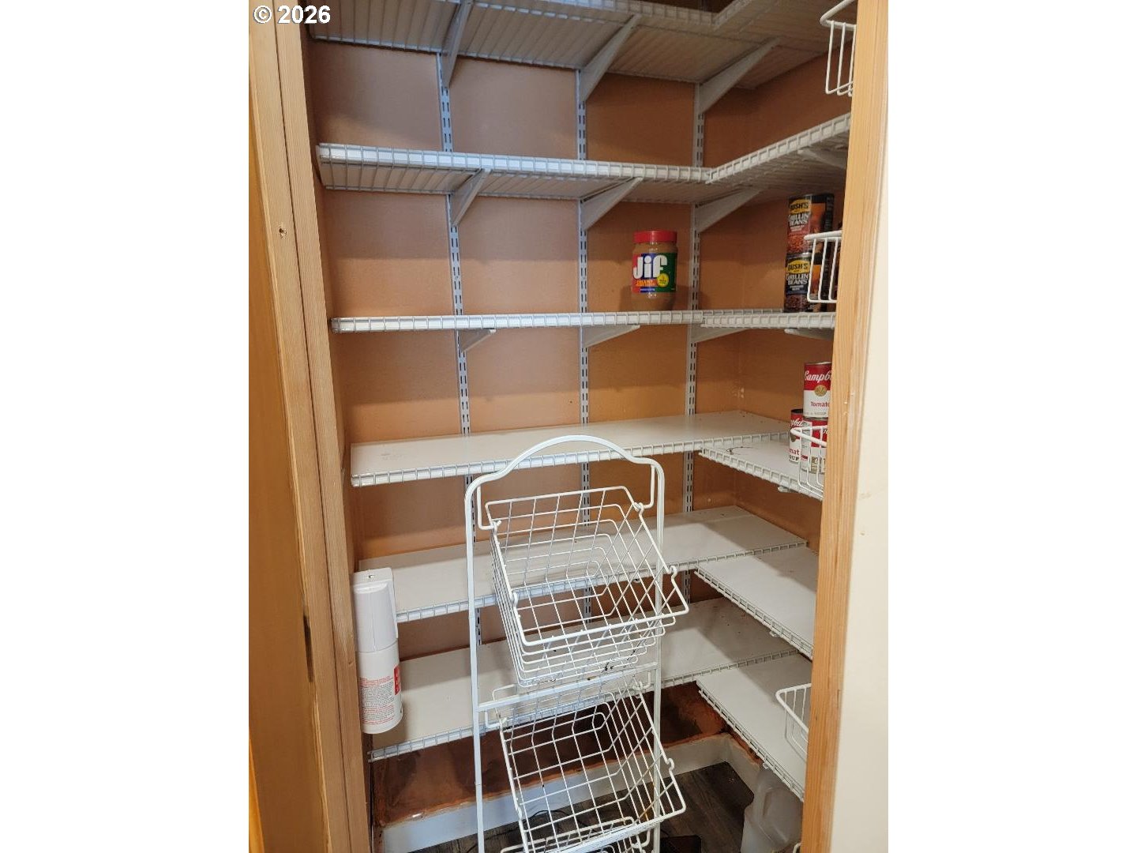
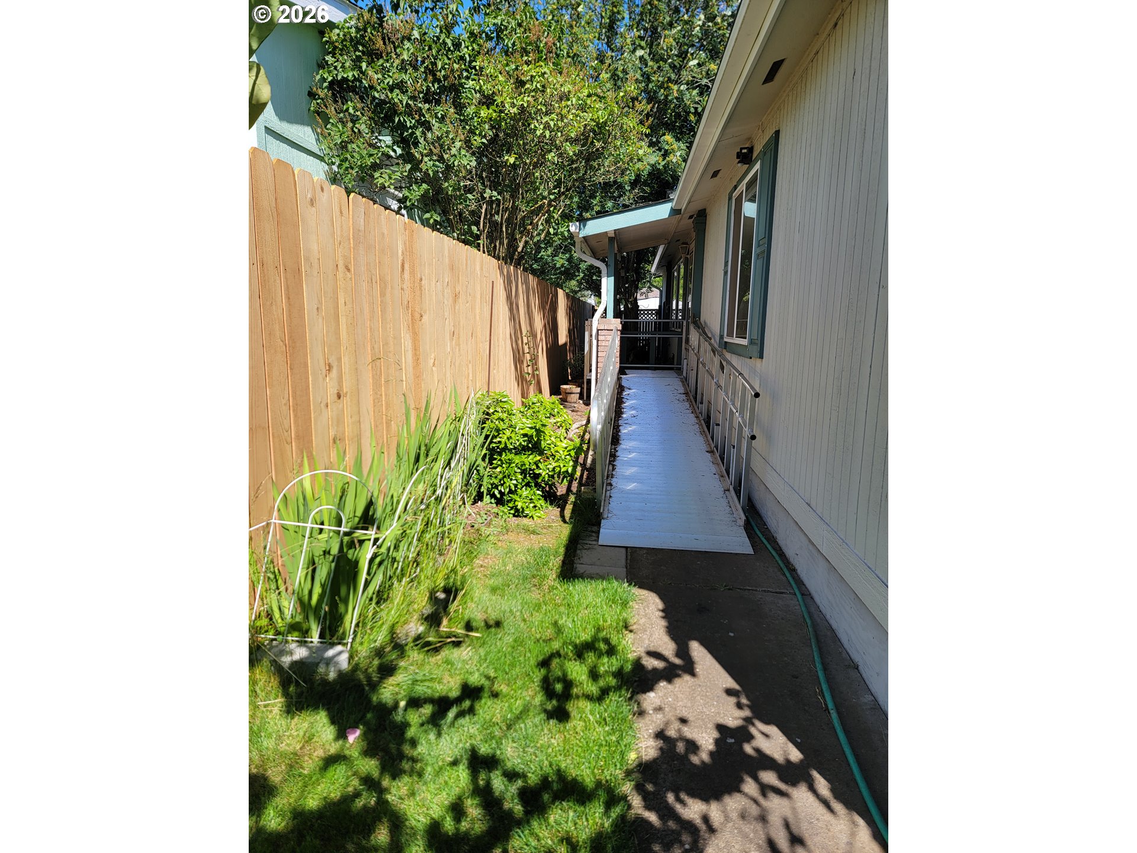
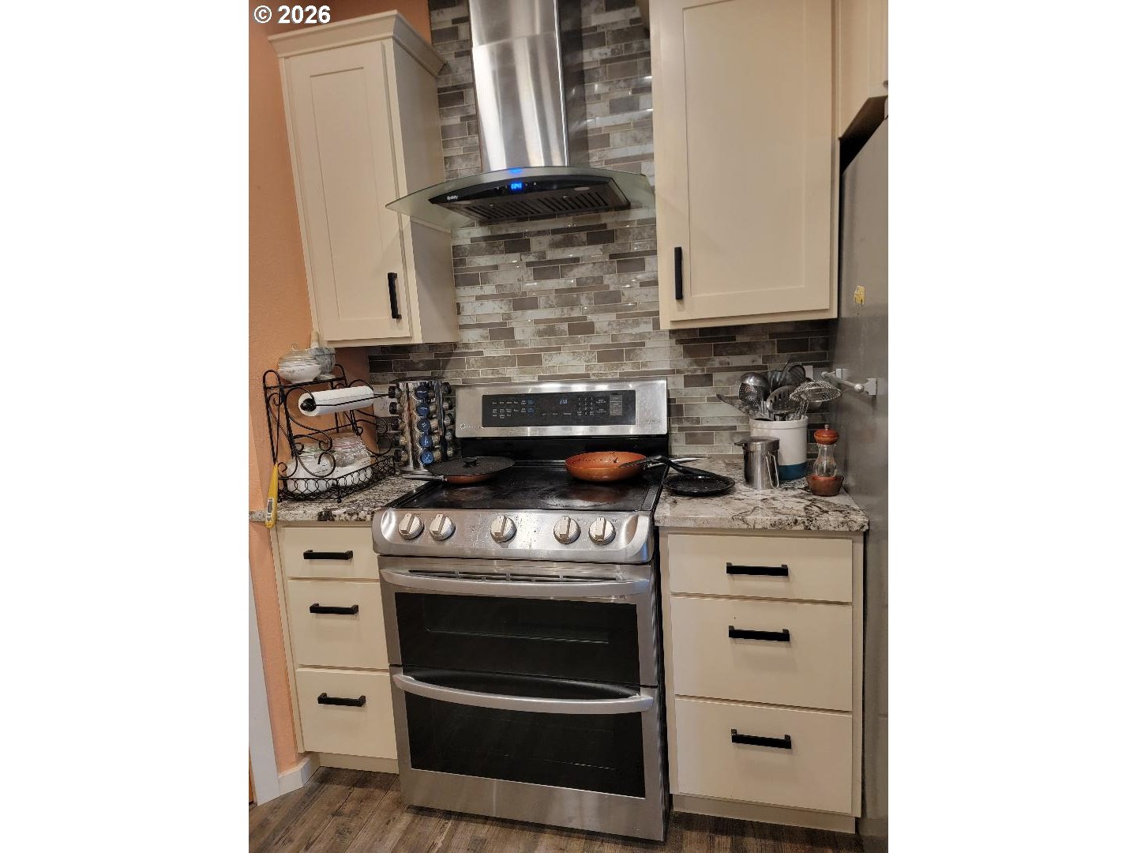
Coming soon. Expecting to be new listing on week of July 14. Alll new 70,000 Professional Chefs kitchen remodel.All new cabinets and counter tops, new built in appliances including pull out shelving, walk-in pantry, and wine cooler. Newer roofer, Leaf Guard gutters, VA installed front ramp, good sized back patio. Gardeners Delight, peaches, grapes, figs, berries and flowers galore. af front underground sprinkler system. Garage is 400 sq ft, new sheetrock being installed and minor exterior improvements in process.Large primary bedroom on the east side of the home. Primary bath has two sinks, garden tub and standing shower. Large walk in closet. Two other bedrooms have walk in closets. on the west side of the home . Family room has slider which opens to nice sized deck.Central forced air for heating and cooling plus ductless heat and air in the garage. Very rare newer Manufactured Home on its own lot. Home Warrantee included.

Save
Ask
Tour
Hide
Share
Listing Snapshot
Price 
$399,777
Days On Site 
0 Days
Bedrooms 
3
Inside Area (SqFt) 
1,880 sqft
Total Baths 
2
Full Baths 
2
Partial Baths 
N/A
Lot Size 
0.14 Acres
Year Built 
1998
MLS® Number 
588003419
Status 
Coming Soon
Property Tax 
$2,713.62
HOA/Condo/Coop Fees 
N/A
Sq Ft Source 
N/A
Friends & Family
Recent Activity
17 hours agoListing updated with changes from the MLS®
17 hours agoListing first seen on site
General Features
Acres 
0.14
Attached Garage 
Yes
Disclosures 
Disclosure
Foundation 
Concrete Perimeter
Garage 
Yes
Garage Spaces 
2
Home Warranty 
Yes
Land Lease 
No
Parking 
DrivewayAttachedGarage
Parking Spaces 
2
Property Condition 
Updated/Remodeled
Property Sub Type 
Manufactured On Land
Security 
Security SystemSecurity System Owned
Sewer 
Public Sewer
SqFt Total 
1880
Style 
ManufacturedHomeTripleWideManufactured
Water Source 
Public
Interior Features
Appliances 
WasherDryerBuilt-In RangeDishwasherDouble OvenFree-Standing RangeFree-Standing RefrigeratorMicrowaveRange Hood
Basement 
Crawl Space
Cooling 
Central AirHeat Pump
Heating 
Forced Air
Interior 
Kitchen IslandPantry
Window Features 
Double Pane Windows
Bedroom 1 
Dimensions - 12x11Level - MainDescription - _2ndBedroom
Bedroom 2 
Dimensions - 13x12Level - MainDescription - _3rdBedroom
Dining Room 
Description - DiningRoom
Family Room 
Dimensions - 20x12Level - MainDescription - FamilyRoom
Great Room 
Description - GreatRoom
Kitchen 
Dimensions - 23x12Level - MainDescription - Kitchen
Living Room 
Dimensions - 19x12Level - MainDescription - LivingRoom
Master Bedroom 
Dimensions - 12x14Level - MainDescription - PrimaryBedroom
Save
Ask
Tour
Hide
Share
Exterior Features
Exterior 
Garden
Patio And Porch 
Patio
Roof 
Shingle
Windows/Doors 
Double Pane Windows
Community Features
Accessibility Features 
Accessible EntranceAccessible Approach with RampAccessible Doors
Financing Terms Available 
CashConventionalFHAUSDA LoanVA Loan
MLS Area 
_247
Roads 
Concrete
Schools
School District
Unknown
Elementary School
Irving
Middle School
Shasta
High School
Willamette
Listing courtesy of Eva Wright Bever of Homeland Realty, Inc. (541) 935-4123


The content relating to real estate for sale on this website comes in part from the IDX program of the RMLS™ of Portland, Oregon. Real estate listings held by brokerage firms other than Homeland Realty, Inc. are marked with the RMLS™ logo, and detailed information about these properties includes the names of the listing brokers. Listing content is Copyright © 2026 RMLS™, Portland, Oregon. Some properties which appear for sale on this website may subsequently have sold or may no longer be available.

Last checked 2026-07-12 11:28 AM PDT.

All information provided is deemed reliable but is not guaranteed and should be independently verified

Neighborhood & Commute
Source: Walkscore
Save
Ask
Tour
Hide
Share