Gillespie realty group

Save
Ask
Tour
Hide
Share
$374,900
New Listing

2150 LYON ST
Albany, OR97322

For Sale|Single Family Residence|Active
3
Beds
2
Total Baths
2
Full Baths
1,296
SqFt
$289
/SqFt
1999
Built
County:
Linn
Listing courtesy of Cristian Martinez of Redfin (407) 744-1946

Due to the health concerns created by Coronavirus we are offering personal 1-1 online video walkthough tours where possible.
Upcoming Open Houses
Due to COVID-19, we recommend you verify Open Houses before attending.
Sat, Jul 25, 10:30 AM - 12:30 PM
2150 LYON ST2150 LYON ST2150 LYON ST2150 LYON ST
Save
Ask
Tour
Hide
Share

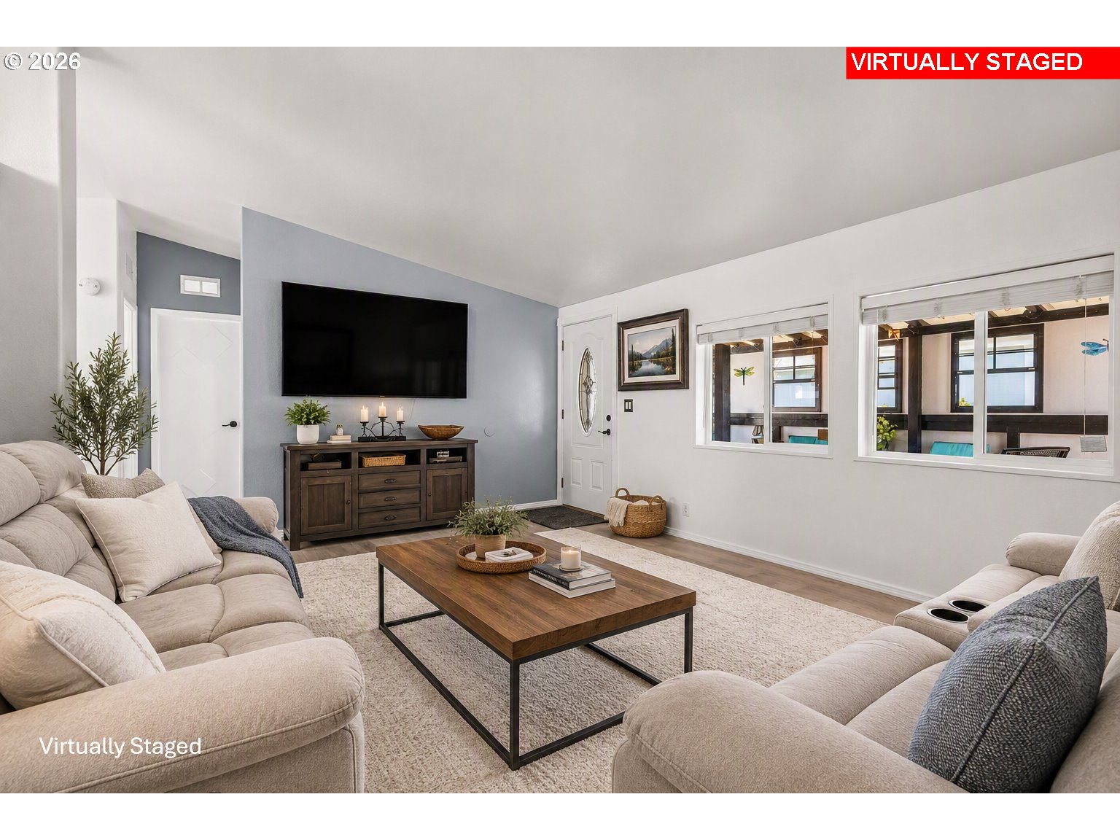
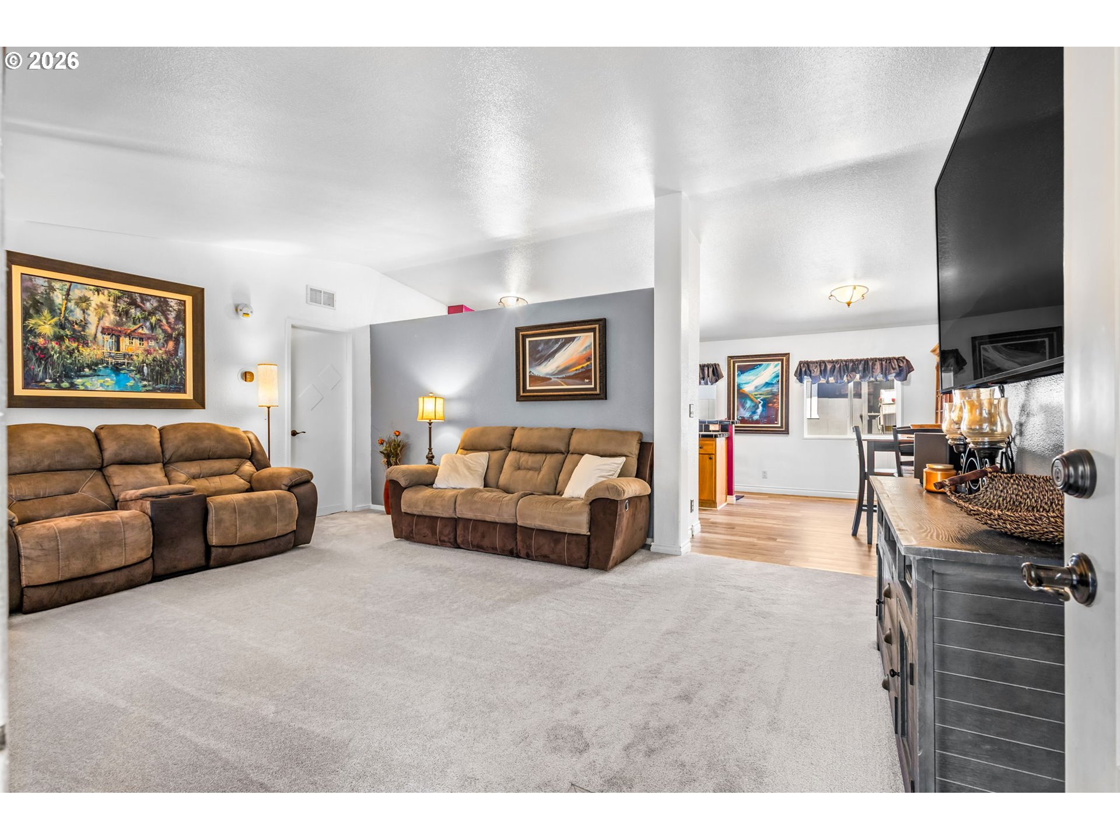
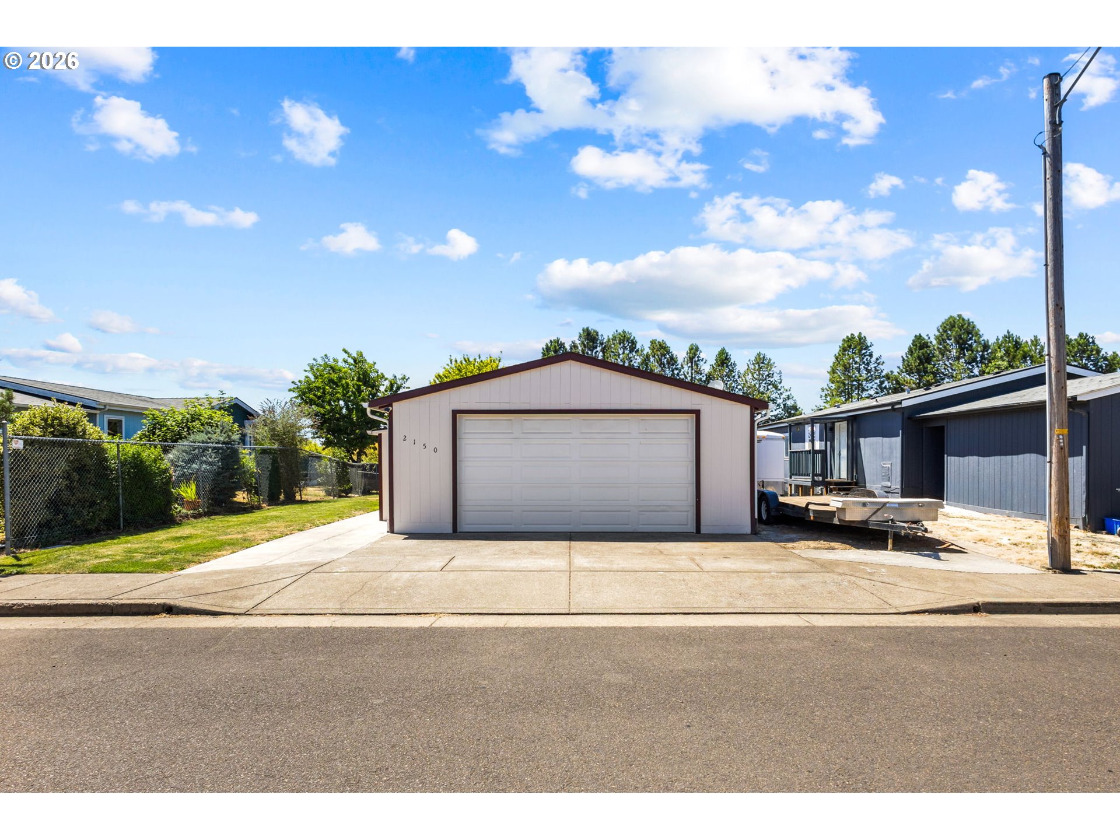
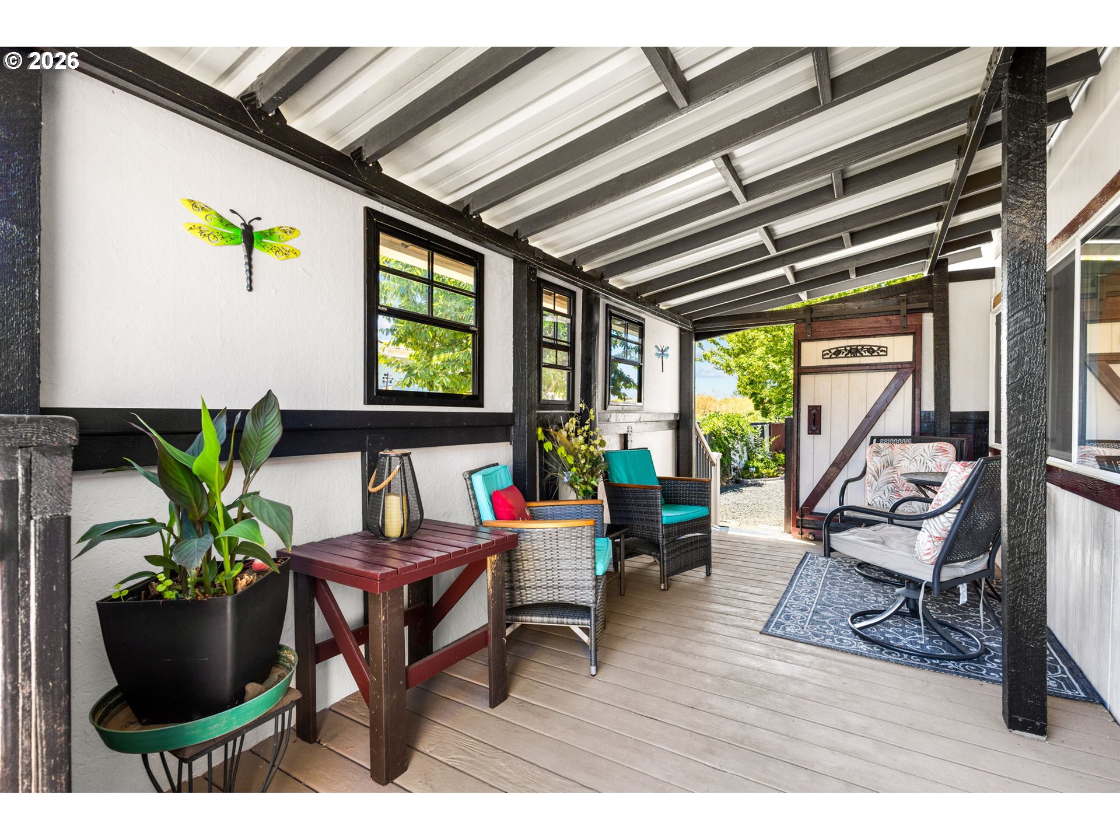
Welcome to 2150 Lyon St SW, a welcoming 1999 manufactured home with 3 bedrooms, 2 baths, and 1,296 sq ft on an 8,917 sq ft lot—set up for someone who wants comfortable living and real space for projects, gear, and weekend toys. Inside, vaulted ceilings add an open feel, and the spacious primary suite offers a relaxing retreat with a walk-in closet, double vanity, soaking tub, and an ensuite shower update (approx. 2 years ago).The home reflects consistent care with practical updates, including flooring (approx. 4 years ago), interior paint (approx. 1 year ago) a hallway bath remodel (approx. 5 years ago), and updated light and fan fixtures (approx. 2 years ago). The HVAC was replaced approx. 4 years ago and has been serviced annually. The kitchen features stainless steel appliances, ample cabinet storage, and generous counter space for everyday cooking and hosting. Outside is where the lifestyle really shines. Enjoy a deck rebuilt approx. 1 year ago, fresh exterior paint (approx. 1 year ago), and a huge backyard with room to spread out. For storage and hobbies, you’ll love the 22' x 24' x 15' shop, plus RV parking, a 12' x 12' storage shed, and additional exterior storage. The roof and gutters were replaced approx. 7 years ago. Bring the RV, set up the shop, and enjoy a backyard that gives you room to do more at home.

Save
Ask
Tour
Hide
Share
Listing Snapshot
Price 
$374,900
Days On Site 
0 Days
Bedrooms 
3
Inside Area (SqFt) 
1,296 sqft
Total Baths 
2
Full Baths 
2
Partial Baths 
N/A
Lot Size 
0.2 Acres
Year Built 
1999
MLS® Number 
584411618
Status 
Active
Property Tax 
$2,677.94
HOA/Condo/Coop Fees 
N/A
Sq Ft Source 
N/A
Friends & Family
Recent Activity
2 hours agoListing updated with changes from the MLS®
7 hours agoListing first seen on site
General Features
Acres 
0.2
Disclosures 
Disclosure
Foundation 
Block
Garage 
Yes
Garage Spaces 
2
Land Lease 
No
Parking 
DrivewayRV Access/ParkingDetached
Parking Spaces 
2
Property Condition 
Updated/Remodeled
Property Sub Type 
Single Family Residence
Sewer 
Public Sewer
SqFt Total 
1296
Style 
Stories1ManufacturedHome
Water Source 
Public
Interior Features
Appliances 
DishwasherDisposalFree-Standing RangeFree-Standing RefrigeratorMicrowave
Basement 
Crawl Space
Cooling 
Central Air
Flooring 
Carpet
Heating 
Forced AirHeat Pump
Interior 
Kitchen IslandVaulted Ceiling(s)High CeilingsSoaking Tub
Window Features 
Double Pane WindowsSkylight(s)
Bedroom 1 
Level - MainDescription - _2ndBedroom
Bedroom 2 
Level - MainDescription - _3rdBedroom
Dining Room 
Level - MainDescription - DiningRoom
Family Room 
Description - FamilyRoom
Great Room 
Description - GreatRoom
Kitchen 
Level - MainDescription - Kitchen
Living Room 
Level - MainDescription - LivingRoom
Master Bedroom 
Level - MainDescription - PrimaryBedroom
Workshop 
Dimensions - 22x24Level - MainDescription - Workshop
Save
Ask
Tour
Hide
Share
Exterior Features
Exterior 
Fire Pit
Fencing 
Fenced
Lot Features 
Level
Other Structures 
OutbuildingWorkshop
Patio And Porch 
CoveredDeck
Roof 
CompositionShingle
Windows/Doors 
Double Pane WindowsSkylight(s)
Community Features
Financing Terms Available 
CashConventionalFHAUSDA LoanVA Loan
MLS Area 
_221
Roads 
ConcreteGravel
Schools
School District
Unknown
Elementary School
Sunrise
Middle School
Calapooia
High School
South Albany
Listing courtesy of Cristian Martinez of Redfin (407) 744-1946


The content relating to real estate for sale on this website comes in part from the IDX program of the RMLS™ of Portland, Oregon. Real estate listings held by brokerage firms other than Redfin are marked with the RMLS™ logo, and detailed information about these properties includes the names of the listing brokers. Listing content is Copyright © 2026 RMLS™, Portland, Oregon. Some properties which appear for sale on this website may subsequently have sold or may no longer be available.

Last checked 2026-07-13 05:21 PM PDT.

All information provided is deemed reliable but is not guaranteed and should be independently verified

Neighborhood & Commute
Source: Walkscore
Save
Ask
Tour
Hide
Share