

Save
Ask
Tour
Hide
$589,500
New Listing
255 23rd STAstoria, OR97103
For Sale|Single Family Residence|Active
2
Beds
2
Total Baths
2
Full Baths
1,279
SqFt
$461
/SqFt
2000
Built
County:
Clatsop
Listing courtesy of Deb Stenvall of eXp Realty, LLC (360) 355-5175
Due to the health concerns created by Coronavirus we are offering personal 1-1 online video walkthough tours where possible.
Save
Ask
Tour
Hide
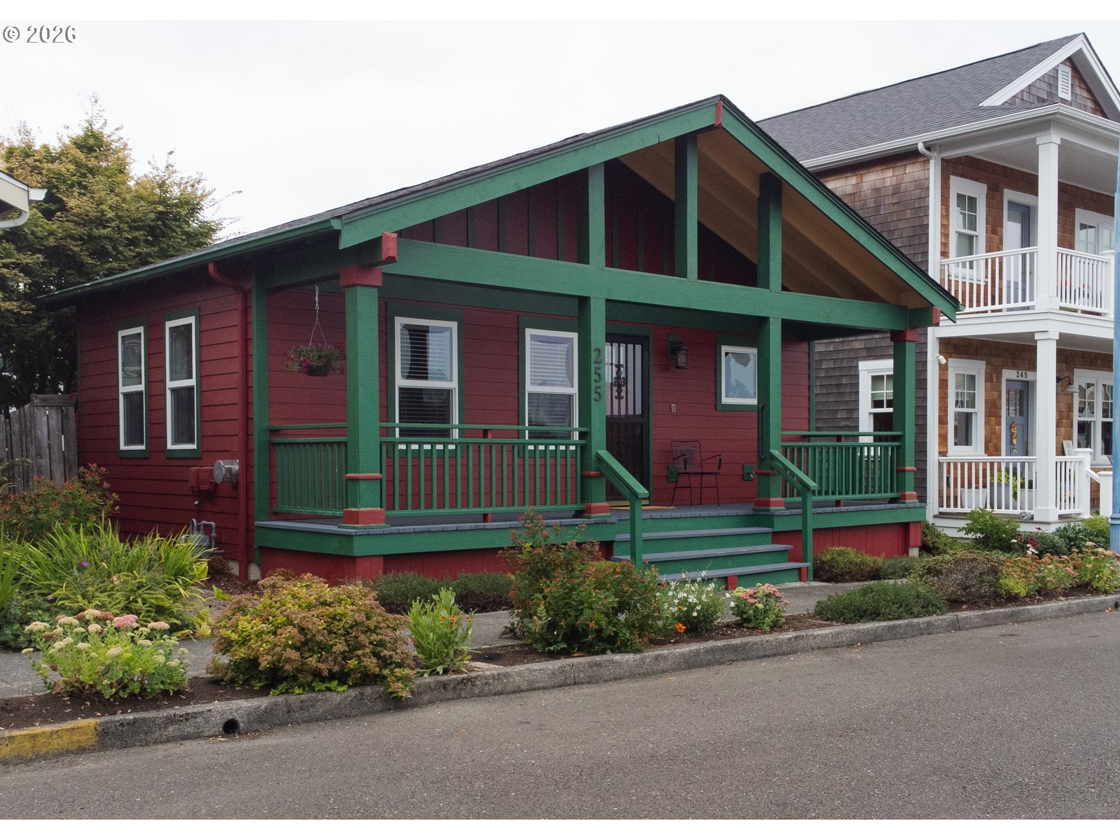
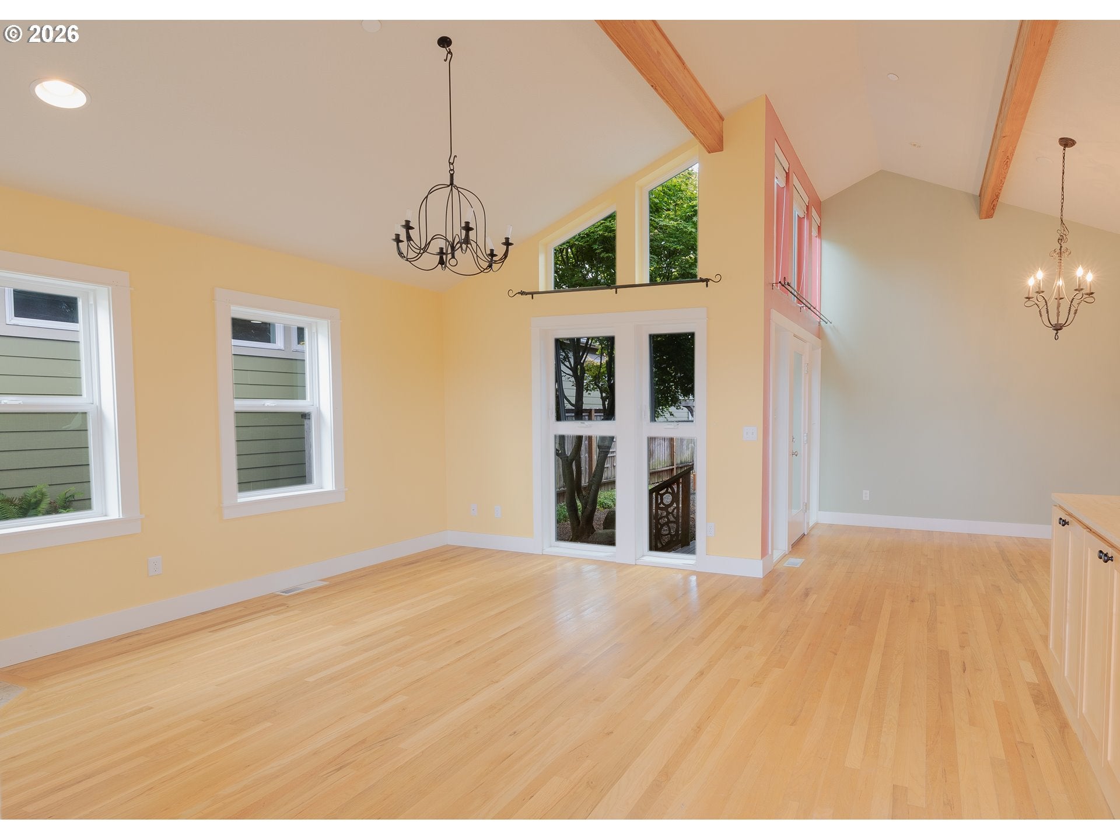
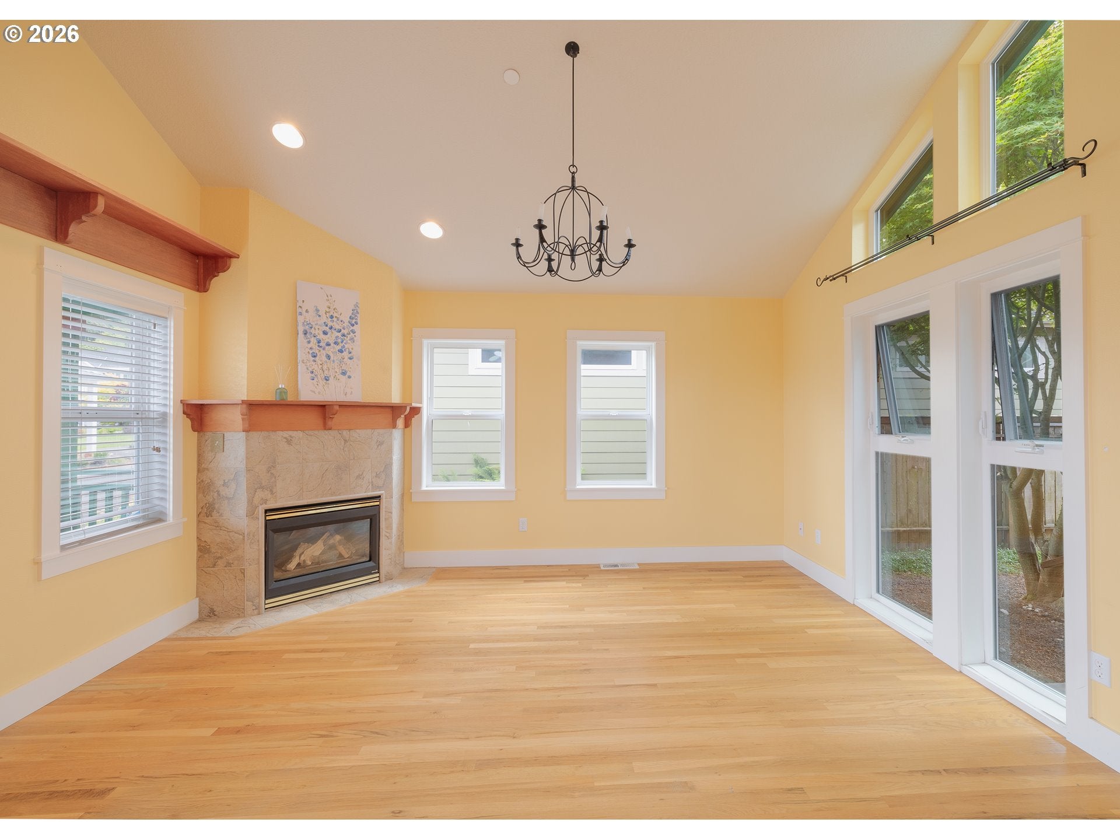
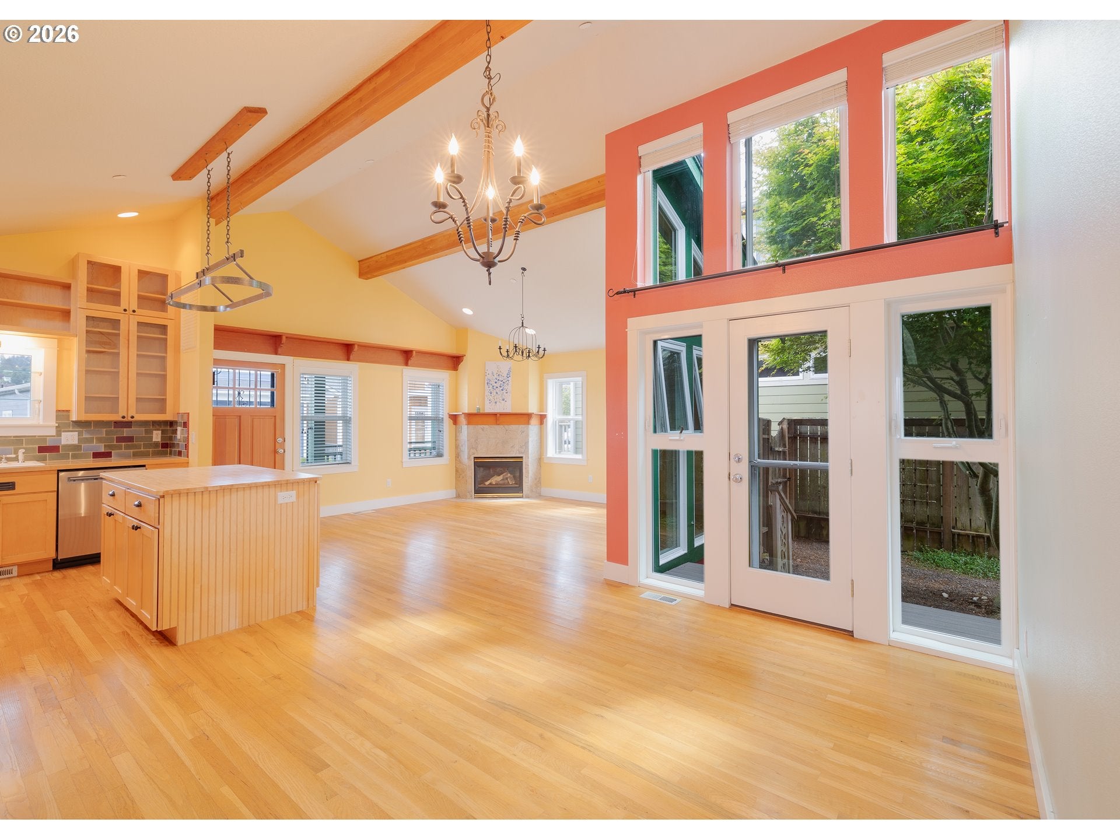
Welcome home to the sweetest neighborhood in the coolest town! You'll enjoy peaceful living at Mill Pond Village in this single level bungalow with original wood floors, plenty of windows, dreamy front porch, and a private zen-worthy backyard. Plan to bring your designs, ideas, tools, and paint (!) to this waiting-for-you cutie. It's a blank space, baby - I'll write your name! HOA ADMINISTRATION: Northwest West, Inc.
Save
Ask
Tour
Hide
Listing Snapshot
Price
$589,500
Days On Site
0 Days
Bedrooms
2
Inside Area (SqFt)
1,279 sqft
Total Baths
2
Full Baths
2
Partial Baths
N/A
Lot Size
0.07 Acres
Year Built
2000
MLS® Number
578191949
Status
Active
Property Tax
$5,371.36
HOA/Condo/Coop Fees
$33.33 monthly
Sq Ft Source
N/A
Friends & Family
Recent Activity
| 7 hours ago | Listing updated with changes from the MLS® | |
| 7 hours ago | Listing first seen on site |
General Features
Acres
0.07
Attached Garage
Yes
Disclosures
Exempt
Foundation
Concrete Perimeter
Garage
Yes
Garage Spaces
1
Land Lease
No
Parking
Garage Door OpenerOff StreetOn StreetAttachedGarage
Parking Spaces
1
Property Sub Type
Single Family Residence
Sewer
Public Sewer
SqFt Total
1279
Style
Stories1Bungalow
Water Source
Public
Zoning
AH-MP
Interior Features
Appliances
Gas Water HeaterDishwasherFree-Standing Gas RangeFree-Standing RangeFree-Standing RefrigeratorRange Hood
Basement
Crawl Space
Fireplace
Yes
Fireplace Features
Gas
Fireplaces
1
Flooring
HardwoodWoodCarpet
Heating
Forced Air
Interior
Kitchen IslandHigh Speed Internet
Window Features
Skylight(s)
Bedroom 1
Level - MainDescription - _2ndBedroom
Dining Room
Description - DiningRoom
Family Room
Description - FamilyRoom
Great Room
Description - GreatRoom
Kitchen
Level - MainDescription - Kitchen
Living Room
Level - MainDescription - LivingRoom
Master Bedroom
Level - MainDescription - PrimaryBedroom
Save
Ask
Tour
Hide
Exterior Features
Fencing
Fenced
Lot Features
Level
Patio And Porch
PatioPorch
Roof
Composition
Windows/Doors
Skylight(s)
Community Features
Association Amenities
Maintenance Grounds
Association Dues
400
Financing Terms Available
CashConventional
HOA Fee Frequency
Annually
MLS Area
_180
Roads
Paved
Schools
School District
Unknown
Elementary School
Astor
Middle School
Astoria
High School
Astoria
Listing courtesy of Deb Stenvall of eXp Realty, LLC (360) 355-5175

The content relating to real estate for sale on this website comes in part from the IDX program of the RMLS™ of Portland, Oregon. Real estate listings held by brokerage firms other than eXp Realty, LLC are marked with the RMLS™ logo, and detailed information about these properties includes the names of the listing brokers. Listing content is Copyright © 2026 RMLS™, Portland, Oregon. Some properties which appear for sale on this website may subsequently have sold or may no longer be available.
Last checked 2026-08-21 03:57 PM PDT.
All information provided is deemed reliable but is not guaranteed and should be independently verified
The content relating to real estate for sale on this website comes in part from the IDX program of the RMLS™ of Portland, Oregon. Real estate listings held by brokerage firms other than eXp Realty, LLC are marked with the RMLS™ logo, and detailed information about these properties includes the names of the listing brokers. Listing content is Copyright © 2026 RMLS™, Portland, Oregon. Some properties which appear for sale on this website may subsequently have sold or may no longer be available.
Last checked 2026-08-21 03:57 PM PDT.
All information provided is deemed reliable but is not guaranteed and should be independently verified
Neighborhood & Commute
Source: Walkscore
Save
Ask
Tour
Hide