Gillespie realty group

Save
Ask
Tour
Hide
Share
$965,000
New Listing

18795 S LOWER HIGHLAND RD
Beavercreek, OR97004

For Sale|Single Family Residence|Active
4
Beds
3
Total Baths
3
Full Baths
2,052
SqFt
$470
/SqFt
1971
Built
County:
Clackamas
Listing courtesy of Linda Davis of Better Homes & Gardens Realty (503) 320-9510

Due to the health concerns created by Coronavirus we are offering personal 1-1 online video walkthough tours where possible.
18795 S LOWER HIGHLAND RD18795 S LOWER HIGHLAND RD18795 S LOWER HIGHLAND RD18795 S LOWER HIGHLAND RD
Save
Ask
Tour
Hide
Share

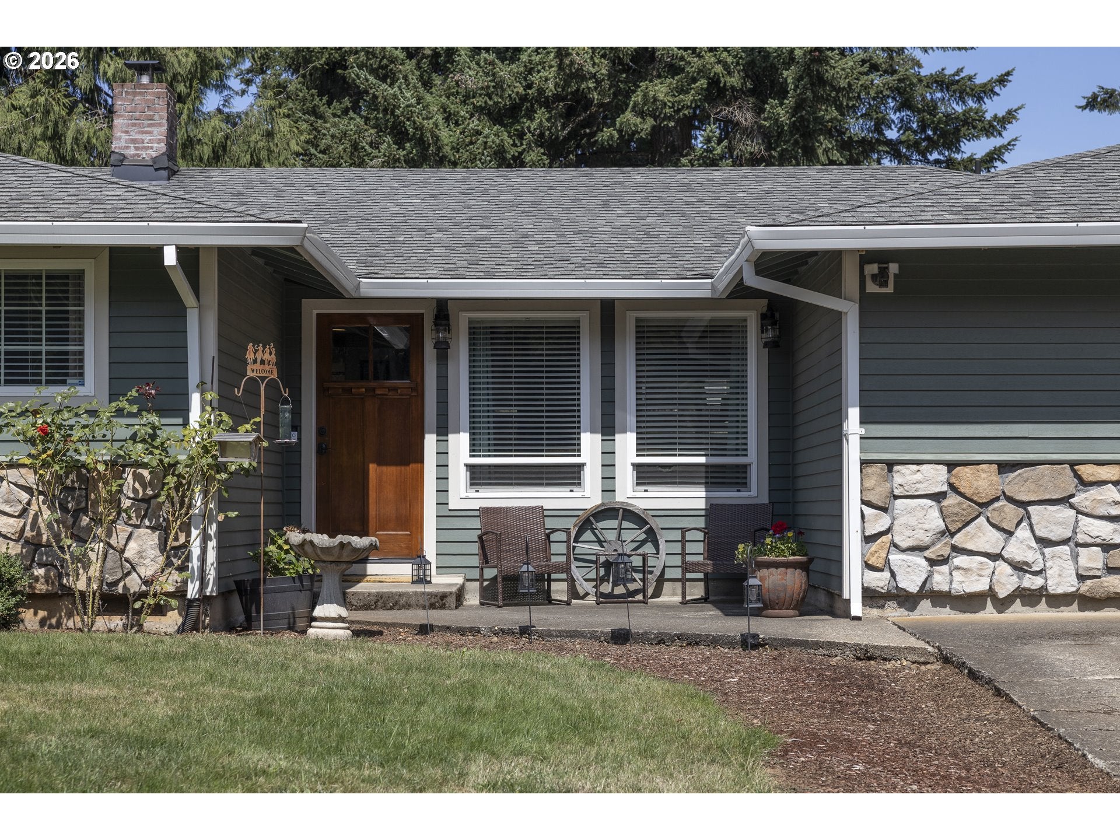
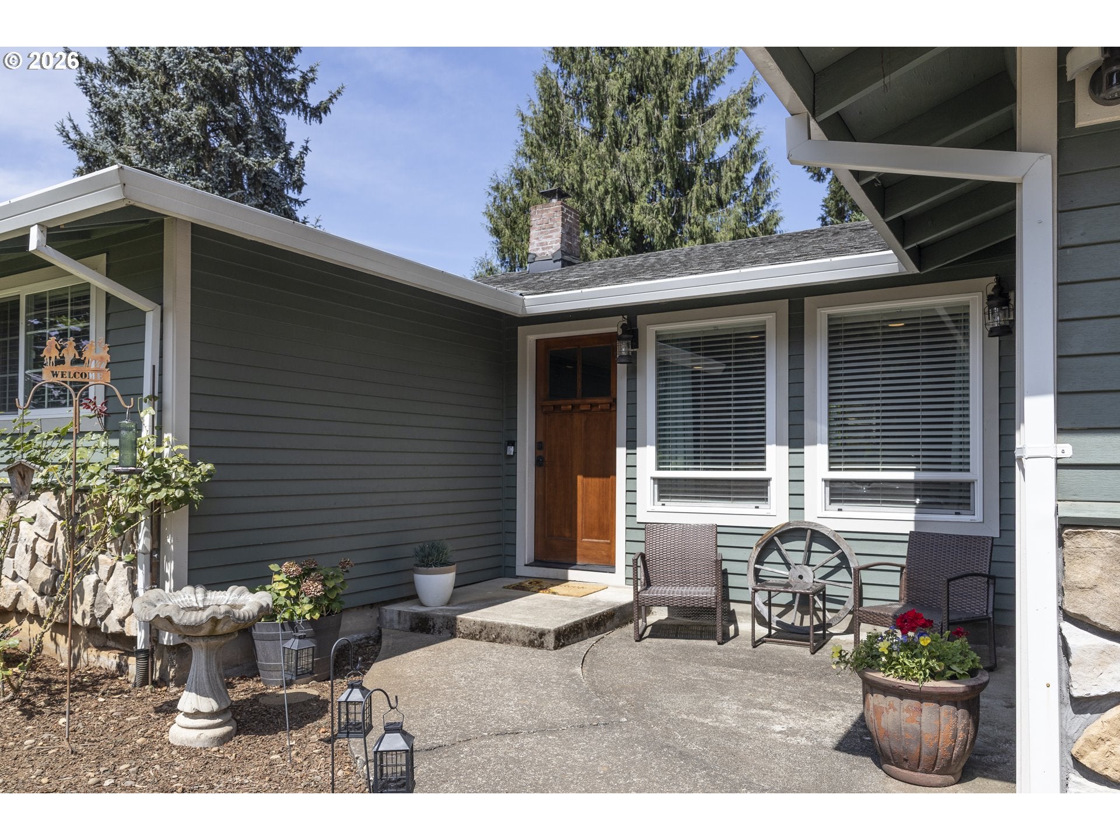
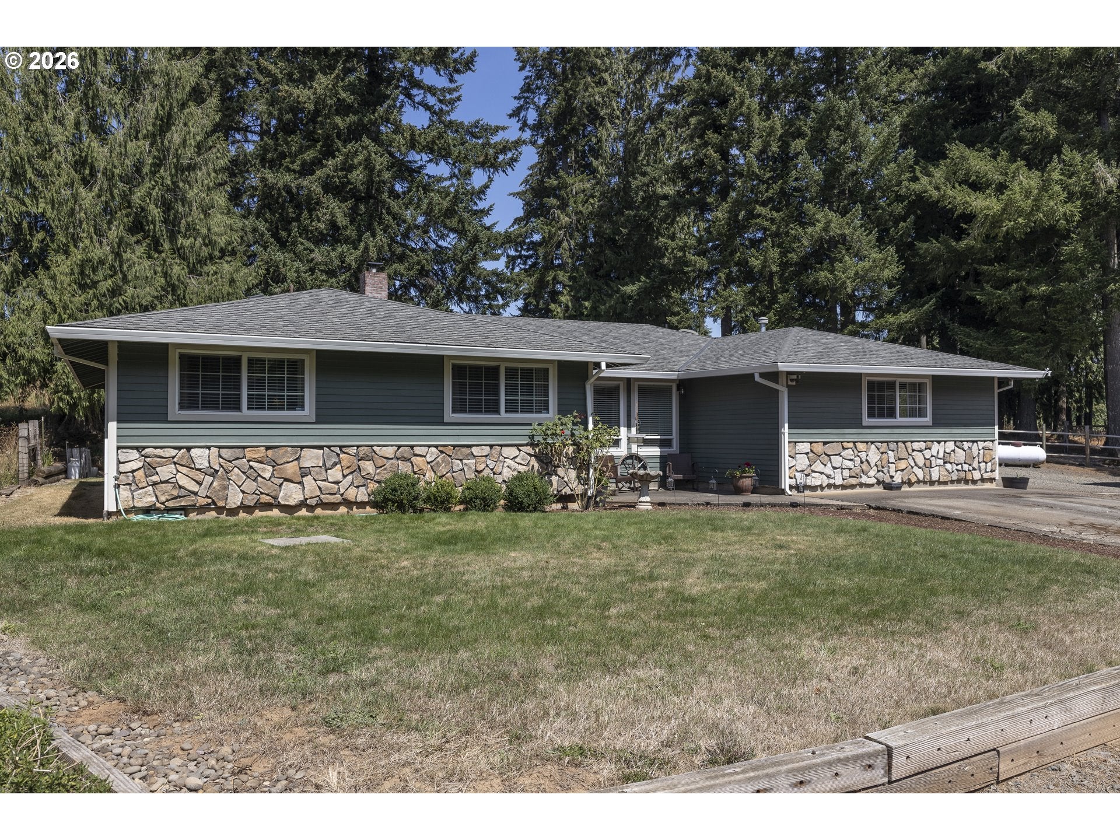
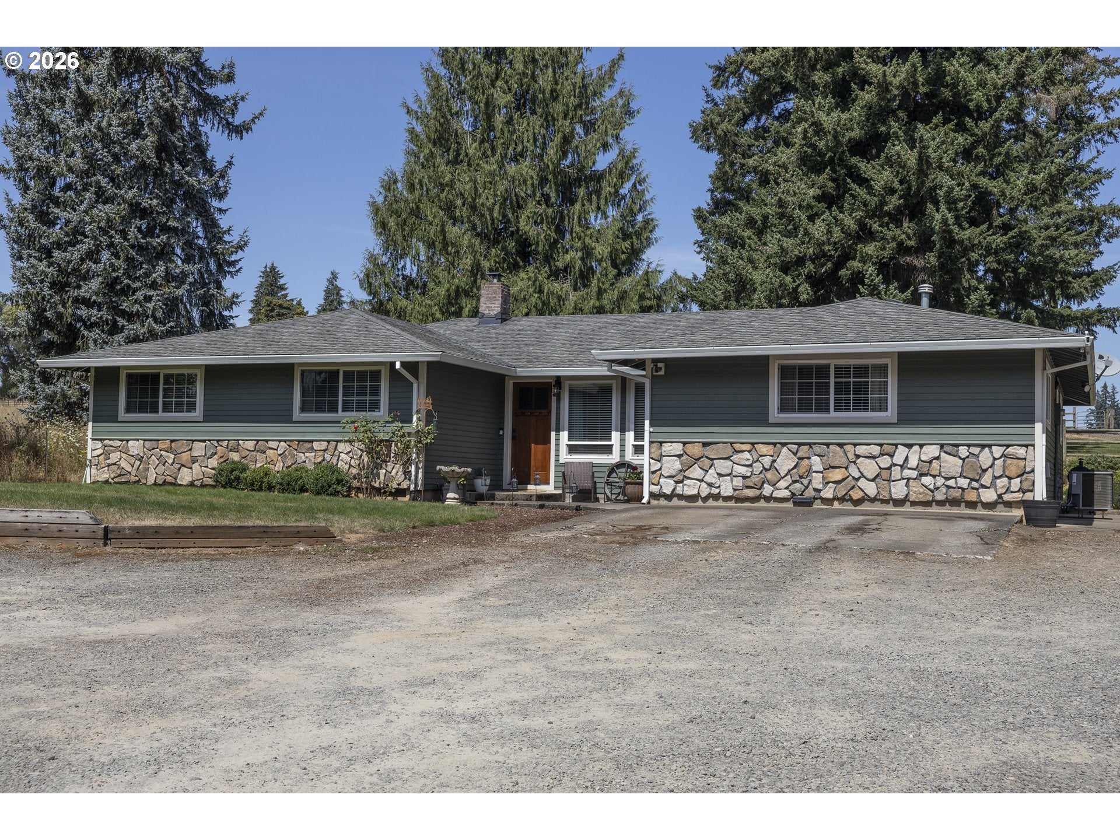
Country living at its best! This 4-acre home is ready for you, your family, pets and hobbies from fenced pastures to detached garage/shop to the personality of the original old barn. The welcome feeling begins as you arrive. Set back from the road with tall log arch, front pastures detached garage/shop lead to nicely updated home! Two primary suites, open living space between family room to kitchen to dining. Luxury Vinyl plank floors and carpet in 3 of the 4 bedrooms. Family room has certified wood burning insert fireplace, built ins, ceiling speakers. Kitchen opening with "live edge" countertop, granite, eat bar, stainless appliances and down draft. Laundry and pantry just off the kitchen with cool barn door. Large main primary suite with tile walk-in shower, quartz counter, double sinks plus double closets, privacy barn door into bedroom. Step out the slider to stamped concrete patio and hot tub for the perfect "hang out" space. Chicken coop and well house just up the gentle slope and leads to the wood barn with concrete floors, 2 stalls with mats & runs and large back pasture. There is plenty of hay storage, parking for RV or all the toys. Don't miss the outdoor treed seating area with fire pit - the perfect camp out spot! Garage/shop built in 2020 is 36’x36’ with two 16 ft lean to, 14 ft eaves, poxy finish concrete floors, separate 200-amp panel, propane heat, insulated and sheetrock, 2 roll up doors with openers. Just need to come see it to take in all the features this home and property has to offer.

Save
Ask
Tour
Hide
Share
Listing Snapshot
Price 
$965,000
Days On Site 
0 Days
Bedrooms 
4
Inside Area (SqFt) 
2,052 sqft
Total Baths 
3
Full Baths 
3
Partial Baths 
N/A
Lot Size 
4 Acres
Year Built 
1971
MLS® Number 
576795735
Status 
Active
Property Tax 
$6,382.81
HOA/Condo/Coop Fees 
N/A
Sq Ft Source 
N/A
Friends & Family
Recent Activity
5 hours agoListing updated with changes from the MLS®
5 hours agoListing first seen on site
General Features
Acres 
4
Disclosures 
Disclosure
Foundation 
Concrete Perimeter
Garage 
Yes
Garage Spaces 
4
Land Lease 
No
Parking 
DrivewayParking PadDetached
Parking Spaces 
4
Property Condition 
Updated/Remodeled
Property Sub Type 
Single Family Residence
Security 
Security Lights
SqFt Total 
2052
Style 
Stories1Ranch
Utilities 
Propane
Water Source 
Well
Zoning 
SFR
Interior Features
Appliances 
DishwasherDisposalDown DraftFree-Standing RangeFree-Standing Refrigerator
Basement 
Crawl Space
Cooling 
Ceiling Fan(s)Heat Pump
Fireplace 
Yes
Fireplace Features 
InsertWood Burning
Fireplaces 
1
Flooring 
Carpet
Heating 
Fireplace InsertForced Air
Interior 
PantryHigh Speed Internet
Window Features 
Double Pane Windows
Bedroom 1 
Dimensions - 16x13Level - MainDescription - _4thBedroom
Bedroom 2 
Dimensions - 13x10Level - MainDescription - _2ndBedroom
Bedroom 3 
Dimensions - 10x10Level - MainDescription - _3rdBedroom
Dining Room 
Dimensions - 19x13Level - MainDescription - DiningRoom
Family Room 
Dimensions - 19x19Level - MainDescription - FamilyRoom
Great Room 
Description - GreatRoom
Kitchen 
Dimensions - 16x9Level - MainDescription - Kitchen
Laundry 
Level - MainDescription - Laundry
Living Room 
Description - LivingRoom
Master Bedroom 
Dimensions - 19x14Level - MainDescription - PrimaryBedroom
Save
Ask
Tour
Hide
Share
Exterior Features
Construction Details 
CedarStone
Exterior 
Fire PitRV Hookup
Fencing 
Fenced
Lot Features 
SlopedGentle SlopingLevelPasturePrivateWooded
Other Structures 
Barn(s)Outbuilding
Patio And Porch 
Patio
Roof 
Composition
Windows/Doors 
Double Pane Windows
Community Features
Financing Terms Available 
CashConventionalFHAVA Loan
MLS Area 
_146
Roads 
GravelPaved
Schools
School District
Unknown
Elementary School
Clarkes
Middle School
Molalla River
High School
Molalla
Listing courtesy of Linda Davis of Better Homes & Gardens Realty (503) 320-9510


The content relating to real estate for sale on this website comes in part from the IDX program of the RMLS™ of Portland, Oregon. Real estate listings held by brokerage firms other than Better Homes & Gardens Realty are marked with the RMLS™ logo, and detailed information about these properties includes the names of the listing brokers. Listing content is Copyright © 2026 RMLS™, Portland, Oregon. Some properties which appear for sale on this website may subsequently have sold or may no longer be available.

Last checked 2026-08-20 05:05 AM PDT.

All information provided is deemed reliable but is not guaranteed and should be independently verified

Neighborhood & Commute
Source: Walkscore
Save
Ask
Tour
Hide
Share