
Gillespie realty group

Save
Ask
Tour
Hide
Share
$242,900
5 Days On Site

700 N MILL ST 9
Creswell, OR97426

For Sale|Manufactured Home|Active
4
Beds
2
Total Baths
2
Full Baths
1,512
SqFt
$161
/SqFt
1996
Built
County:
Lane
Listing courtesy of Dakota Mathis of Lux Realty Group (541) 580-2185

Due to the health concerns created by Coronavirus we are offering personal 1-1 online video walkthough tours where possible.
700 N MILL ST 9700 N MILL ST 9700 N MILL ST 9700 N MILL ST 9
Save
Ask
Tour
Hide
Share

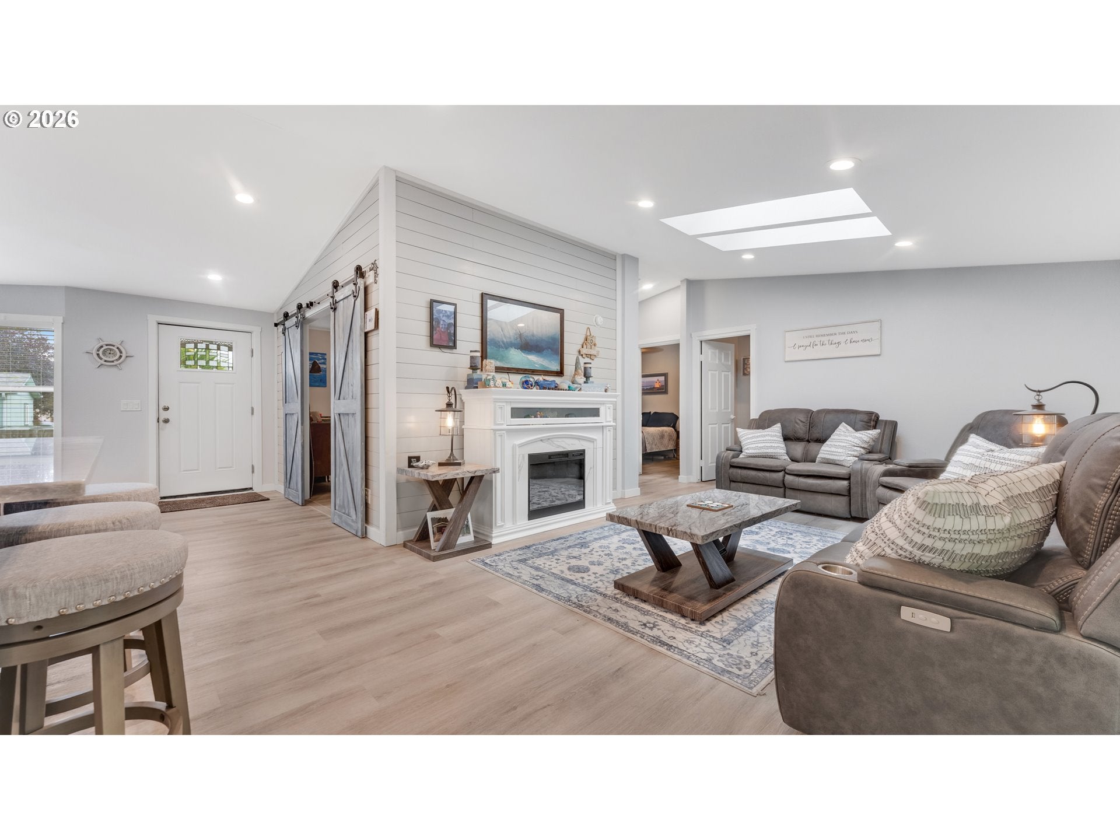
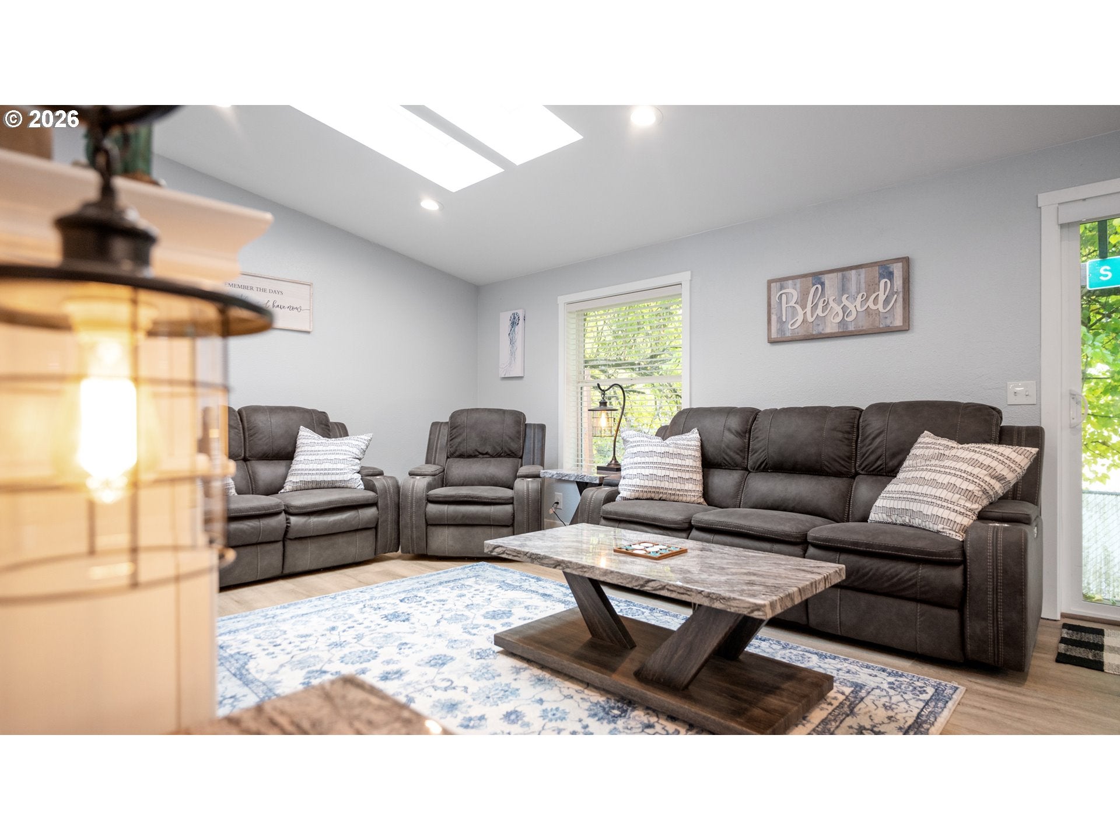
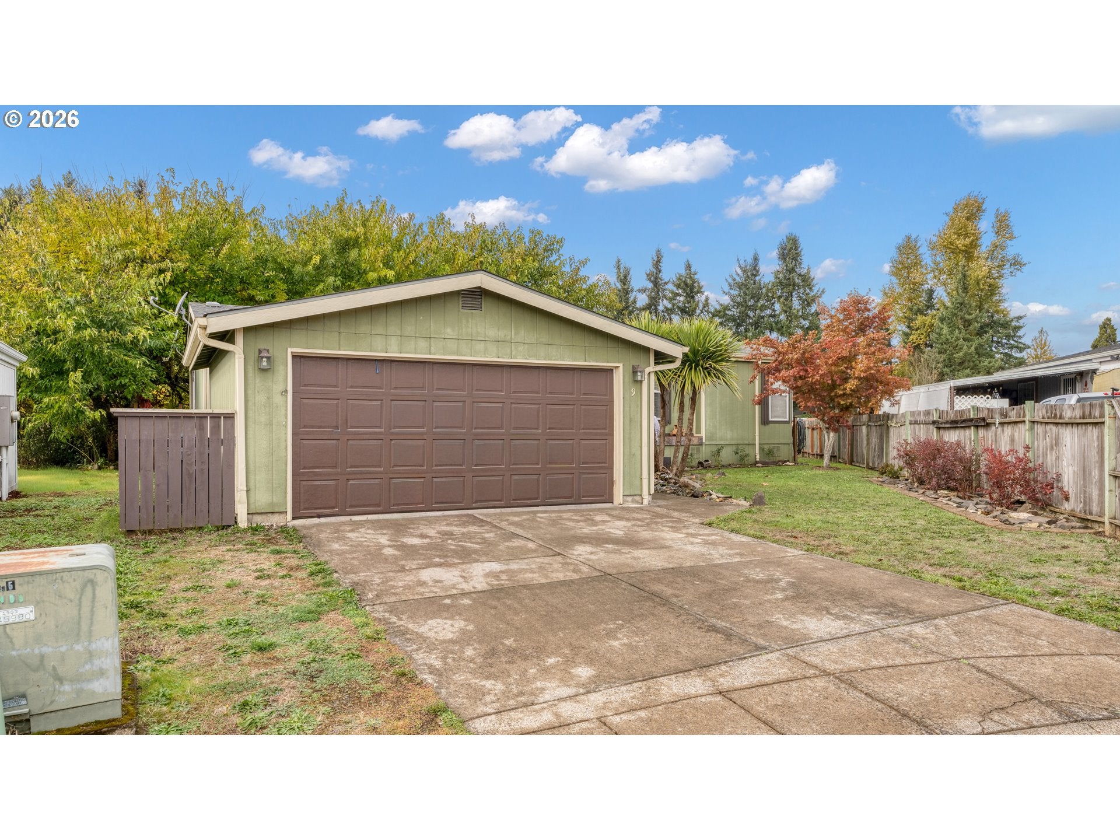
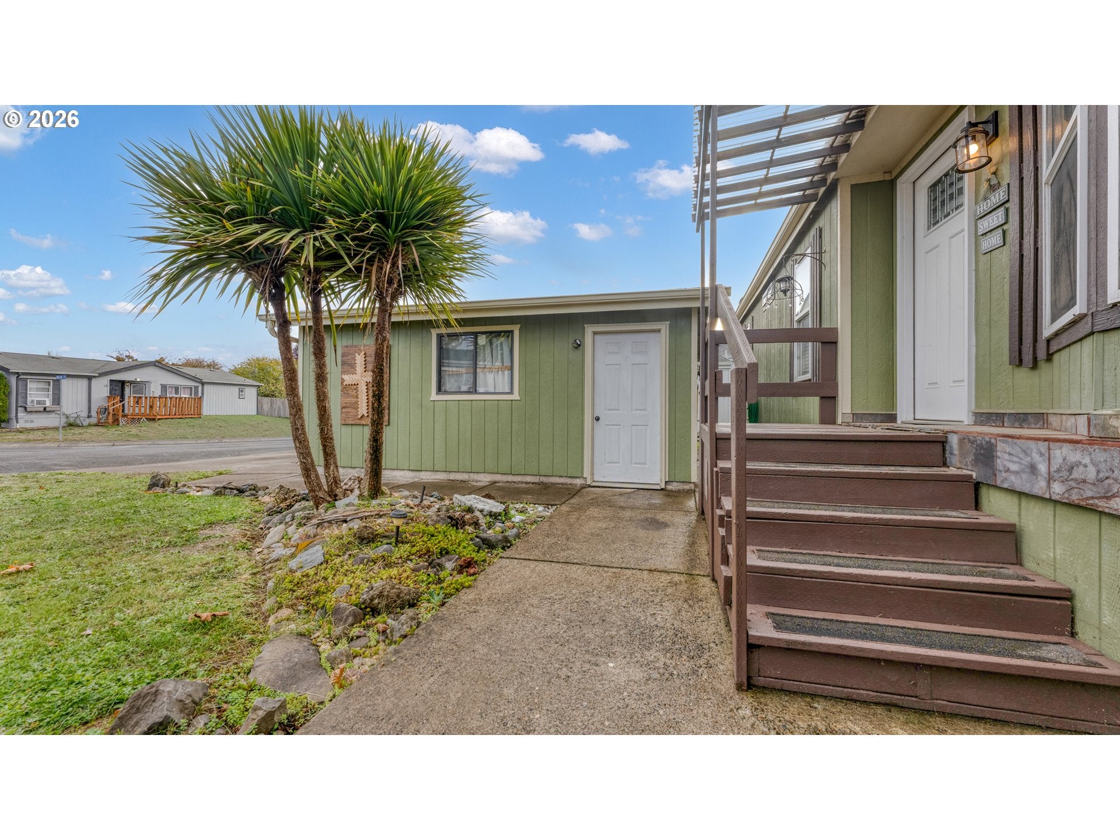
Welcome home to this beautifully remodeled 4-bedroom, 2-bath manufactured home! The updated kitchen is a standout, featuring brand-new stainless steel appliances, quartz countertops, and an oversized island with plenty of room for cooking, gathering, and entertaining. Skylights in both the kitchen and living room fill the space with natural light, creating a bright and open feel throughout.Situated on one of the larger lots in this all-ages park, the property offers added outdoor space along with a detached 2-car garage. Another great bonus is the lower-than-average space rent compared to many parks in the area. Washer and dryer are included, and the furniture is negotiable for buyers looking for an even easier move-in. With its extensive updates, spacious layout, desirable lot, and detached garage, this home offers a lot to appreciate. Come take a look!

Save
Ask
Tour
Hide
Share
Listing Snapshot
Price 
$242,900
Days On Site 
5 Days
Bedrooms 
4
Inside Area (SqFt) 
1,512 sqft
Total Baths 
2
Full Baths 
2
Partial Baths 
N/A
Lot Size 
N/A
Year Built 
1996
MLS Number 
566679537
Status 
Active
Property Tax 
$814.23
HOA/Condo/Coop Fees 
N/A
Sq Ft Source 
N/A
Friends & Family
Recent Activity
4 days agoListing updated with changes from the MLS
5 days agoListing first seen on site
General Features
Foundation 
Pillar/Post/Pier
Garage 
Yes
Garage Spaces 
1
Land Lease 
No
Lease Amount 
$685.0
Parking 
DrivewayDetached
Parking Spaces 
1
Property Condition 
Updated/Remodeled
Property Sub Type 
Manufactured Home
Sewer 
Public Sewer
SqFt Total 
1512
Style 
DoubleWideManufactured
Water Source 
Public
Interior Features
Appliances 
WasherDryerDishwasherDisposalFree-Standing RangeFree-Standing RefrigeratorRange Hood
Basement 
Crawl Space
Heating 
Forced Air
Interior 
Kitchen IslandVaulted Ceiling(s)
Window Features 
Double Pane WindowsSkylight(s)
Bedroom 1 
Dimensions - 8x12Level - MainDescription - _4thBedroom
Bedroom 2 
Dimensions - 9x12Level - MainDescription - _2ndBedroom
Bedroom 3 
Dimensions - 8x12Level - MainDescription - _3rdBedroom
Dining Room 
Dimensions - 18x12Level - MainDescription - DiningRoom
Family Room 
Description - FamilyRoom
Great Room 
Description - GreatRoom
Kitchen 
Dimensions - 14x12Level - MainDescription - Kitchen
Living Room 
Dimensions - 18x12Level - MainDescription - LivingRoom
Master Bedroom 
Dimensions - 13x15Level - MainDescription - PrimaryBedroom
Save
Ask
Tour
Hide
Share
Exterior Features
Lot Features 
Corner LotLevel
Roof 
Composition
Windows/Doors 
Double Pane WindowsSkylight(s)
Community Features
Association Amenities 
Trash
MLS Area 
_235
Financing Terms Available 
Cash
Roads 
Paved
Schools
School District
Unknown
Elementary School
Creslane
Middle School
Creswell
High School
Creswell
Listing courtesy of Dakota Mathis of Lux Realty Group (541) 580-2185


The content relating to real estate for sale on this website comes in part from the IDX program of the RMLS™ of Portland, Oregon. Real estate listings held by brokerage firms other than Lux Realty Group are marked with the RMLS™ logo, and detailed information about these properties includes the names of the listing brokers. Listing content is Copyright © 2026 RMLS™, Portland, Oregon. Some properties which appear for sale on this website may subsequently have sold or may no longer be available.

Last checked 2026-11-16 05:15 PM PST.

All information provided is deemed reliable but is not guaranteed and should be independently verified

Neighborhood & Commute
Source: Walkscore
Save
Ask
Tour
Hide
Share