Gillespie realty group

Save
Ask
Tour
Hide
Share
$578,900
1 Day On Site

8906 NE BEECH ST
Portland, OR97220

For Sale|Single Family Residence|Active
4
Beds
2
Total Baths
2
Full Baths
2,579
SqFt
$224
/SqFt
1948
Built
Subdivision:
Rocky Butte/ Madison South
County:
Multnomah
Listing courtesy of Melinda Hood of MORE Realty (503) 901-6883

Due to the health concerns created by Coronavirus we are offering personal 1-1 online video walkthough tours where possible.
Upcoming Open Houses
Due to COVID-19, we recommend you verify Open Houses before attending.
Sat, Aug 22, 11:00 AM - 1:00 PM
8906 NE BEECH ST8906 NE BEECH ST8906 NE BEECH ST8906 NE BEECH ST
Save
Ask
Tour
Hide
Share

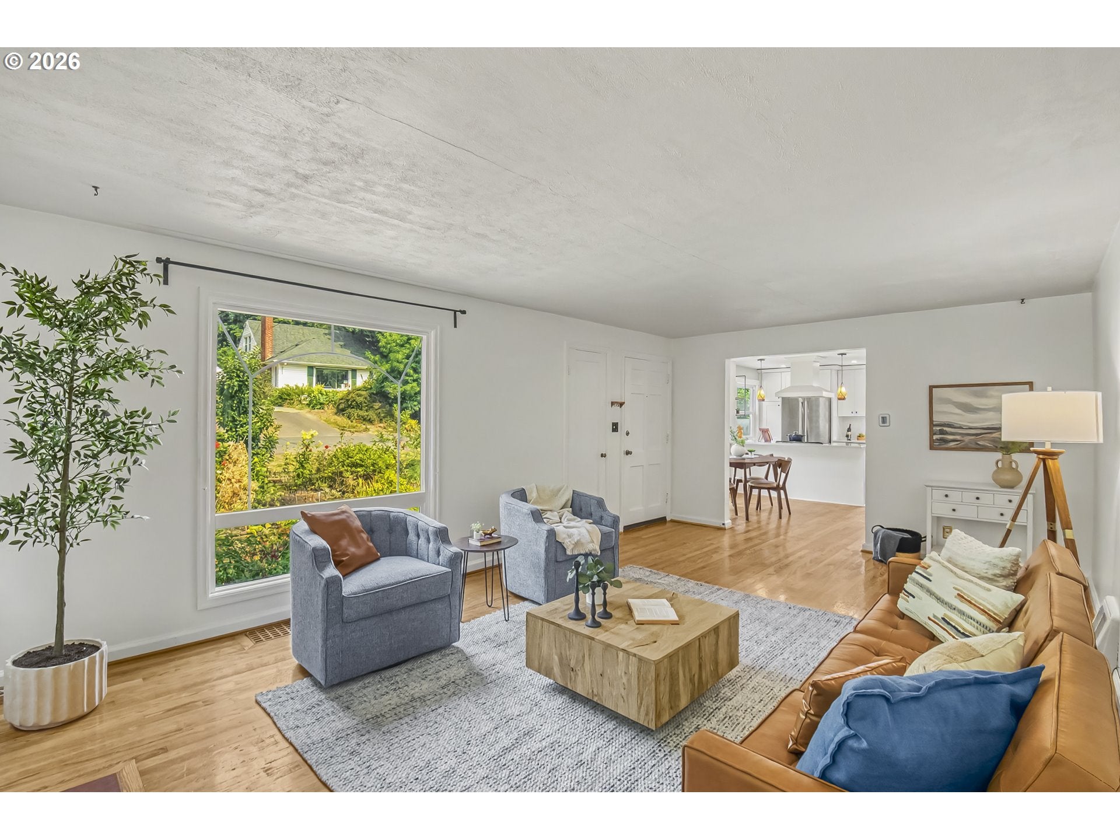
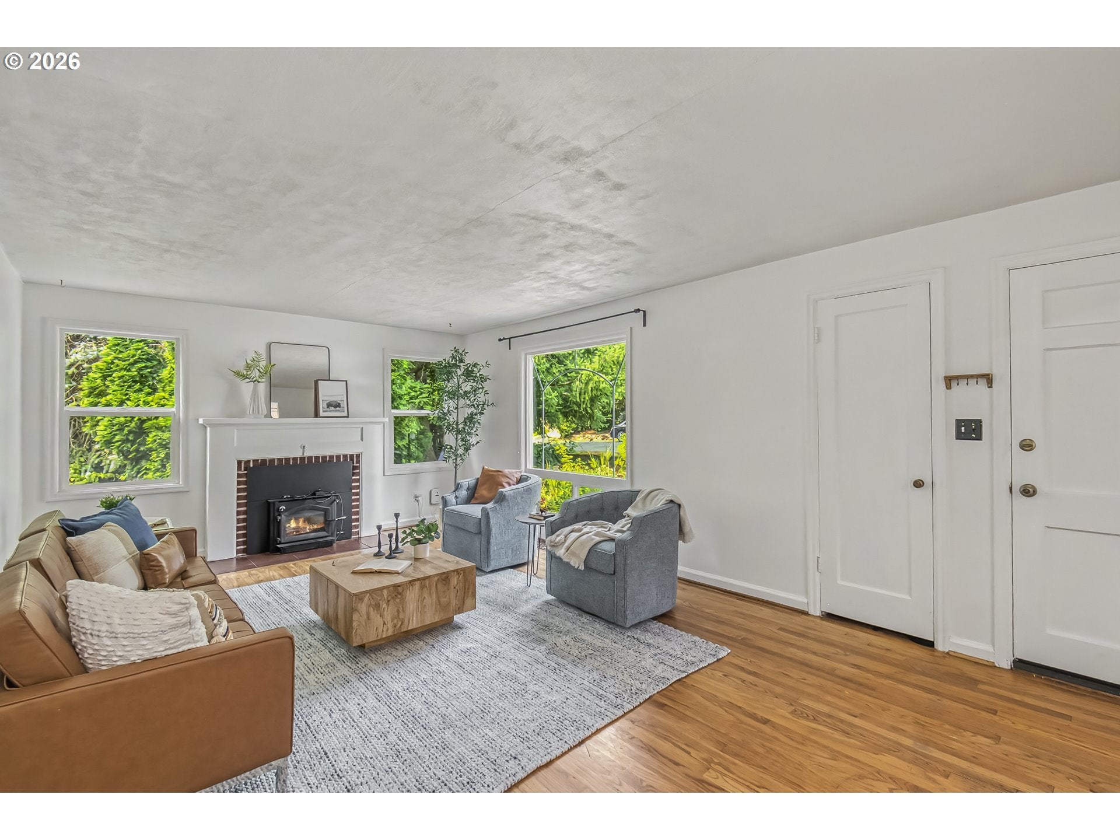
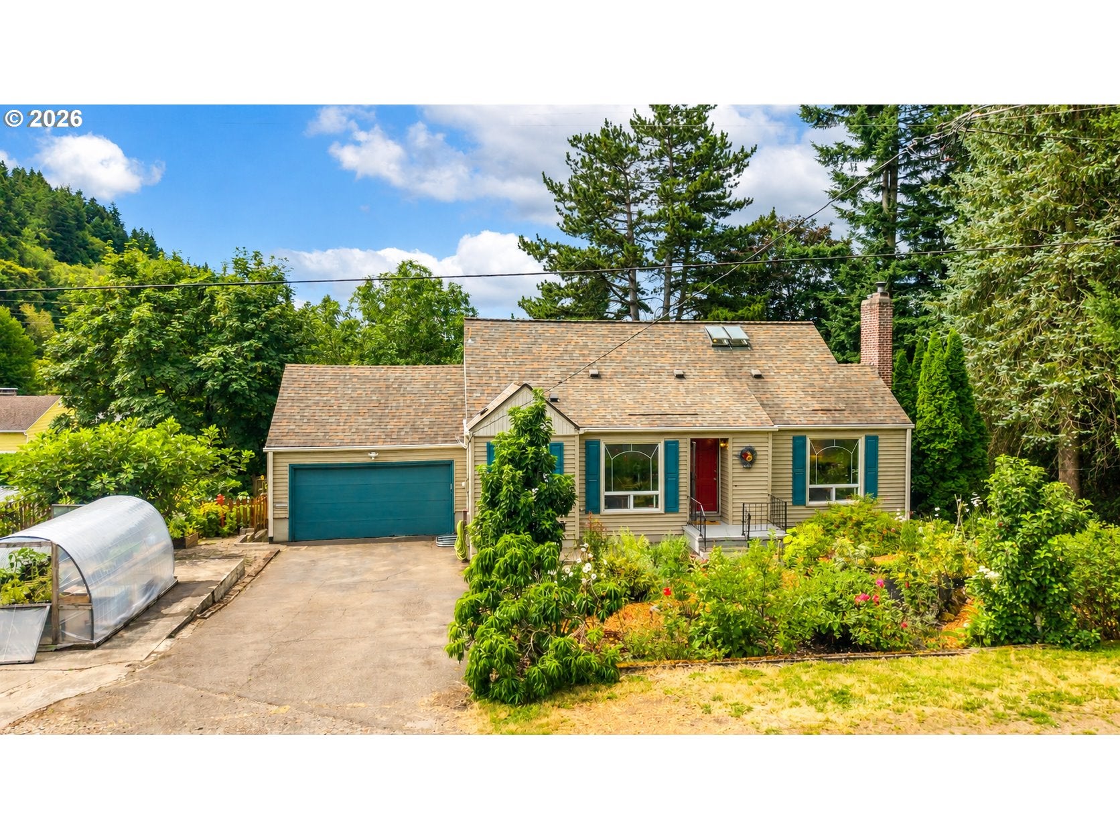
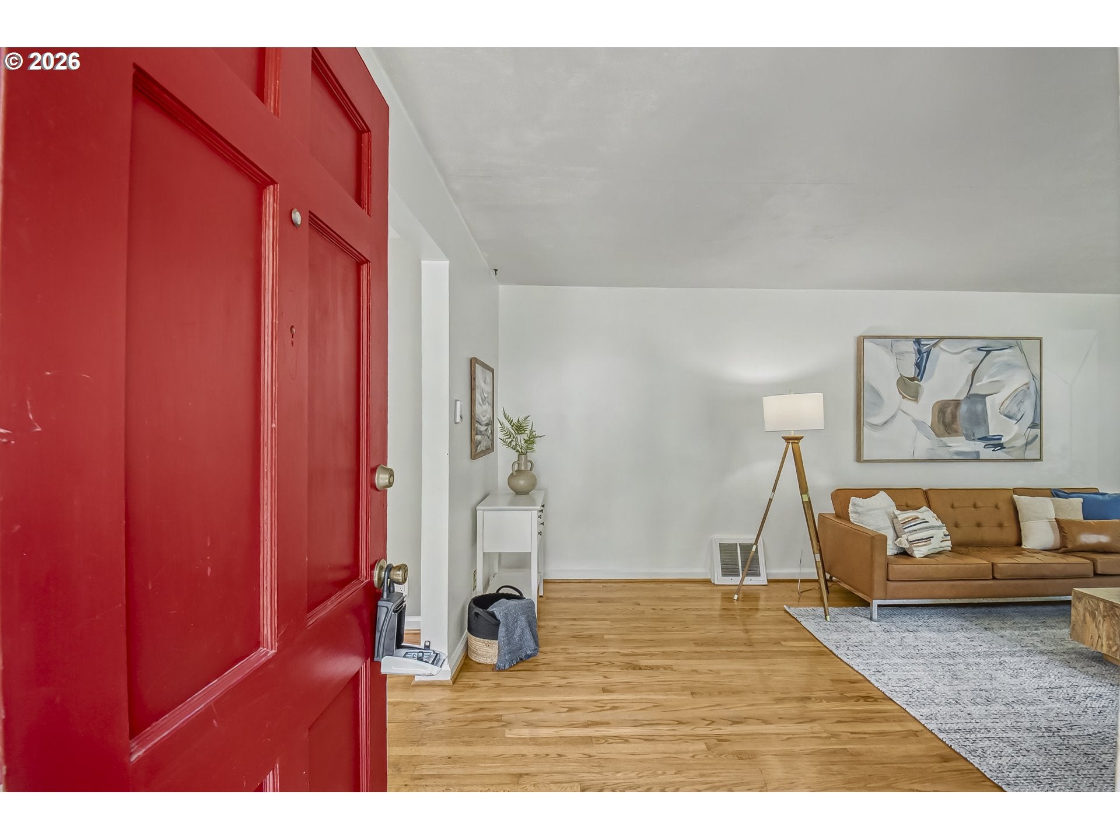
This is the kind of Portland property that doesn’t come along often—space, privacy, personality, and a true urban farm setting, all tucked onto a private large lot. Step inside to a bright, open floor plan with hardwood floors, fireplace with an insert, generous rooms, and views from nearly every window. The kitchen is made for cooking, gathering, and entertaining, with an eating bar that flows right into the dining and living spaces, while the spacious lower-level family room opens to a covered deck for year-round get-togethers. Then step outside and discover what really makes this home special: a greenhouse, chicken coop, garden beds throughout, and an established perennial food forest featuring mature apple, plum, fig, and nectarine trees, along with blueberries, raspberries, mulberries, asparagus, rhubarb, and culinary herbs. It’s part urban homestead, part private retreat—and still close to everything. Rocky Butte Natural Area is just a stroll away, while Fremont Street shops, restaurants, cafés, and neighborhood favorites of Beaumont-Alameda are only a quick bike ride away. A rare mix of city convenience, room to breathe, space for multigenerational living, and a lifestyle you simply don’t find every day in Portland. [Home Energy Score = 1. HES Report at https://rpt.greenbuildingregistry.com/hes/OR10250995]

Save
Ask
Tour
Hide
Share
Listing Snapshot
Price 
$578,900
Days On Site 
1 Day
Bedrooms 
4
Inside Area (SqFt) 
2,579 sqft
Total Baths 
2
Full Baths 
2
Partial Baths 
N/A
Lot Size 
0.3 Acres
Year Built 
1948
MLS® Number 
566416977
Status 
Active
Property Tax 
$5,637.42
HOA/Condo/Coop Fees 
N/A
Sq Ft Source 
N/A
Friends & Family
Recent Activity
7 hours agoListing updated with changes from the MLS®
yesterdayListing first seen on site
General Features
Acres 
0.3
Attached Garage 
Yes
Disclosures 
Disclosure
Foundation 
Concrete Perimeter
Garage 
Yes
Garage Spaces 
2
Land Lease 
No
Parking 
Garage Door OpenerDrivewayOff StreetAttachedGarage
Parking Spaces 
2
Property Sub Type 
Single Family Residence
Sewer 
Public Sewer
SqFt Total 
2579
Style 
Ranch
Water Source 
Public
Interior Features
Appliances 
WasherDryerDishwasherFree-Standing RangeFree-Standing RefrigeratorRange Hood
Basement 
FullPartially FinishedStorage Space
Cooling 
Window Unit(s)
Fireplace 
Yes
Fireplace Features 
Insert
Fireplaces 
1
Flooring 
HardwoodVinylWood
Heating 
Fireplace InsertForced AirWood Stove
Window Features 
Skylight(s)
Bedroom 1 
Level - LowerDescription - _4thBedroom
Bedroom 2 
Level - MainDescription - _2ndBedroom
Bedroom 3 
Level - UpperDescription - _3rdBedroom
Dining Room 
Level - MainDescription - DiningRoom
Family Room 
Level - LowerDescription - FamilyRoom
Great Room 
Description - GreatRoom
Kitchen 
Level - MainDescription - Kitchen
Laundry 
Level - LowerDescription - Laundry
Living Room 
Level - MainDescription - LivingRoom
Master Bedroom 
Level - MainDescription - PrimaryBedroom
Storage 
Level - LowerDescription - Storage
Save
Ask
Tour
Hide
Share
Exterior Features
Exterior 
Garden
Fencing 
Fenced
Other Structures 
Greenhouse
Patio And Porch 
Porch
Roof 
Composition
Windows/Doors 
Skylight(s)
Community Features
Financing Terms Available 
CashConventionalFHAVA Loan
MLS Area 
_142
Roads 
Paved
Schools
School District
Unknown
Elementary School
Jason Lee
Middle School
Roseway Heights
High School
Leodis McDaniel
Listing courtesy of Melinda Hood of MORE Realty (503) 901-6883


The content relating to real estate for sale on this website comes in part from the IDX program of the RMLS™ of Portland, Oregon. Real estate listings held by brokerage firms other than MORE Realty are marked with the RMLS™ logo, and detailed information about these properties includes the names of the listing brokers. Listing content is Copyright © 2026 RMLS™, Portland, Oregon. Some properties which appear for sale on this website may subsequently have sold or may no longer be available.

Last checked 2026-08-21 07:21 AM PDT.

All information provided is deemed reliable but is not guaranteed and should be independently verified

Neighborhood & Commute
Source: Walkscore
Save
Ask
Tour
Hide
Share