

2641 CASTLE DRSpringfield, OR97477
Due to the health concerns created by Coronavirus we are offering personal 1-1 online video walkthough tours where possible.
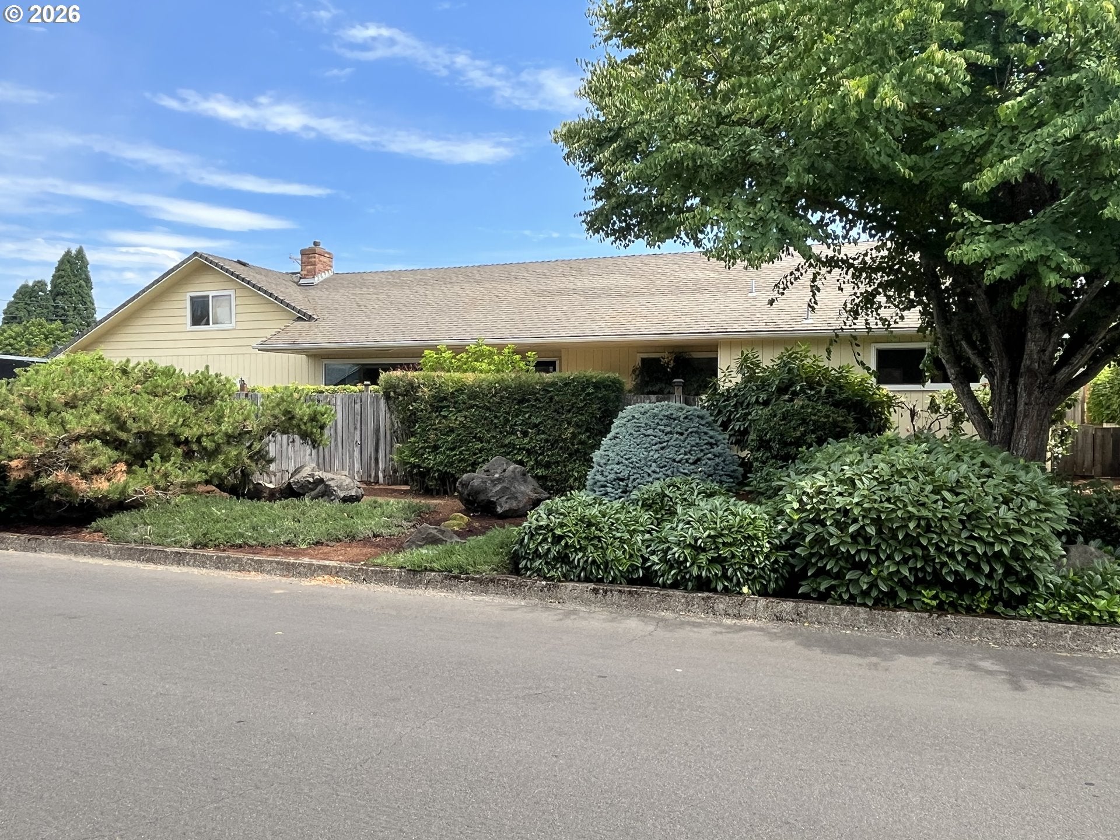
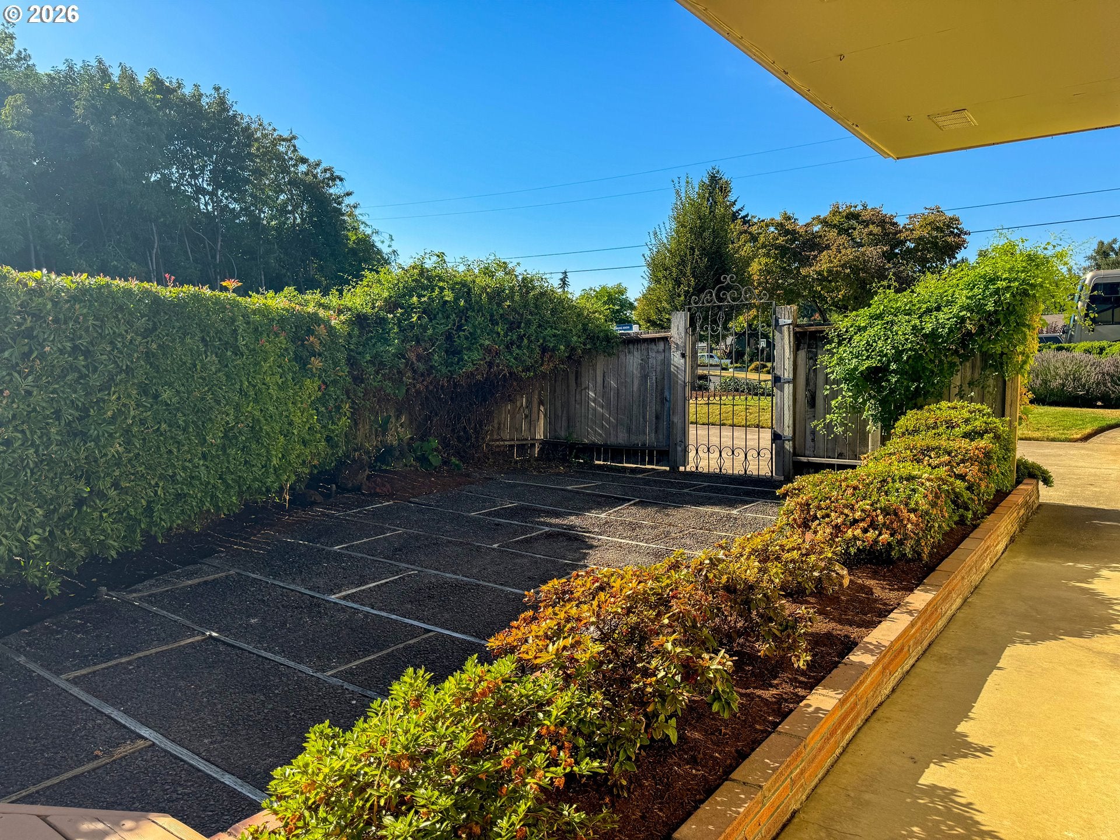
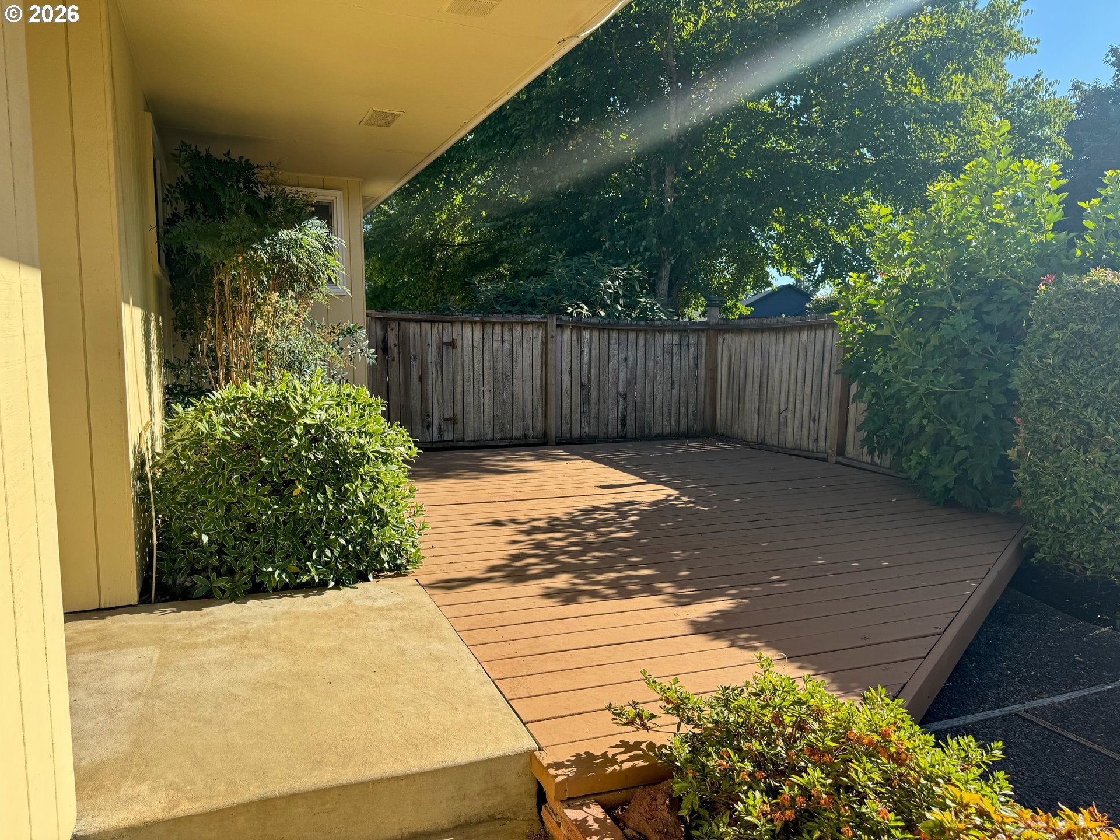
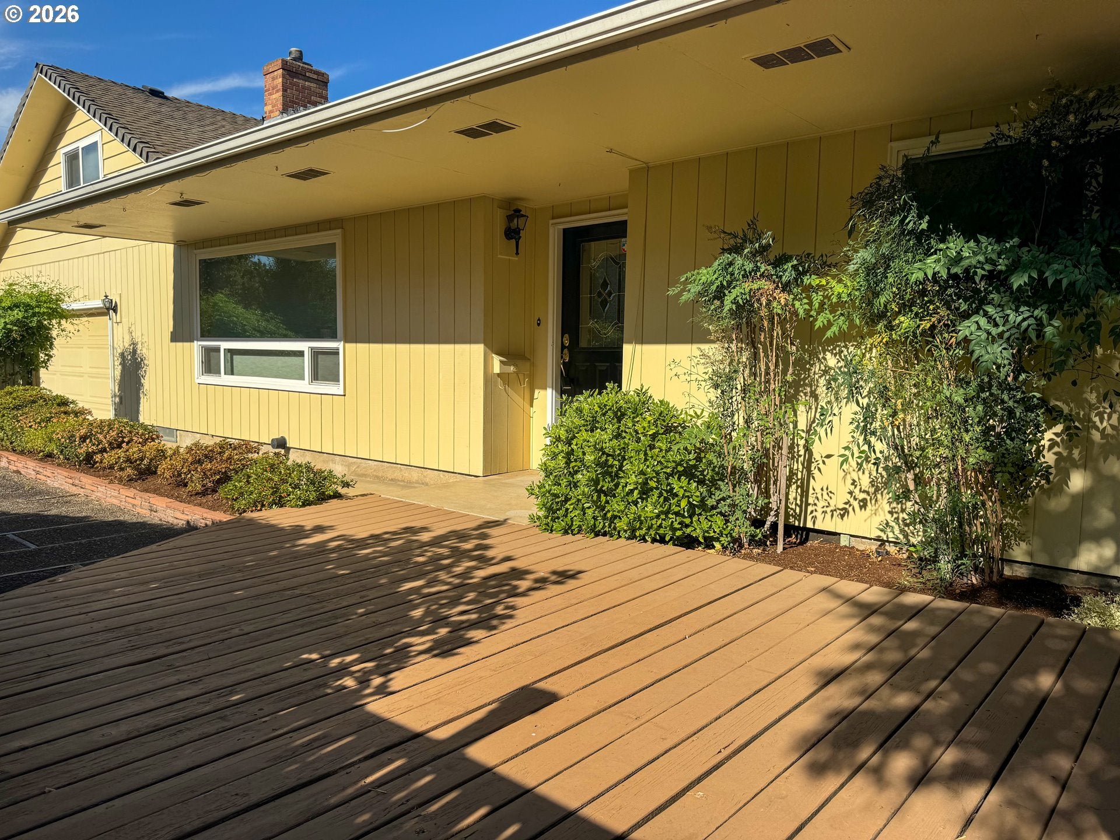
Located in the highly sought-after Hayden Bridge neighborhood, 2641 Castle Drive blends timeless character, flexible living space, and exceptional outdoor amenities. Lovingly maintained, this inviting home showcases original hardwood floors and a thoughtful floor plan designed for comfortable everyday living.The spacious 13' × 27' living room features a cozy gas fireplace, tile entry, and opens to the formal dining room, creating an ideal space for entertaining. The bright kitchen offers vaulted ceilings, a skylight, pantry, JennAir range, and abundant custom cabinetry. Three bedrooms are located on the main level, including a generous 14' × 12' primary suite with a private full bath and two closets. Upstairs, a versatile 14' × 16' studio with its own full bath, built-in shelving, bookshelves, and ample storage is perfect for guests, a home office, or creative space. The expansive 25' × 23' family room features built-in cabinetry, bookshelves, and beautiful views of the impeccably maintained backyard. A sliding glass door opens to a 15' × 24' covered deck, complemented by a second 9' × 17' covered patio for year-round outdoor enjoyment.Outside, you'll find mature landscaping, garden beds, fruit trees, blueberry bushes, and possible RV parking. Completing the property is a 16' × 15' SHOP with electricity and workbenches, plus an adjoining 22' × 14' covered storage area for tools, hobbies, or recreational equipment. Combining classic charm with remarkable versatility, 2641 Castle Drive offers an exceptional opportunity to own a home in one of Springfield's most desirable neighborhoods. Experience the comfort, space, and pride of ownership this special property has to offer.
| a week ago | Listing updated with changes from the MLS® | |
| 2 weeks ago | Status changed to Active | |
| 3 weeks ago | Listing first seen on site |

The content relating to real estate for sale on this website comes in part from the IDX program of the RMLS™ of Portland, Oregon. Real estate listings held by brokerage firms other than Tall Firs Realty are marked with the RMLS™ logo, and detailed information about these properties includes the names of the listing brokers. Listing content is Copyright © 2026 RMLS™, Portland, Oregon. Some properties which appear for sale on this website may subsequently have sold or may no longer be available.
Last checked 2026-08-12 04:41 AM PDT.
All information provided is deemed reliable but is not guaranteed and should be independently verified