Gillespie realty group

Save
Ask
Tour
Hide
Share
$1,275,000
New Listing

509 JASMINE WAY
Roseburg, OR97471

For Sale|Single Family Residence|Active
3
Beds
4
Total Baths
2
Full Baths
2
Partial Baths
3,371
SqFt
$378
/SqFt
2015
Built
Subdivision:
Callahan View Estates
County:
Douglas
Listing courtesy of Mary Gilbert of Keller Williams Southern Oregon-Umpqua Valley (541) 371-5500

Due to the health concerns created by Coronavirus we are offering personal 1-1 online video walkthough tours where possible.
Upcoming Open Houses
Due to COVID-19, we recommend you verify Open Houses before attending.
Thu, Oct 15, 12:00 PM - 2:00 PM
509 JASMINE WAY509 JASMINE WAY509 JASMINE WAY509 JASMINE WAY
Save
Ask
Tour
Hide
Share

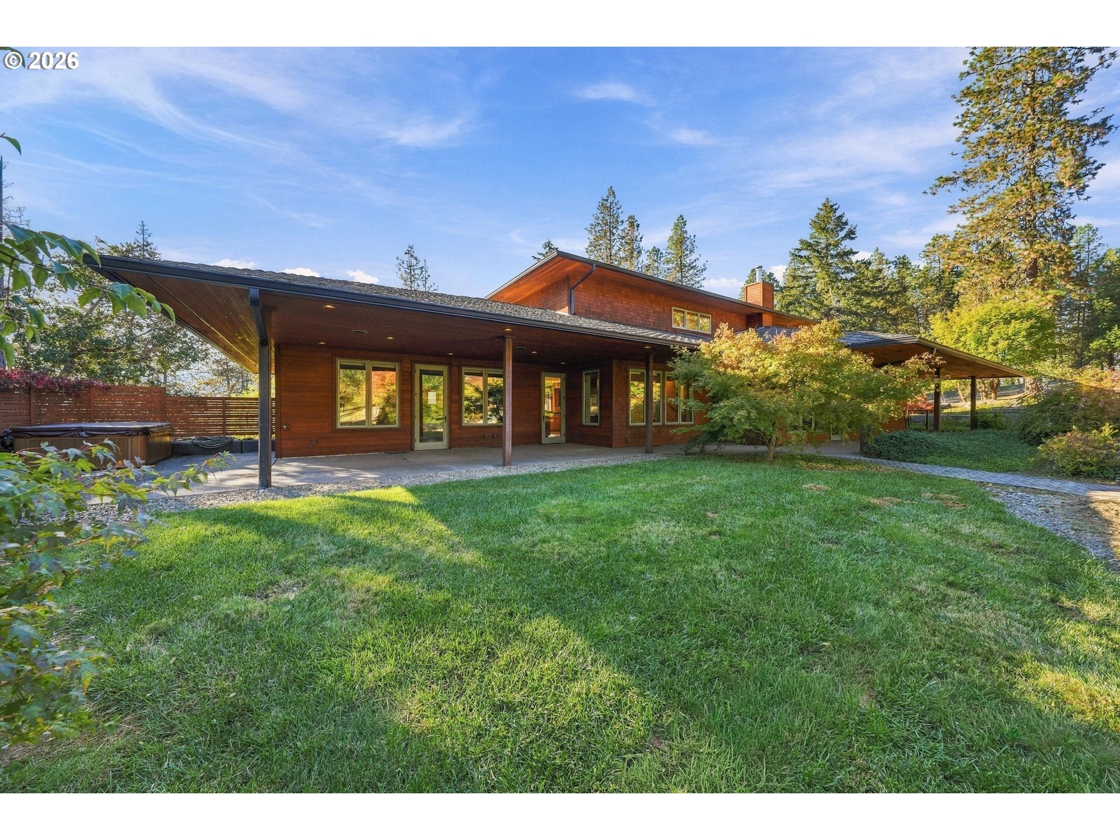
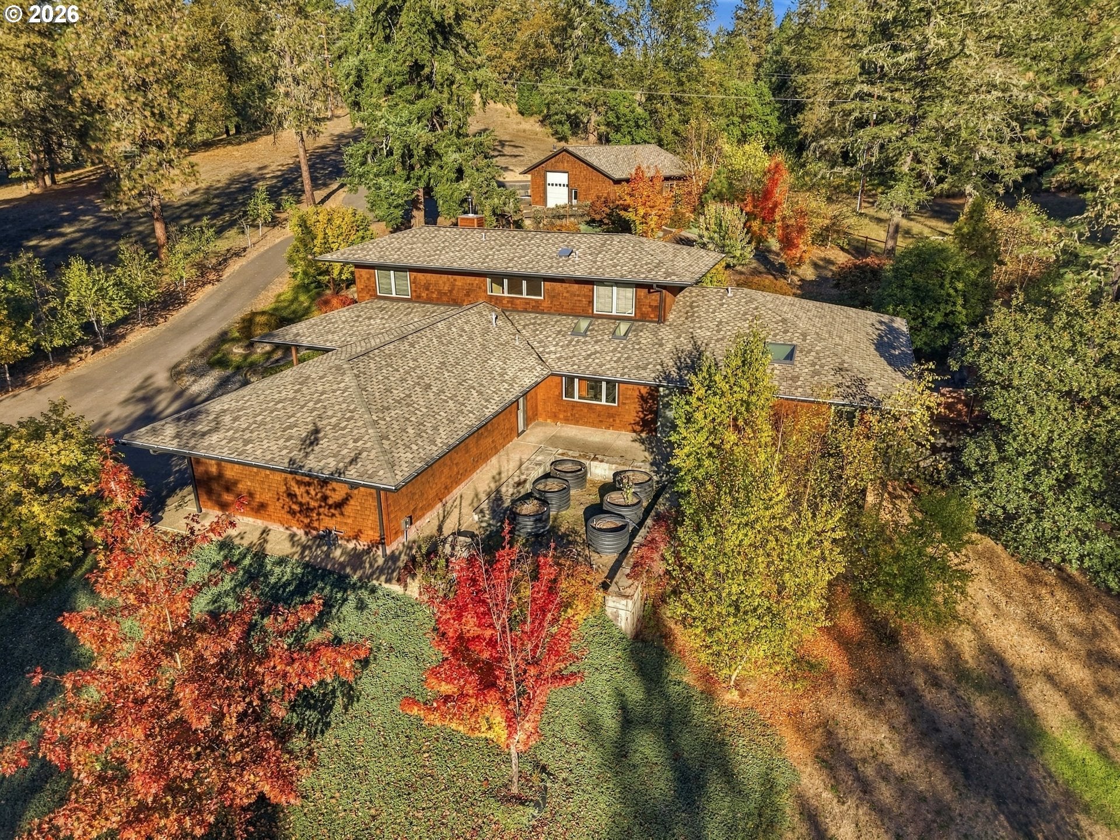
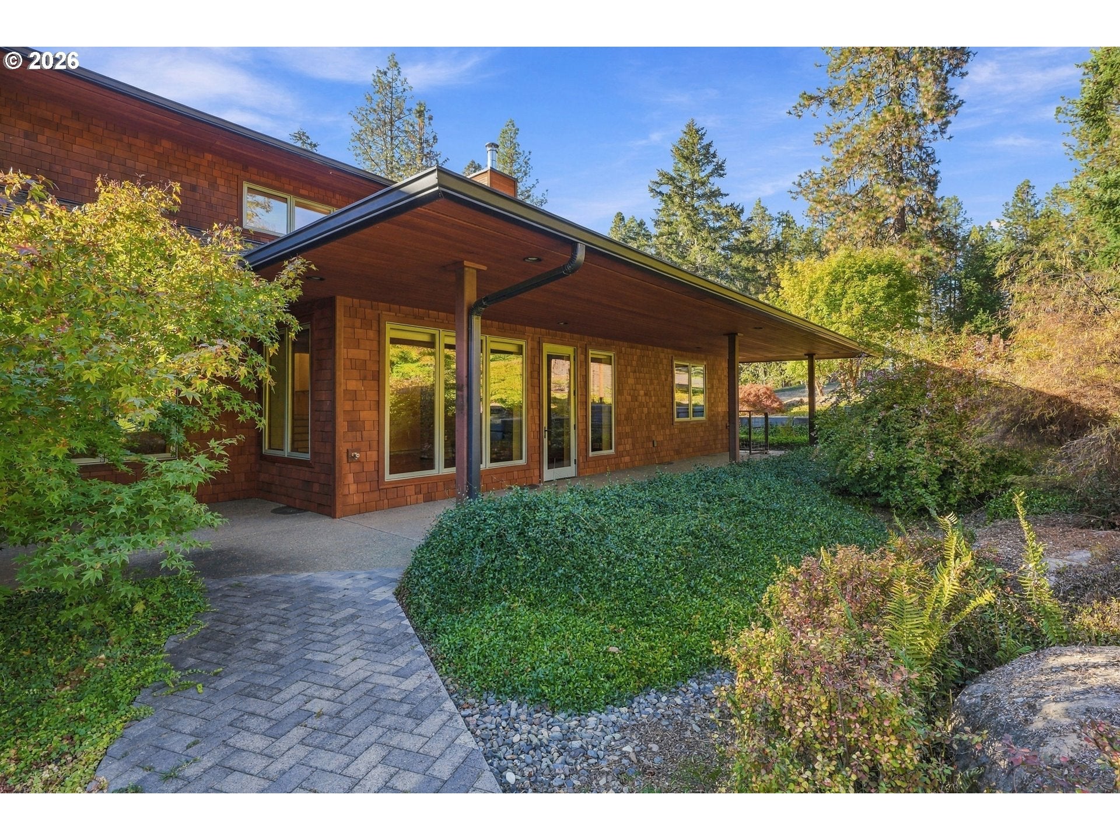
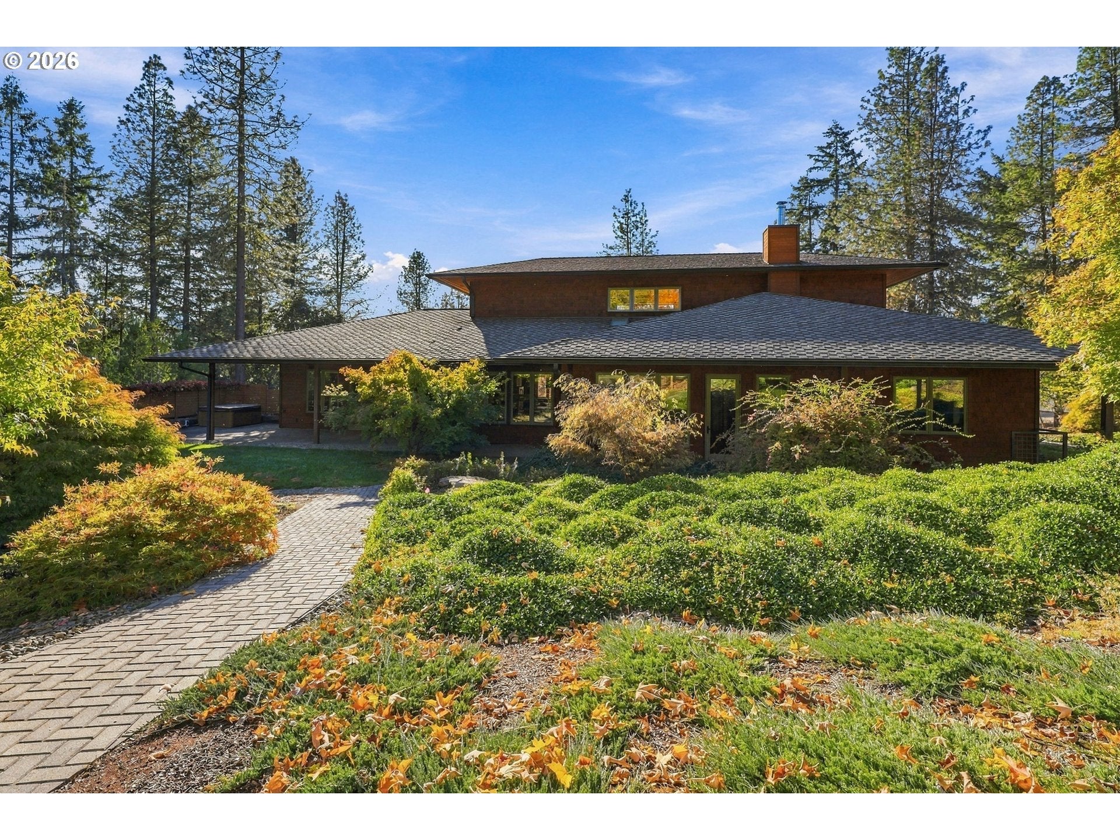
Architectural elegance meets five acres of tranquility in this extraordinary Mid-Century Modern home with Prairie-style influences, nestled in the gated Callahan View Estates community in desirable Melrose, just west of Roseburg. Completed in 2017, this custom retreat blends timeless design, exceptional craftsmanship, energy efficiency, and peaceful privacy.High soaring ceilings, skylights, and custom wood Kolbe windows fill the home with natural light. Elegant 6-inch-wide quarter-sawn white oak floors, rich woodwork, and solid vertical-grain Douglas fir doors showcase the quality throughout. The open great room features a striking wood-burning stove against a reclaimed brick accent wall.The gourmet kitchen impresses with custom cherry cabinetry, seeded-glass uppers, Casa Esmerelda leathered granite countertops, premium stainless appliances, and a professional Wolf six-burner gas range with griddle. The main-level primary suite offers hardwood floors, a walk-in closet, and a spa-inspired bath with quartz countertops and an oversized double shower. Energy-efficient construction includes 10-inch walls, abundant insulation, and a 98% efficient HVAC system.Outside, discover a private, park-like sanctuary with mature Japanese maples, birches, oaks, towering evergreens, and fruit trees. Irrigated raised garden beds, an expansive covered patio, hot tub, and mountain views create an idyllic setting for relaxation and entertaining.The impressive 1,600 SF finished and insulated shop features a half bath, 220V wiring, oversized automated roll-up doors, and provisions for a wood stove. Enjoy five peaceful acres just minutes from Roseburg, Umpqua Valley wineries, and Southern Oregon recreation. A rare combination of architectural distinction, thoughtful design, and natural beauty!

Save
Ask
Tour
Hide
Share
Listing Snapshot
Price 
$1,275,000
Days On Site 
0 Days
Bedrooms 
3
Inside Area (SqFt) 
3,371 sqft
Total Baths 
4
Full Baths 
2
Partial Baths 
2
Lot Size 
5 Acres
Year Built 
2015
MLS® Number 
556270408
Status 
Active
Property Tax 
$6,418.7
HOA/Condo/Coop Fees 
$91.67 monthly
Sq Ft Source 
N/A
Friends & Family
Recent Activity
53 minutes agoListing updated with changes from the MLS®
an hour agoListing first seen on site
General Features
Acres 
5
Attached Garage 
Yes
Disclosures 
Disclosure
Foundation 
BlockConcrete Perimeter
Garage 
Yes
Garage Spaces 
3
Land Lease 
No
Parking 
Garage Door OpenerDrivewayRV Access/ParkingAttachedGarage
Parking Spaces 
3
Property Sub Type 
Single Family Residence
Security 
Security Gate
Sewer 
Septic Tank
SqFt Total 
3371
Style 
CraftsmanPrairie
Zoning 
5R
Interior Features
Appliances 
Gas Water HeaterWasherDryerDishwasherDisposalDouble OvenFree-Standing Gas RangeFree-Standing RangeFree-Standing RefrigeratorInstant Hot WaterPlumbed For Ice MakerRange Hood
Basement 
Crawl SpaceStorage Space
Cooling 
Ceiling Fan(s)Central Air
Fireplace 
Yes
Fireplace Features 
Wood Burning
Fireplaces 
1
Flooring 
HardwoodTileWoodCarpet
Heating 
Forced Air
Interior 
PantryHigh CeilingsHigh Speed Internet
Window Features 
Double Pane WindowsWood FramesSkylight(s)
Bedroom 1 
Level - UpperDescription - _2ndBedroom
Bedroom 2 
Level - UpperDescription - _3rdBedroom
Dining Room 
Level - MainDescription - DiningRoom
Entry Room 
Level - MainDescription - Entry
Family Room 
Description - FamilyRoom
Great Room 
Level - MainDescription - GreatRoom
Kitchen 
Level - MainDescription - Kitchen
Laundry 
Level - MainDescription - Laundry
Living Room 
Level - MainDescription - LivingRoom
Master Bedroom 
Level - MainDescription - PrimaryBedroom
Office 
Level - MainDescription - Office
Save
Ask
Tour
Hide
Share
Exterior Features
Construction Details 
Cedar
Exterior 
Garden
Fencing 
Fenced
Lot Features 
SlopedGentle SlopingLevelPrivateWooded
Other Structures 
Outbuilding
Patio And Porch 
CoveredPatioPorch
Roof 
Composition
View 
Mountain(s)Valley
Waterview 
Mountain(s)Valley
Windows/Doors 
Double Pane WindowsWood FramesSkylight(s)
Community Features
Accessibility Features 
Accessible Full BathAccessible DoorsAccessible Entrance
Association Amenities 
Gated
Association Fee 
$1100.0
Association Fee Frequency 
Annually
MLS Area 
_254
Financing Terms Available 
CashConventionalFHAVA Loan
Roads 
Paved
Schools
School District
Unknown
Elementary School
Melrose
Middle School
Fremont
High School
Roseburg
Listing courtesy of Mary Gilbert of Keller Williams Southern Oregon-Umpqua Valley (541) 371-5500


The content relating to real estate for sale on this website comes in part from the IDX program of the RMLS™ of Portland, Oregon. Real estate listings held by brokerage firms other than Keller Williams Southern Oregon-Umpqua Valley are marked with the RMLS™ logo, and detailed information about these properties includes the names of the listing brokers. Listing content is Copyright © 2026 RMLS™, Portland, Oregon. Some properties which appear for sale on this website may subsequently have sold or may no longer be available.

Last checked 2026-10-13 03:35 PM PDT.

All information provided is deemed reliable but is not guaranteed and should be independently verified

Neighborhood & Commute
Source: Walkscore
Save
Ask
Tour
Hide
Share