

6614 SE JENNINGS AVEMilwaukie, OR97267
Due to the health concerns created by Coronavirus we are offering personal 1-1 online video walkthough tours where possible.
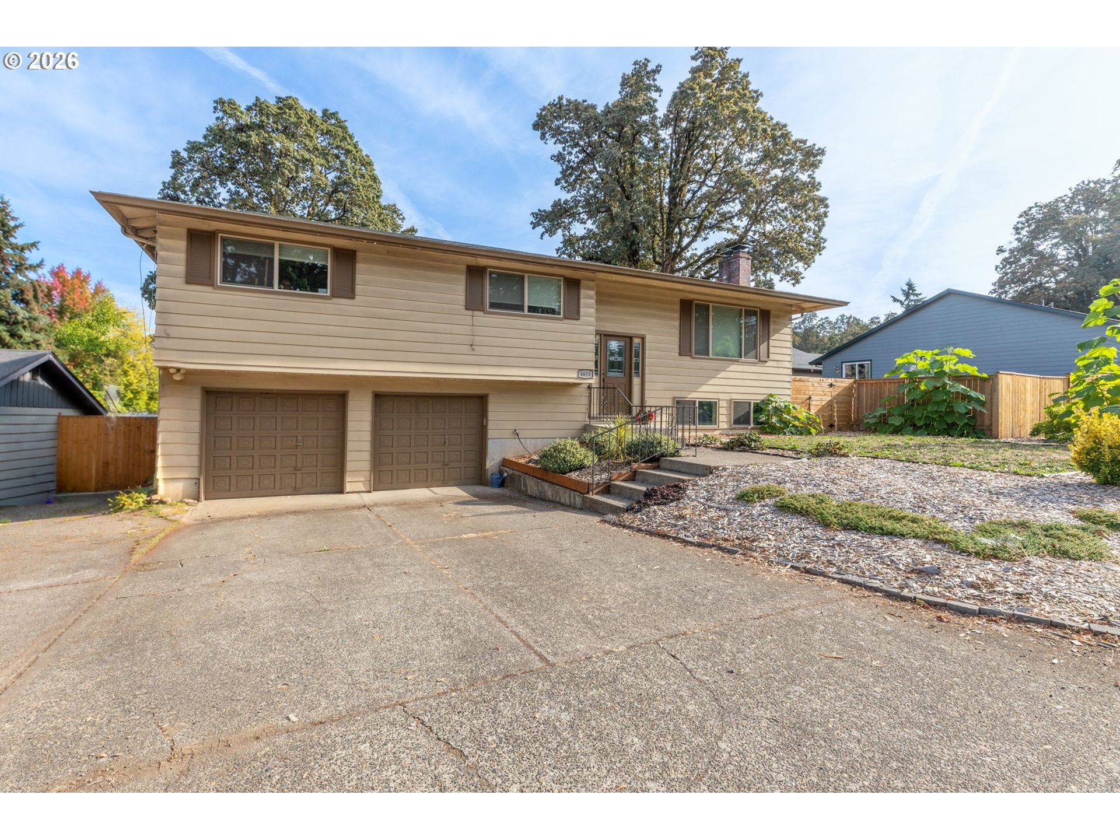
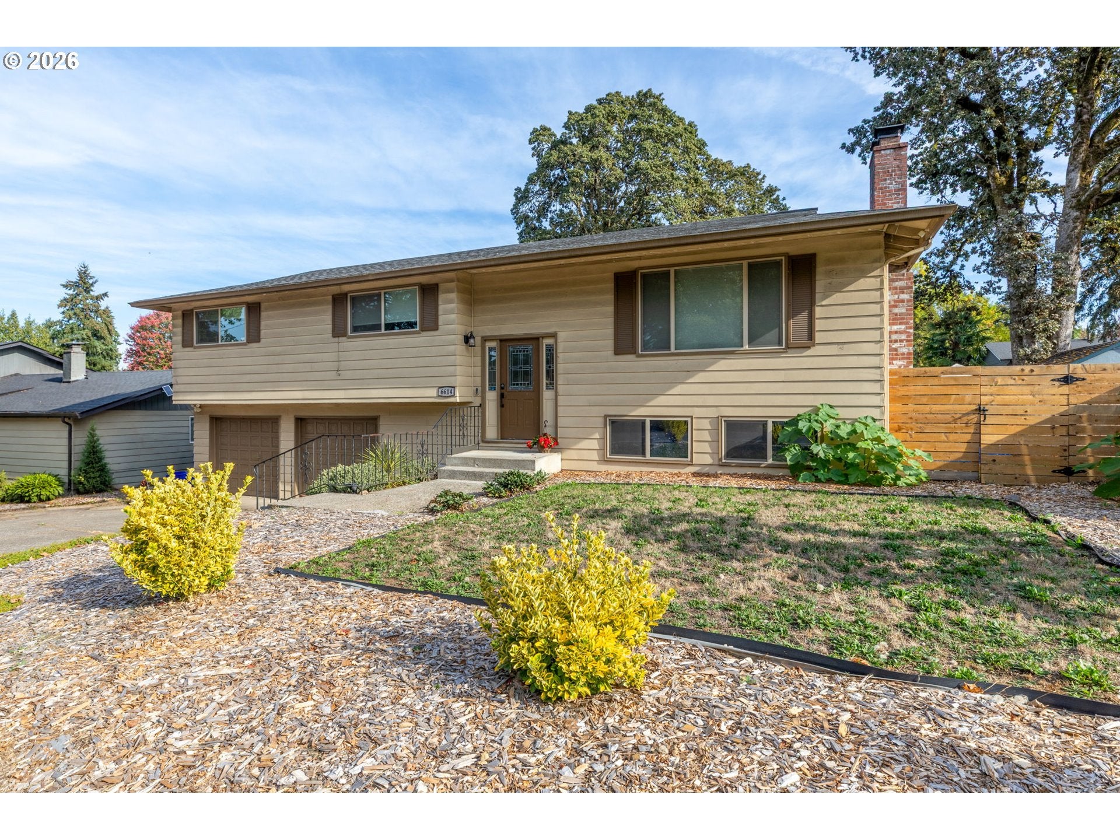
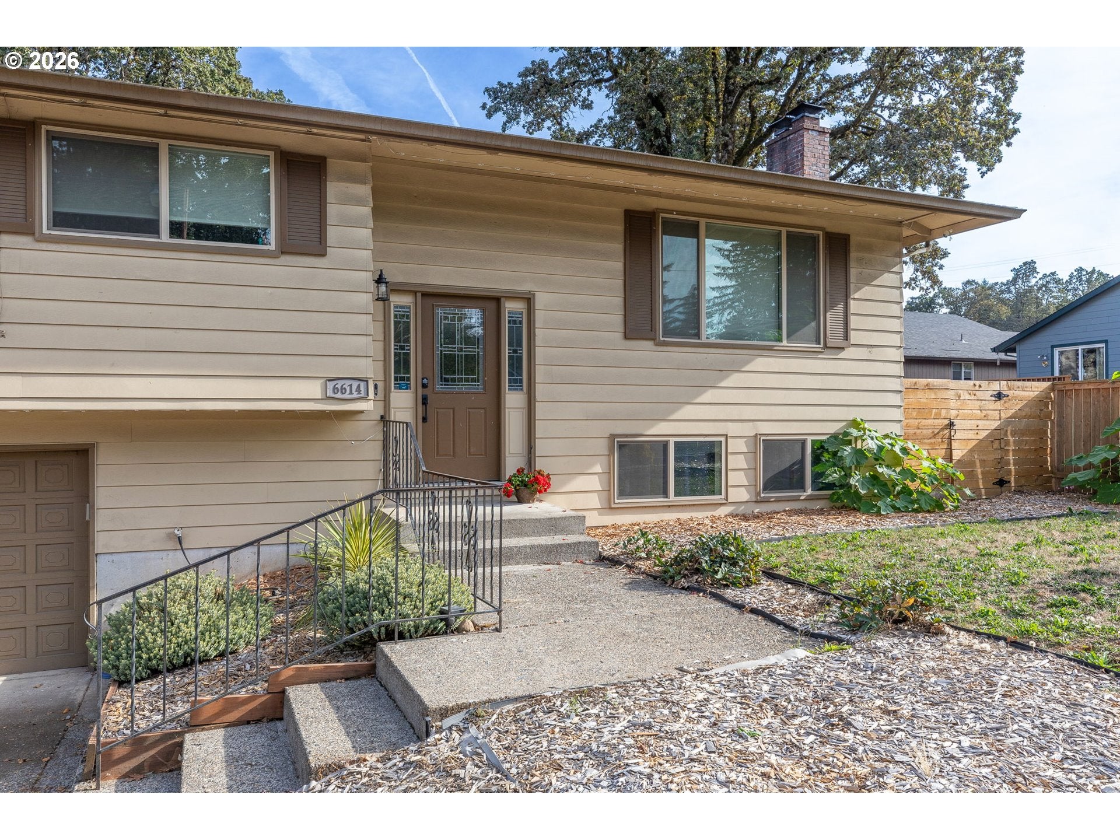
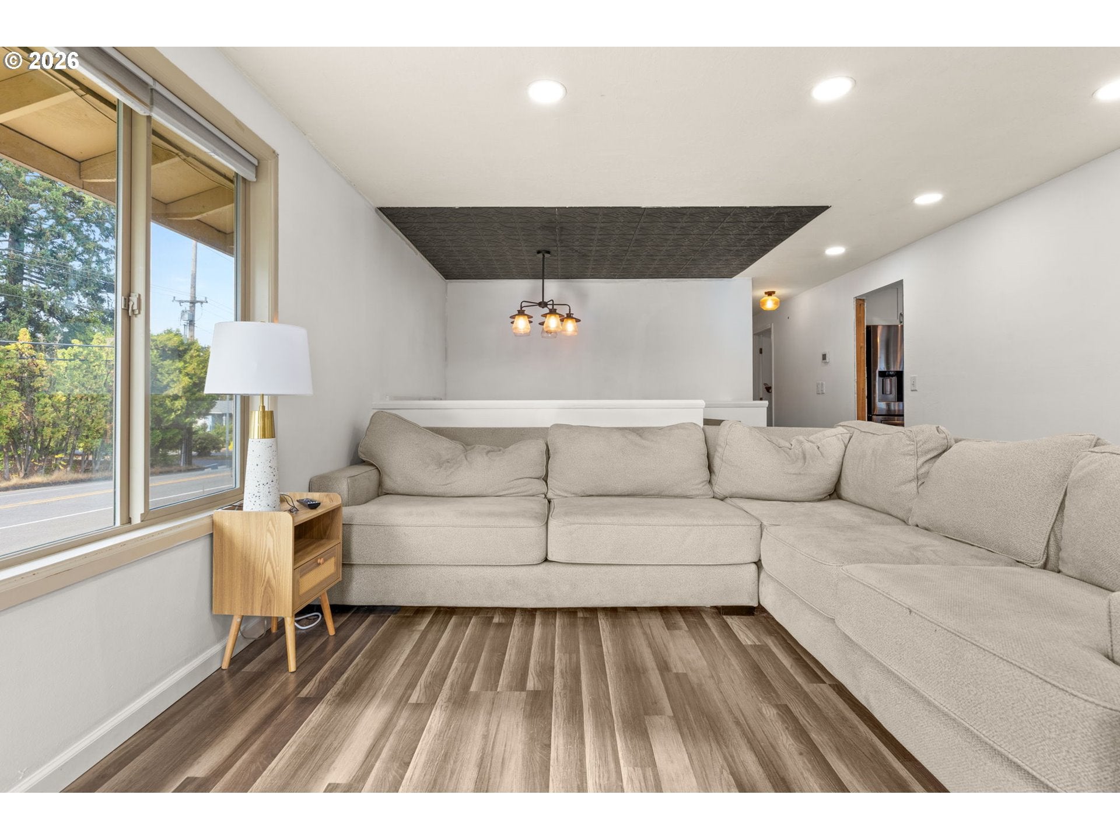
Bring your vision and transform this spacious 4-bedroom, 3-full-bath split-level home into something truly special! Located in a desirable Milwaukie setting, this property offers the space, layout, and outdoor area that buyers have been looking for—all at an opportunity to create substantial value.The well-designed split-level floor plan offers excellent flexibility with generous living spaces and four bedrooms, including the convenience of three full bathrooms. Whether you’re looking for room to accommodate a growing household, create dedicated office or hobby spaces, or simply enjoy more room to spread out, this home provides plenty of possibilities.One of the property’s standout features is the exceptionally large backyard. With so much outdoor space, the possibilities are endless—imagine summer gatherings, gardening, play areas, outdoor entertaining, or creating your own private backyard retreat. With room for your RV/Boat or other toys.The home does need TLC and updating, making it an ideal opportunity for a buyer ready to bring fresh ideas and personal style. With its spacious floor plan, three full baths, four bedrooms, and expansive yard, there is plenty here to work with.Offered as a short sale and subject to lender approval. Whether you’re an investor, renovation-minded buyer, or someone looking to create a home tailored to your own style, this property offers an exciting opportunity to unlock its full potential in Milwaukie.
| 14 minutes ago | Listing updated with changes from the MLS® | |
| 3 hours ago | Listing first seen on site |

The content relating to real estate for sale on this website comes in part from the IDX program of the RMLS™ of Portland, Oregon. Real estate listings held by brokerage firms other than JMG - Jason Mitchell Group are marked with the RMLS™ logo, and detailed information about these properties includes the names of the listing brokers. Listing content is Copyright © 2026 RMLS™, Portland, Oregon. Some properties which appear for sale on this website may subsequently have sold or may no longer be available.
Last checked 2026-09-22 03:34 PM PDT.
All information provided is deemed reliable but is not guaranteed and should be independently verified
Did you know? You can invite friends and family to your search. They can join your search, rate and discuss listings with you.