Gillespie realty group

Save
Ask
Tour
Hide
Share
$475,000
New Listing

360 N 13TH AVE
Elgin, OR97827

For Sale|Single Family Residence|Active
3
Beds
1
Total Bath
1
Full Bath
1,151
SqFt
$413
/SqFt
1955
Built
County:
Union
Listing courtesy of Roger Hutson of Valley Realty (970) 978-8837

Due to the health concerns created by Coronavirus we are offering personal 1-1 online video walkthough tours where possible.
360 N 13TH AVE360 N 13TH AVE360 N 13TH AVE360 N 13TH AVE
Save
Ask
Tour
Hide
Share

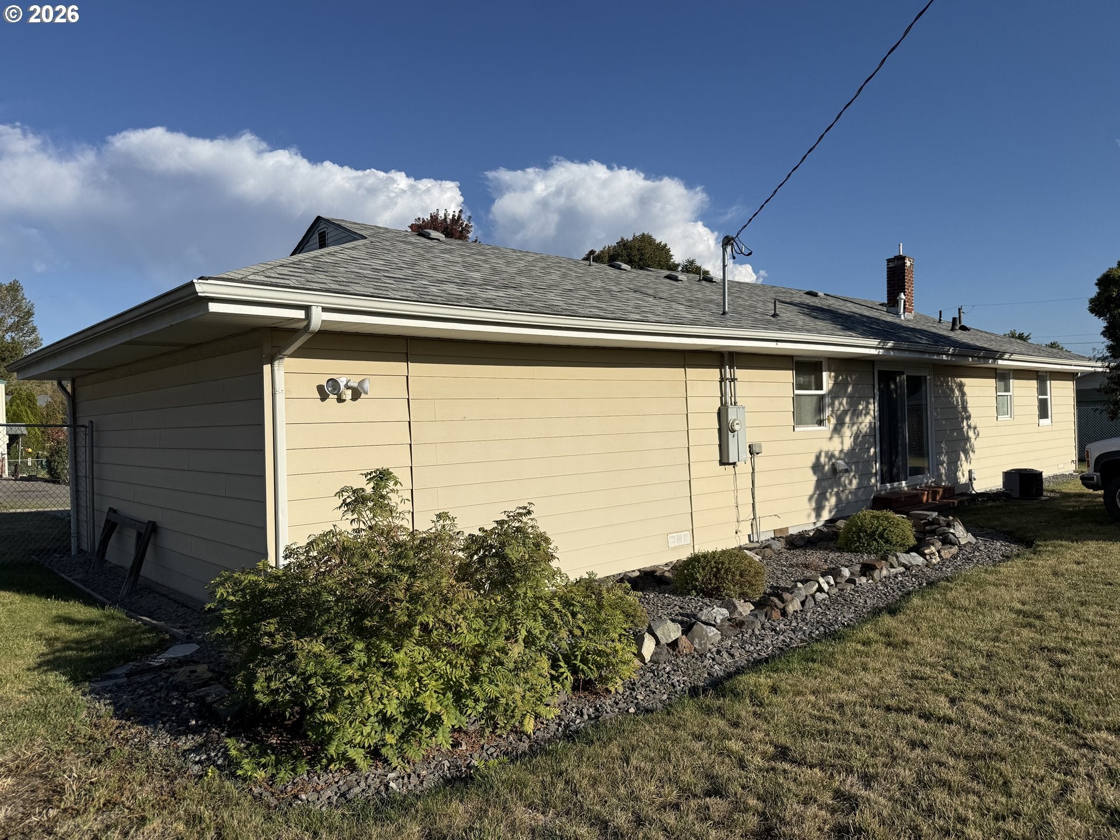
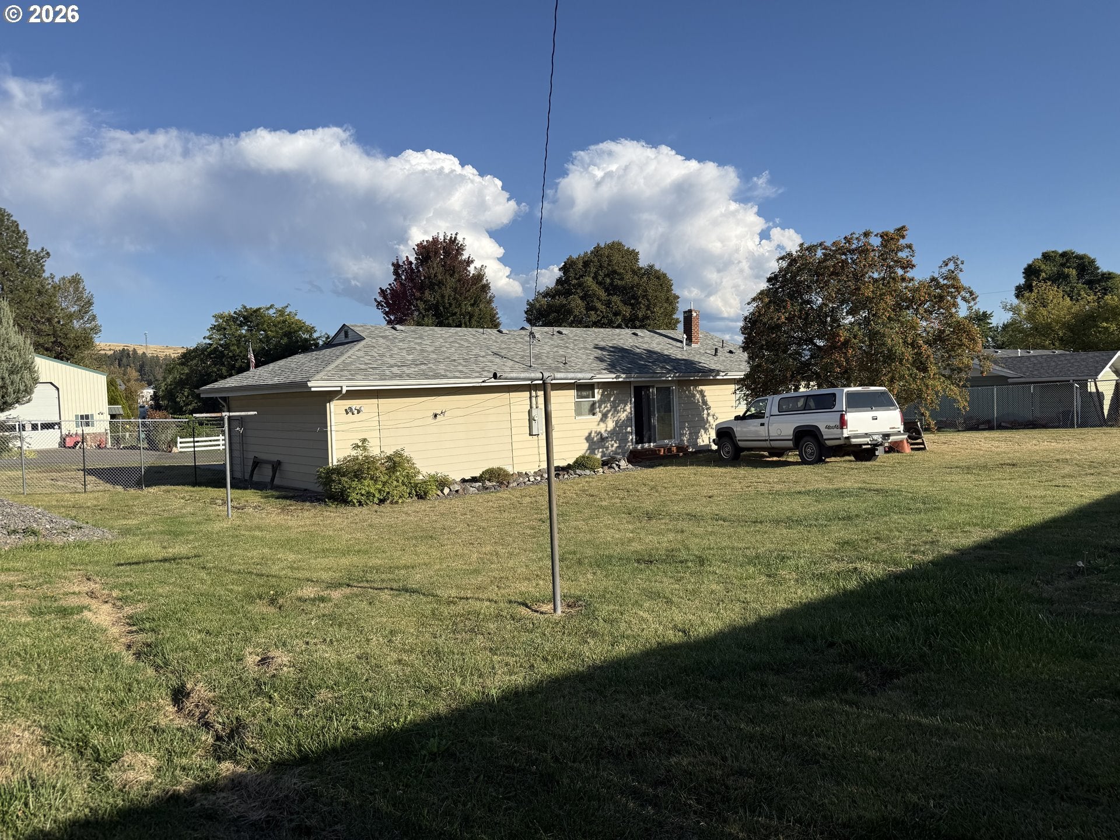
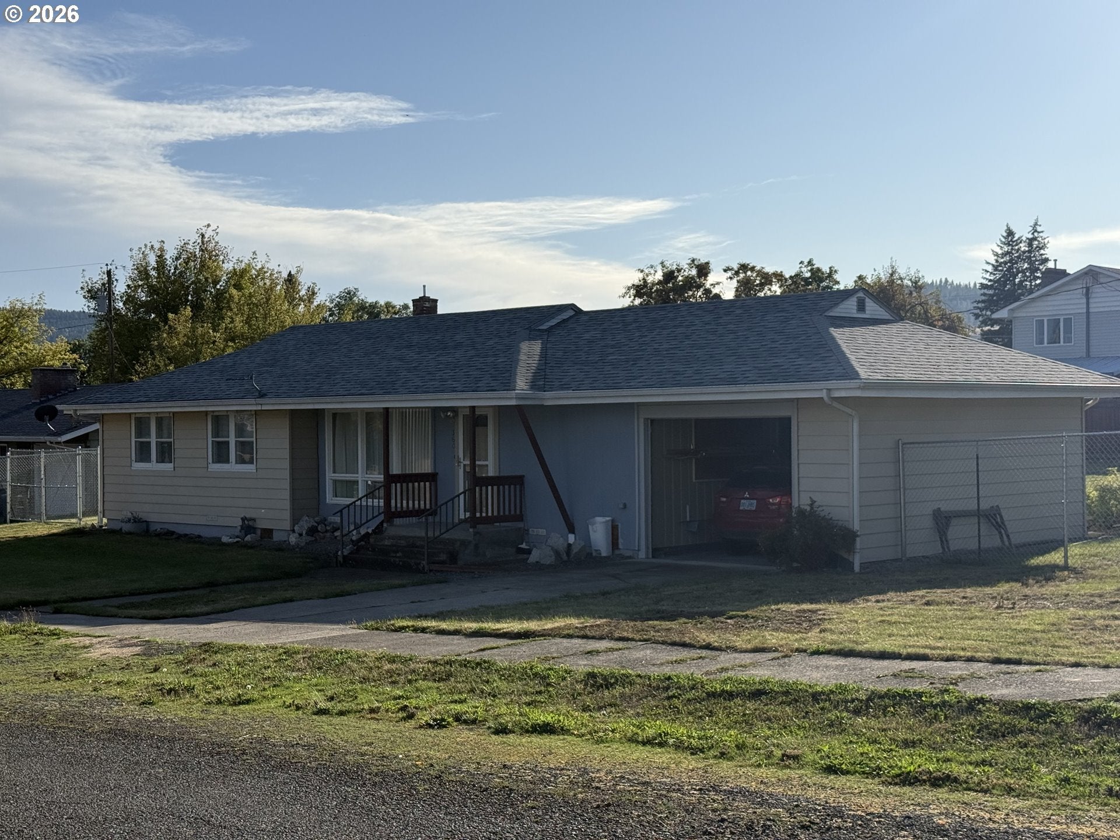
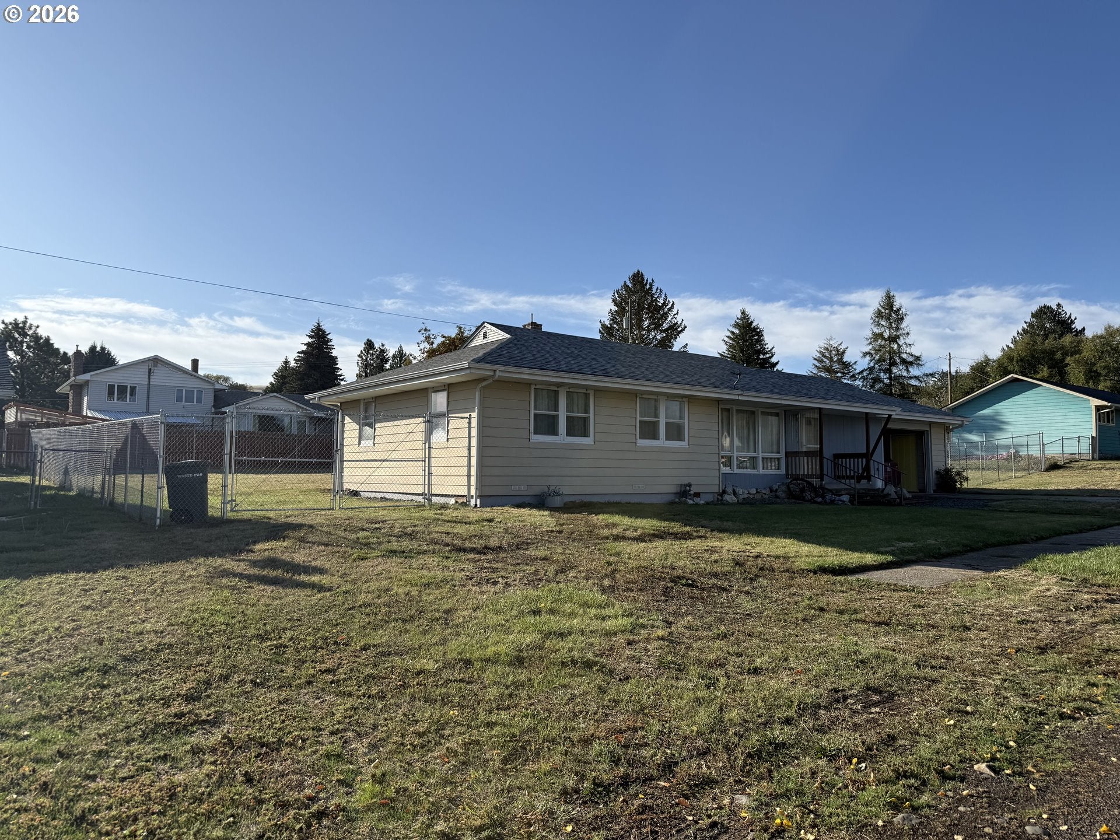
This beautiful Elgin Home in a quiet neighborhood is move in ready! Gleaming with Pride of Ownership, this 3-bedroom home is in turnkey condition with a lot of new updates throughout. The kitchen and bathroom have been updated to meet the modern standard. New flooring shines as you enter this home in its super clean model condition! The home is very efficient with insulation throughout and new double pane Milgard windows, as well as storm windows! New city water and city sewer lines were installed from the street to the home! New water meter, exterior frost-free faucets, and even the plumbing was replaced under and throughout the home. New exterior electrical panel, new forced air furnace and a new roof are just some of the newest upgrades! Attached garage with electric opener & tons of storage, with Interior/Exterior electrical outlets. The lot is nearly 1/3 of an acre and has room for a shop or addition. The back yard is protected with a 6-foot chain-link fence around the perimeter and has a gated entrance for your boat or RV! This home is truly ready for you! Make an appointment to see it today!

Save
Ask
Tour
Hide
Share
Listing Snapshot
Price 
$475,000
Days On Site 
0 Days
Bedrooms 
3
Inside Area (SqFt) 
1,151 sqft
Total Baths 
1
Full Baths 
1
Partial Baths 
N/A
Lot Size 
0.3 Acres
Year Built 
1955
MLS® Number 
551030930
Status 
Active
Property Tax 
$2,223.43
HOA/Condo/Coop Fees 
N/A
Sq Ft Source 
N/A
Friends & Family
Recent Activity
4 hours agoListing updated with changes from the MLS®
11 hours agoListing first seen on site
General Features
Acres 
0.3
Attached Garage 
Yes
Disclosures 
Disclosure
Foundation 
Concrete PerimeterPillar/Post/Pier
Garage 
Yes
Garage Spaces 
1
Land Lease 
No
Parking 
DrivewayOff StreetAttachedGarage
Parking Spaces 
1
Property Sub Type 
Single Family Residence
Sewer 
Public Sewer
SqFt Total 
1151
Style 
Stories1Ranch
Water Source 
Public
Zoning 
EL-R
Interior Features
Appliances 
WasherDryerFree-Standing RangeFree-Standing RefrigeratorRange Hood
Basement 
Crawl Space
Cooling 
Central Air
Flooring 
VinylWood
Heating 
Forced Air
Interior 
Pantry
Window Features 
Storm Window(s)Double Pane Windows
Bedroom 1 
Level - MainDescription - _2ndBedroom
Bedroom 2 
Level - MainDescription - _3rdBedroom
Dining Room 
Level - MainDescription - DiningRoom
Family Room 
Description - FamilyRoom
Great Room 
Description - GreatRoom
Kitchen 
Level - MainDescription - Kitchen
Living Room 
Level - MainDescription - LivingRoom
Master Bedroom 
Level - MainDescription - PrimaryBedroom
Save
Ask
Tour
Hide
Share
Exterior Features
Fencing 
Fenced
Lot Features 
Level
Roof 
Composition
View 
Mountain(s)
Waterview 
Mountain(s)
Windows/Doors 
Storm Window(s)Double Pane Windows
Community Features
Accessibility Features 
Accessible DoorsAccessible Full Bath
MLS Area 
_440
Financing Terms Available 
CashConventionalFHAUSDA LoanVA Loan
Roads 
Paved
Schools
School District
Unknown
Elementary School
Stella Mayfield
Middle School
Elgin
High School
Elgin
Listing courtesy of Roger Hutson of Valley Realty (970) 978-8837


The content relating to real estate for sale on this website comes in part from the IDX program of the RMLS™ of Portland, Oregon. Real estate listings held by brokerage firms other than Valley Realty are marked with the RMLS™ logo, and detailed information about these properties includes the names of the listing brokers. Listing content is Copyright © 2026 RMLS™, Portland, Oregon. Some properties which appear for sale on this website may subsequently have sold or may no longer be available.

Last checked 2026-09-19 03:53 AM PDT.

All information provided is deemed reliable but is not guaranteed and should be independently verified

Neighborhood & Commute
Source: Walkscore
Save
Ask
Tour
Hide
Share