Gillespie realty group

Save
Ask
Tour
Hide
Share
$649,000
New Listing

3601 T ST
Vancouver, WA98663

For Sale|Single Family Residence|Active
4
Beds
2
Total Baths
2
Full Baths
2,548
SqFt
$255
/SqFt
1940
Built
Subdivision:
ROSE VILLAGE
County:
Clark
Listing courtesy of Jacqueline Smith of Keller Williams Realty (360) 448-0221

Due to the health concerns created by Coronavirus we are offering personal 1-1 online video walkthough tours where possible.
Upcoming Open Houses
Due to COVID-19, we recommend you verify Open Houses before attending.
Sat, Oct 10, 11:00 AM - 3:00 PM
Sun, Oct 11, 11:00 AM - 1:00 PM
3601 T ST3601 T ST3601 T ST3601 T ST
Save
Ask
Tour
Hide
Share

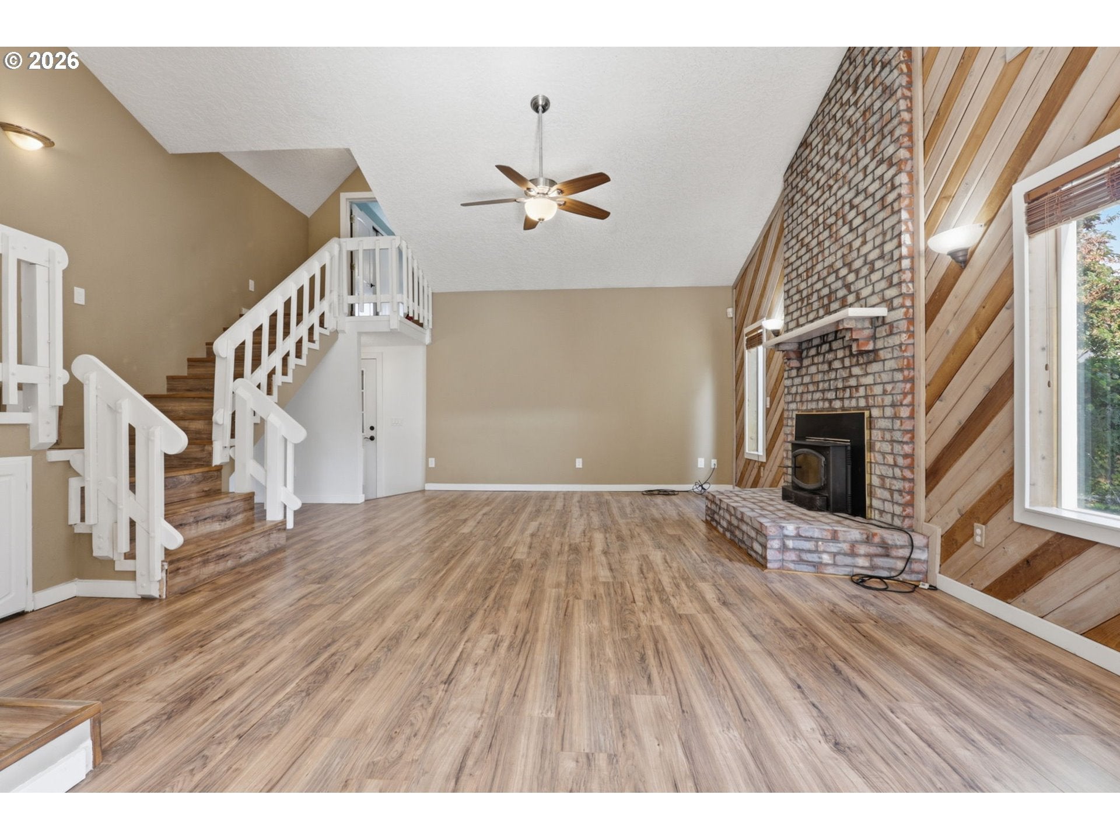
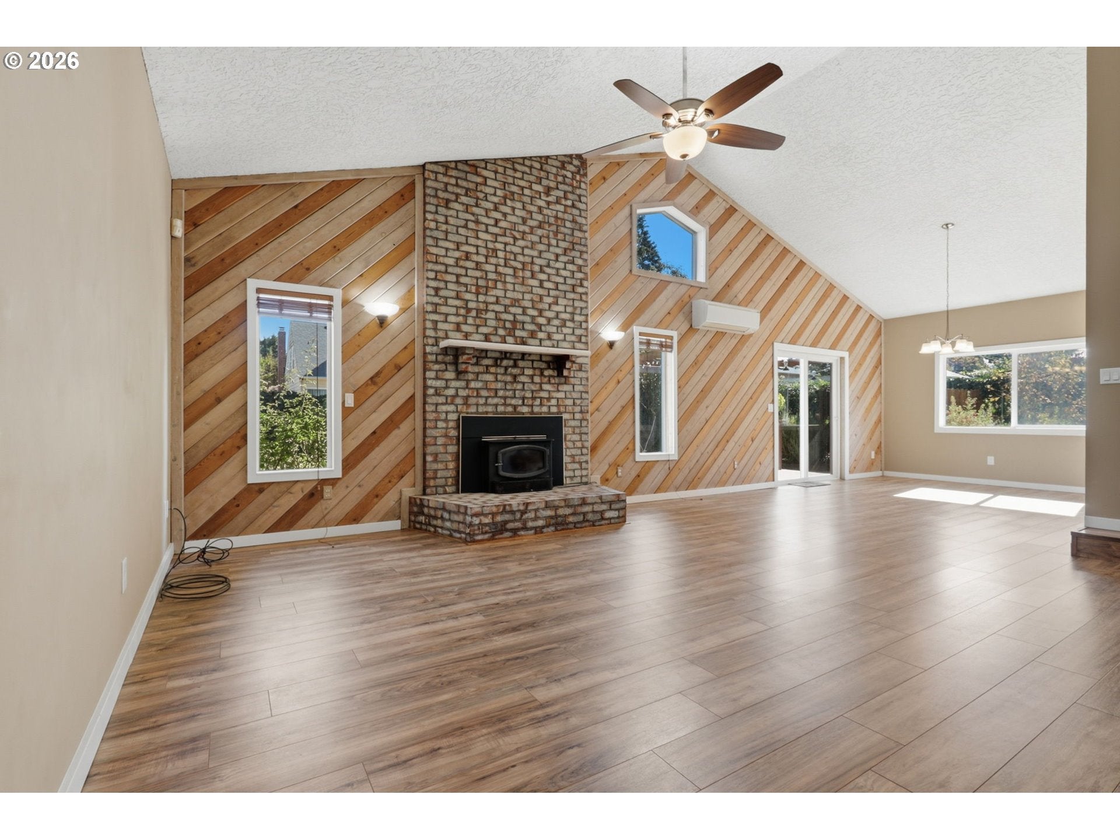
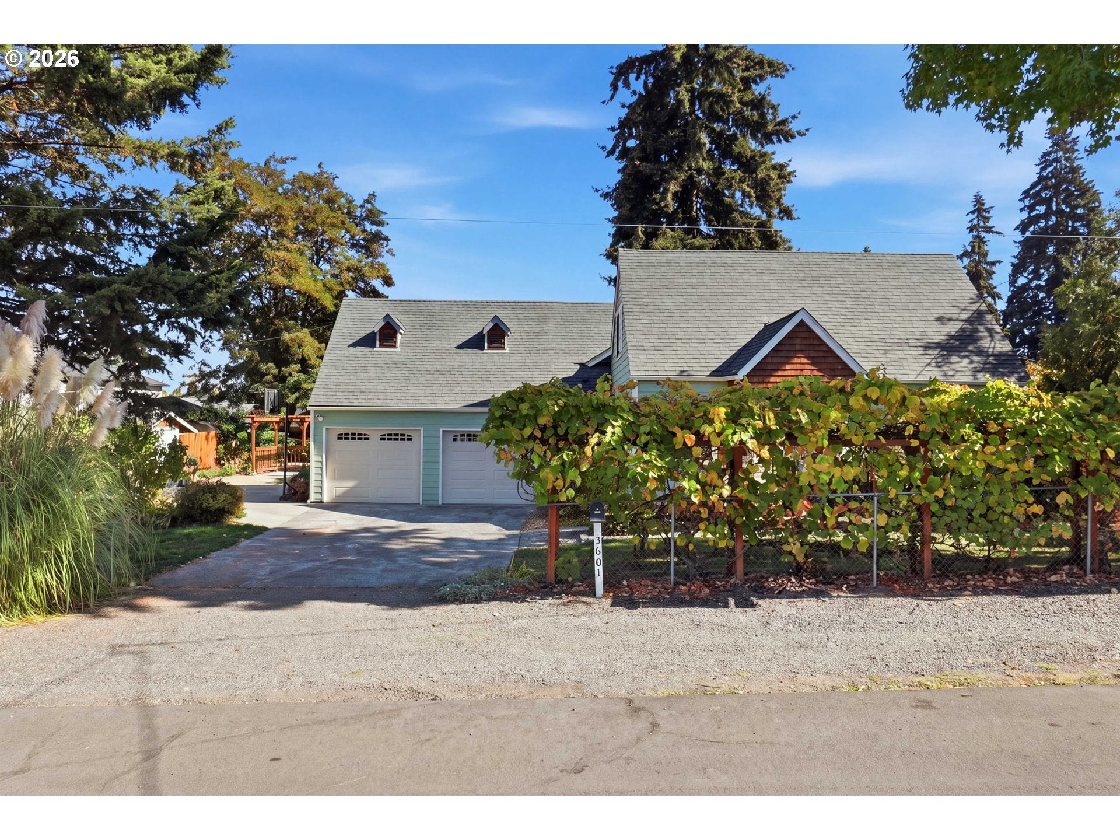
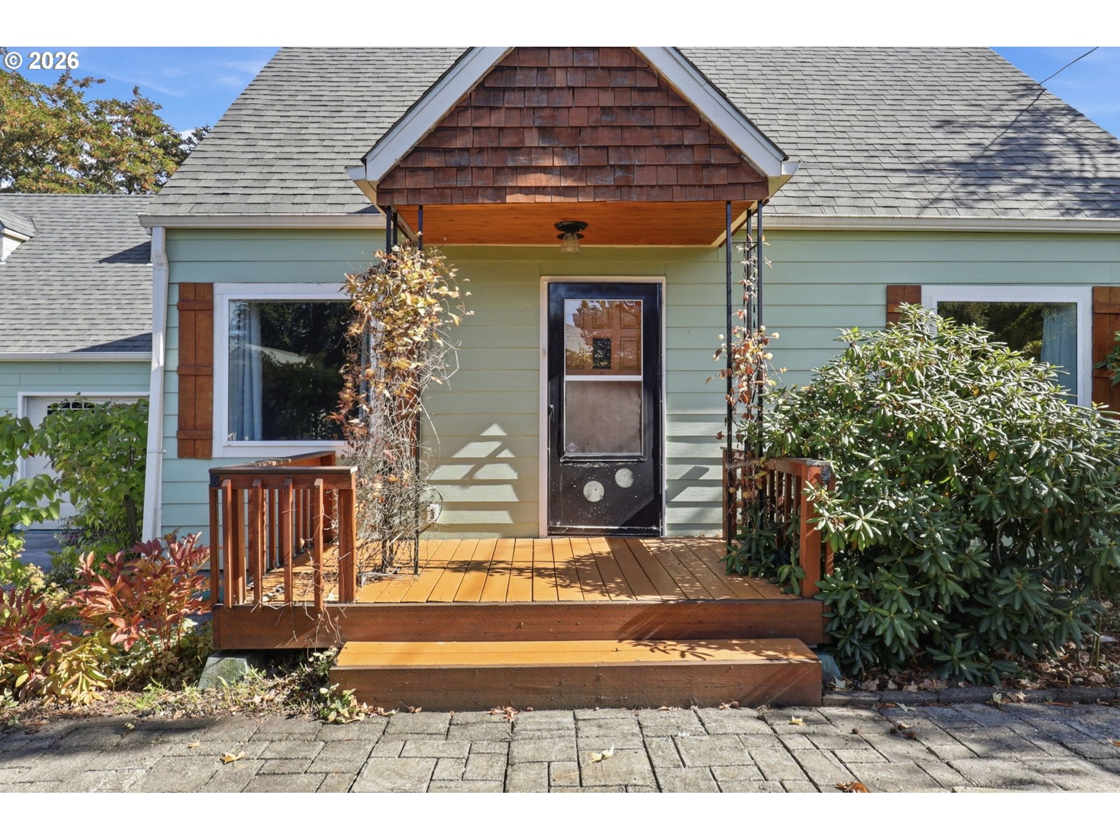
Cottage charm out front, a welcoming front porch, garden paths, and cedar shingle accents set the tone for this updated 1940 Rose Village home. Set on a level .24 acre lot, the home is surrounded by mature landscaping, with a fenced yard offering garden space, a deck, patio, and fire pit for evenings with friends. RV parking gives you room to keep your next adventure close at hand, while an attached two-car garage adds storage and convenience. Inside, high ceilings, a wood-burning fireplace, and separate living and family rooms provide space to gather or spread out. The kitchen features quartz counters and generous cabinetry. Four bedrooms and two full baths include a main-level bedroom and full bath for guests or a home office, with three additional bedrooms upstairs. Heat pump heating and cooling add year-round comfort to a home with room for your people, projects, and weekend plans. LOWER RATE. LOWER PAYMENT. Ask about our preferred lender’s first-year rate buydown.

Save
Ask
Tour
Hide
Share
Listing Snapshot
Price 
$649,000
Days On Site 
0 Days
Bedrooms 
4
Inside Area (SqFt) 
2,548 sqft
Total Baths 
2
Full Baths 
2
Partial Baths 
N/A
Lot Size 
0.24 Acres
Year Built 
1940
MLS® Number 
550097443
Status 
Active
Property Tax 
$5,634.83
HOA/Condo/Coop Fees 
N/A
Sq Ft Source 
N/A
Friends & Family
Recent Activity
3 hours agoListing updated with changes from the MLS®
3 hours agoListing first seen on site
General Features
Acres 
0.24
Attached Garage 
Yes
Disclosures 
Disclosure
Foundation 
Concrete Perimeter
Garage 
Yes
Garage Spaces 
2
Land Lease 
No
Parking 
Garage Door OpenerDrivewayRV Access/ParkingAttachedGarage
Parking Spaces 
2
Property Condition 
Updated/Remodeled
Property Sub Type 
Single Family Residence
Sewer 
Public Sewer
SqFt Total 
2548
Style 
Stories2
Water Source 
Public
Zoning 
LSN
Interior Features
Appliances 
WasherDryerDishwasherFree-Standing RangeFree-Standing RefrigeratorMicrowave
Basement 
Crawl Space
Cooling 
Ceiling Fan(s)Heat Pump
Fireplace 
Yes
Fireplace Features 
Wood Burning
Fireplaces 
1
Flooring 
Vinyl
Heating 
Heat Pump
Interior 
High Ceilings
Window Features 
Double Pane Windows
Bedroom 1 
Level - MainDescription - _4thBedroom
Bedroom 2 
Level - UpperDescription - _2ndBedroom
Bedroom 3 
Level - UpperDescription - _3rdBedroom
Dining Room 
Level - MainDescription - DiningRoom
Family Room 
Level - MainDescription - FamilyRoom
Great Room 
Description - GreatRoom
Kitchen 
Level - MainDescription - Kitchen
Living Room 
Level - MainDescription - LivingRoom
Master Bedroom 
Level - UpperDescription - PrimaryBedroom
Save
Ask
Tour
Hide
Share
Exterior Features
Exterior 
Fire PitGarden
Fencing 
Fenced
Lot Features 
Level
Patio And Porch 
DeckPatio
Roof 
Composition
Windows/Doors 
Double Pane Windows
Community Features
MLS Area 
_12
Financing Terms Available 
CashConventionalFHAVA Loan
Roads 
Paved
Schools
School District
Unknown
Elementary School
Washington
Middle School
Discovery
High School
Hudsons Bay
Listing courtesy of Jacqueline Smith of Keller Williams Realty (360) 448-0221


The content relating to real estate for sale on this website comes in part from the IDX program of the RMLS™ of Portland, Oregon. Real estate listings held by brokerage firms other than Keller Williams Realty are marked with the RMLS™ logo, and detailed information about these properties includes the names of the listing brokers. Listing content is Copyright © 2026 RMLS™, Portland, Oregon. Some properties which appear for sale on this website may subsequently have sold or may no longer be available.

Last checked 2026-10-09 04:38 PM PDT.

All information provided is deemed reliable but is not guaranteed and should be independently verified

Neighborhood & Commute
Source: Walkscore
Save
Ask
Tour
Hide
Share