Gillespie realty group

Save
Ask
Tour
Hide
Share
$1,050,000
59 Days On Site

87188 GREEN HILL RD
Eugene, OR97402

For Sale|Single Family Residence|Active
3
Beds
5
Total Baths
3
Full Baths
2
Partial Baths
3,966
SqFt
$265
/SqFt
1983
Built
County:
Lane
Listing courtesy of Joshua Cooley of Keller Williams The Cooley Real Estate Group (541) 390-6252

Due to the health concerns created by Coronavirus we are offering personal 1-1 online video walkthough tours where possible.
87188 GREEN HILL RD87188 GREEN HILL RD87188 GREEN HILL RD87188 GREEN HILL RD
Save
Ask
Tour
Hide
Share

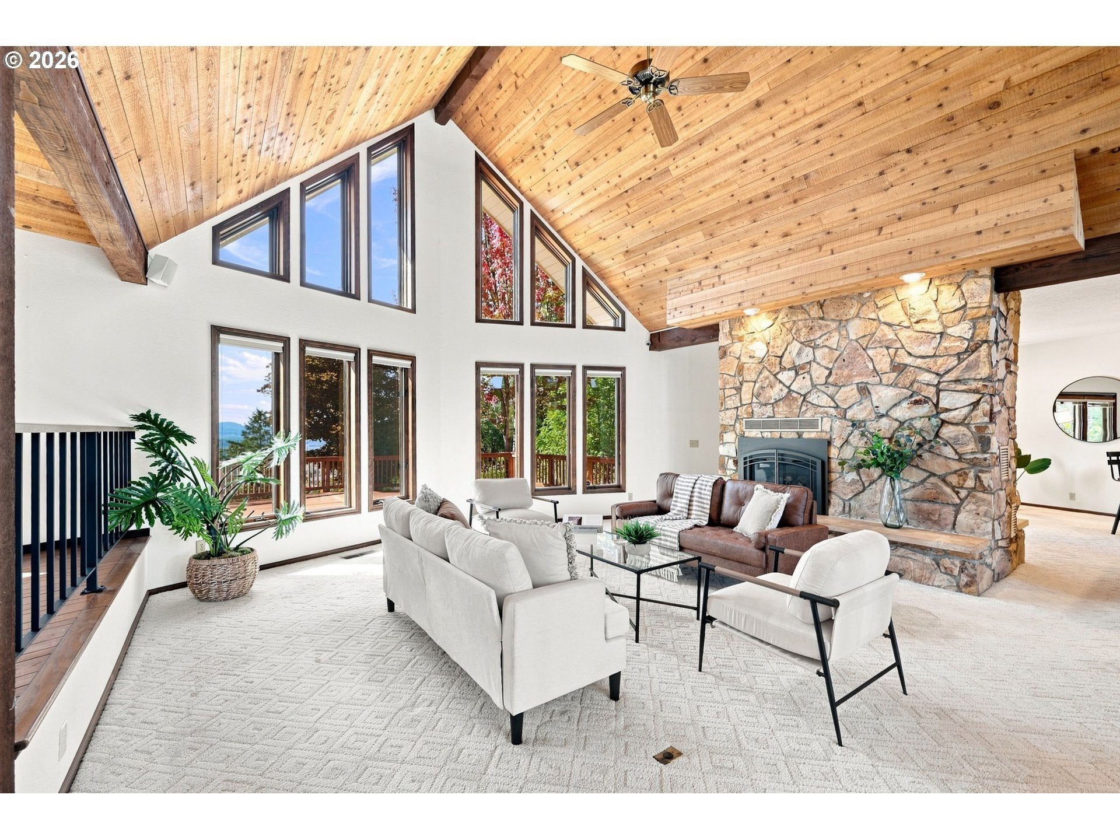
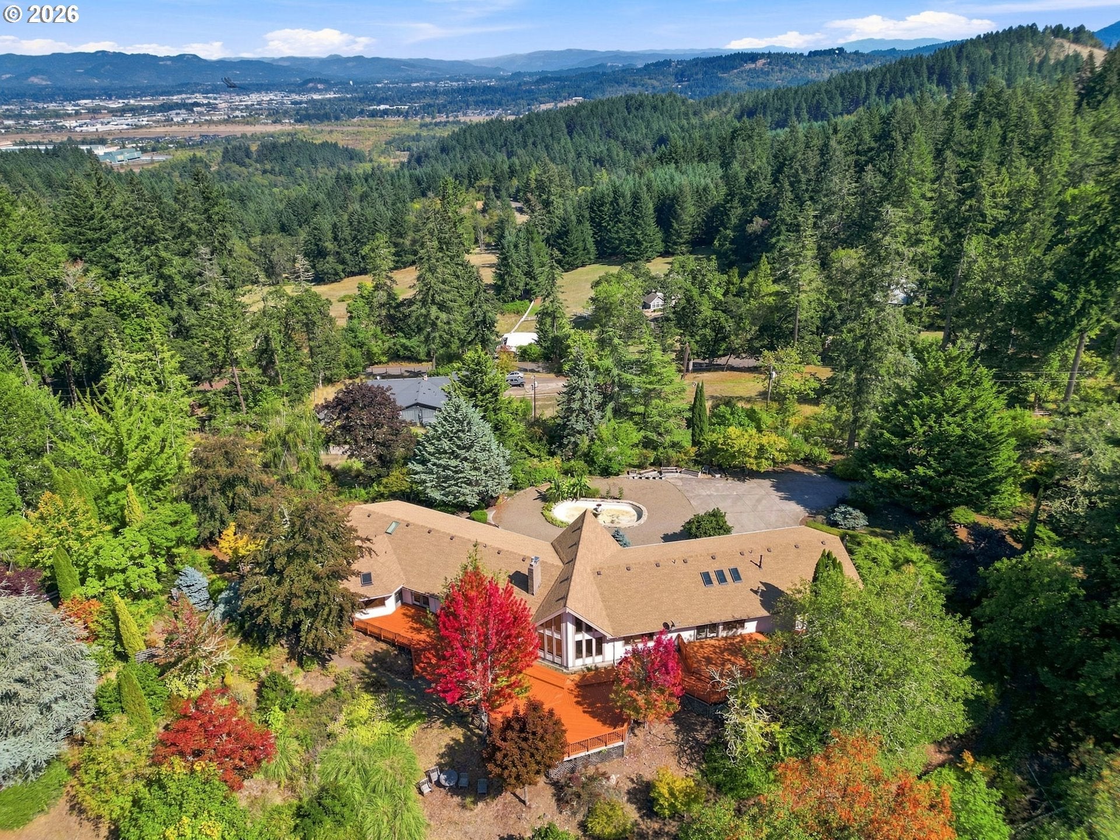
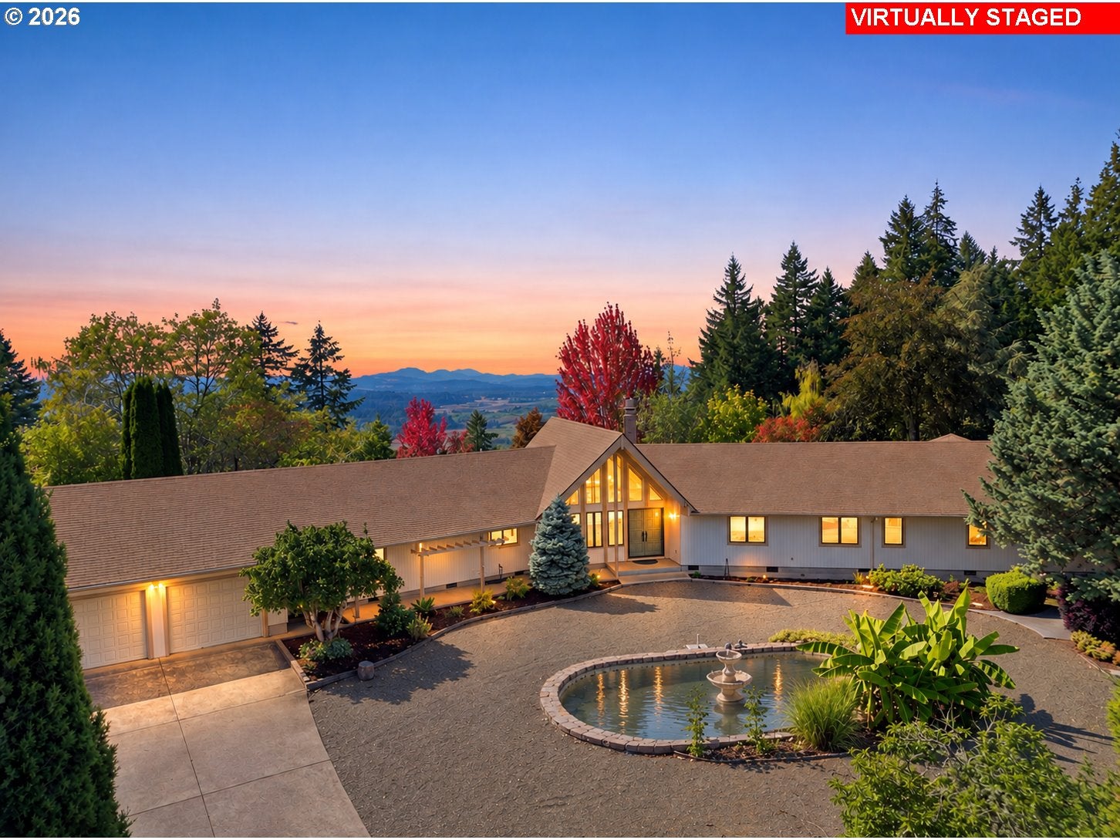
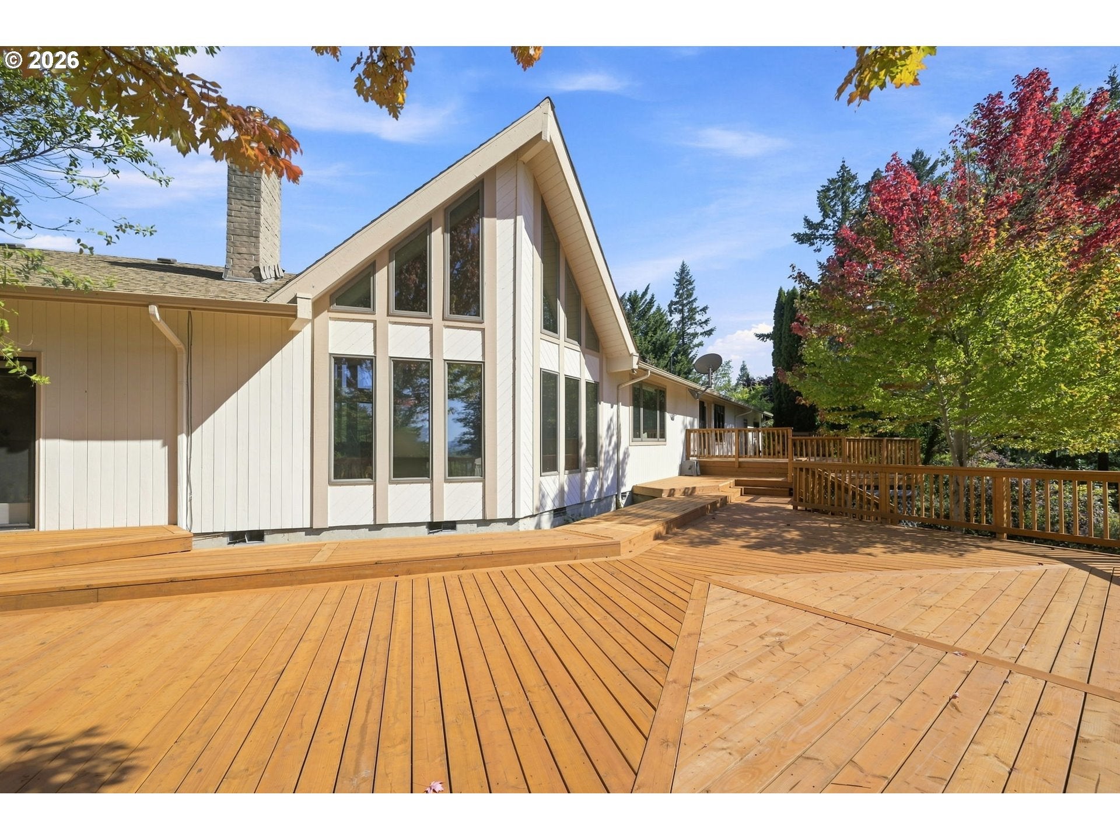
PACIFIC NORTHWEST LIVING ON ALMOST 6 PRIVATE ACRES! Tucked behind a gated entrance, this distinctive home combines architectural character, sweeping views and peaceful privacy, all less than 10 minutes from shopping, restaurants, groceries and everyday amenities. Fern Ridge Lake is just 15 minutes away for boating, fishing and outdoor recreation. Step inside to an impressive great room where soaring wood-plank vaulted ceilings, exposed beams, a dramatic wall of windows and floor-to-ceiling stone fireplace showcase the home's Northwest-inspired design while framing panoramic views of the surrounding landscape and distant hills. Warm wood floors flow into the formal dining area, while a second spacious living area features skylights, another stone fireplace with woodstove and direct access to the expansive deck. The cook's kitchen offers abundant cabinetry, granite counters, large island with gas cooktop, double ovens and generous pantry storage. Spacious bedrooms offer room to unwind, while a light-filled studio is ideal for hobbies, creative pursuits or a home business, plus a dedicated office. Outdoors expansive multi-level decking takes full advantage of the picturesque setting, surrounded by mature trees, established landscaping, fruit trees and private walking trails. A shop, oversized covered RV parking, wine cellar, chicken coop, greenhouses, detached hobby shed, and generator add exceptional versatility. Newer Roof and Dual Zone HVAC. Two 1500 gallon water holding tanks and water filtration systems. A rare opportunity to enjoy almost 6 private acres, striking Northwest architecture and captivating views, remarkably close to town.

Save
Ask
Tour
Hide
Share
Listing Snapshot
Price 
$1,050,000
Days On Site 
59 Days
Bedrooms 
3
Inside Area (SqFt) 
3,966 sqft
Total Baths 
5
Full Baths 
3
Partial Baths 
2
Lot Size 
5.81 Acres
Year Built 
1983
MLS Number 
550065883
Status 
Active
Property Tax 
$9,358.75
HOA/Condo/Coop Fees 
N/A
Sq Ft Source 
N/A
Friends & Family
Recent Activity
4 weeks agoListing updated with changes from the MLS
4 weeks agoPrice changed to $1,050,000
2 months agoListing first seen on site
General Features
Acres 
5.81
Attached Garage 
Yes
Disclosures 
Disclosure
Foundation 
Concrete Perimeter
Garage 
Yes
Garage Spaces 
4
Land Lease 
No
Parking 
DrivewayRV Access/ParkingAttachedGarageDetached
Parking Spaces 
4
Property Sub Type 
Single Family Residence
Security 
Security GateSecurity System Owned
Sewer 
Septic Tank
SqFt Total 
3966
Style 
Stories1CustomStyle
Utilities 
Propane
Water Source 
Well
Zoning 
RR5, AS
Interior Features
Appliances 
OvenBuilt-In RangeCooktopDishwasherDisposalInstant Hot WaterMicrowaveTrash Compactor
Basement 
Crawl Space
Cooling 
Ceiling Fan(s)Heat Pump
Fireplace 
Yes
Fireplace Features 
PropaneWood Burning
Fireplaces 
2
Flooring 
HardwoodTileWoodCarpet
Heating 
Forced Air
Interior 
Kitchen IslandPantryVaulted Ceiling(s)
Window Features 
Wood FramesSkylight(s)
Bedroom 1 
Dimensions - 12x14Level - MainDescription - _2ndBedroom
Bedroom 2 
Dimensions - 14x13Level - MainDescription - _3rdBedroom
Bonus Room 
Dimensions - 10x20Level - MainDescription - BonusRoom
Dining Room 
Dimensions - 20x14Level - MainDescription - DiningRoom
Entry Room 
Level - MainDescription - Entry
Family Room 
Dimensions - 22x15Level - MainDescription - FamilyRoom
Great Room 
Dimensions - 22x15Level - MainDescription - GreatRoom
Kitchen 
Dimensions - 20x12Level - MainDescription - Kitchen
Living Room 
Dimensions - 40x24Level - MainDescription - LivingRoom
Master Bedroom 
Dimensions - 20x21Level - MainDescription - PrimaryBedroom
Office 
Dimensions - 27x19Level - MainDescription - Office
Save
Ask
Tour
Hide
Share
Exterior Features
Exterior 
RV Hookup
Lot Features 
SlopedGentle SlopingPrivateSecluded
Other Structures 
GazeboOutbuildingGreenhouse
Patio And Porch 
Deck
Roof 
Composition
View 
LakeValley
Waterview 
LakeValley
Windows/Doors 
Wood FramesSkylight(s)
Community Features
Accessibility Features 
Therapeutic Whirlpool
MLS Area 
_244
Financing Terms Available 
CashConventional
Roads 
GravelPaved
Schools
School District
Unknown
Elementary School
Twin Oaks
Middle School
Kennedy
High School
Churchill
Listing courtesy of Joshua Cooley of Keller Williams The Cooley Real Estate Group (541) 390-6252


The content relating to real estate for sale on this website comes in part from the IDX program of the RMLS™ of Portland, Oregon. Real estate listings held by brokerage firms other than Keller Williams The Cooley Real Estate Group are marked with the RMLS™ logo, and detailed information about these properties includes the names of the listing brokers. Listing content is Copyright © 2026 RMLS™, Portland, Oregon. Some properties which appear for sale on this website may subsequently have sold or may no longer be available.

Last checked 2026-11-08 07:22 AM PST.

All information provided is deemed reliable but is not guaranteed and should be independently verified

Neighborhood & Commute
Source: Walkscore
Save
Ask
Tour
Hide
Share