

Gillespie realty group

Save
Ask
Tour
Hide
Share
$675,000
New Listing

5857 NE 24TH AVE
Portland, OR97211

For Sale|Single Family Residence|Active
3
Beds
2
Total Baths
2
Full Baths
2,237
SqFt
$302
/SqFt
1939
Built
Subdivision:
CONCORDIA / ALBERTA ARTS
County:
Multnomah
Listing courtesy of Daniel Fagan of Windermere Realty Trust (503) 502-7037

Due to the health concerns created by Coronavirus we are offering personal 1-1 online video walkthough tours where possible.
Upcoming Open Houses
Due to COVID-19, we recommend you verify Open Houses before attending.
Fri, Oct 9, 4:30 PM - 6:30 PM
Sat, Oct 10, 11:00 AM - 1:00 PM
Sun, Oct 11, 11:00 AM - 1:00 PM
5857 NE 24TH AVE
Save
Ask
Tour
Hide
Share

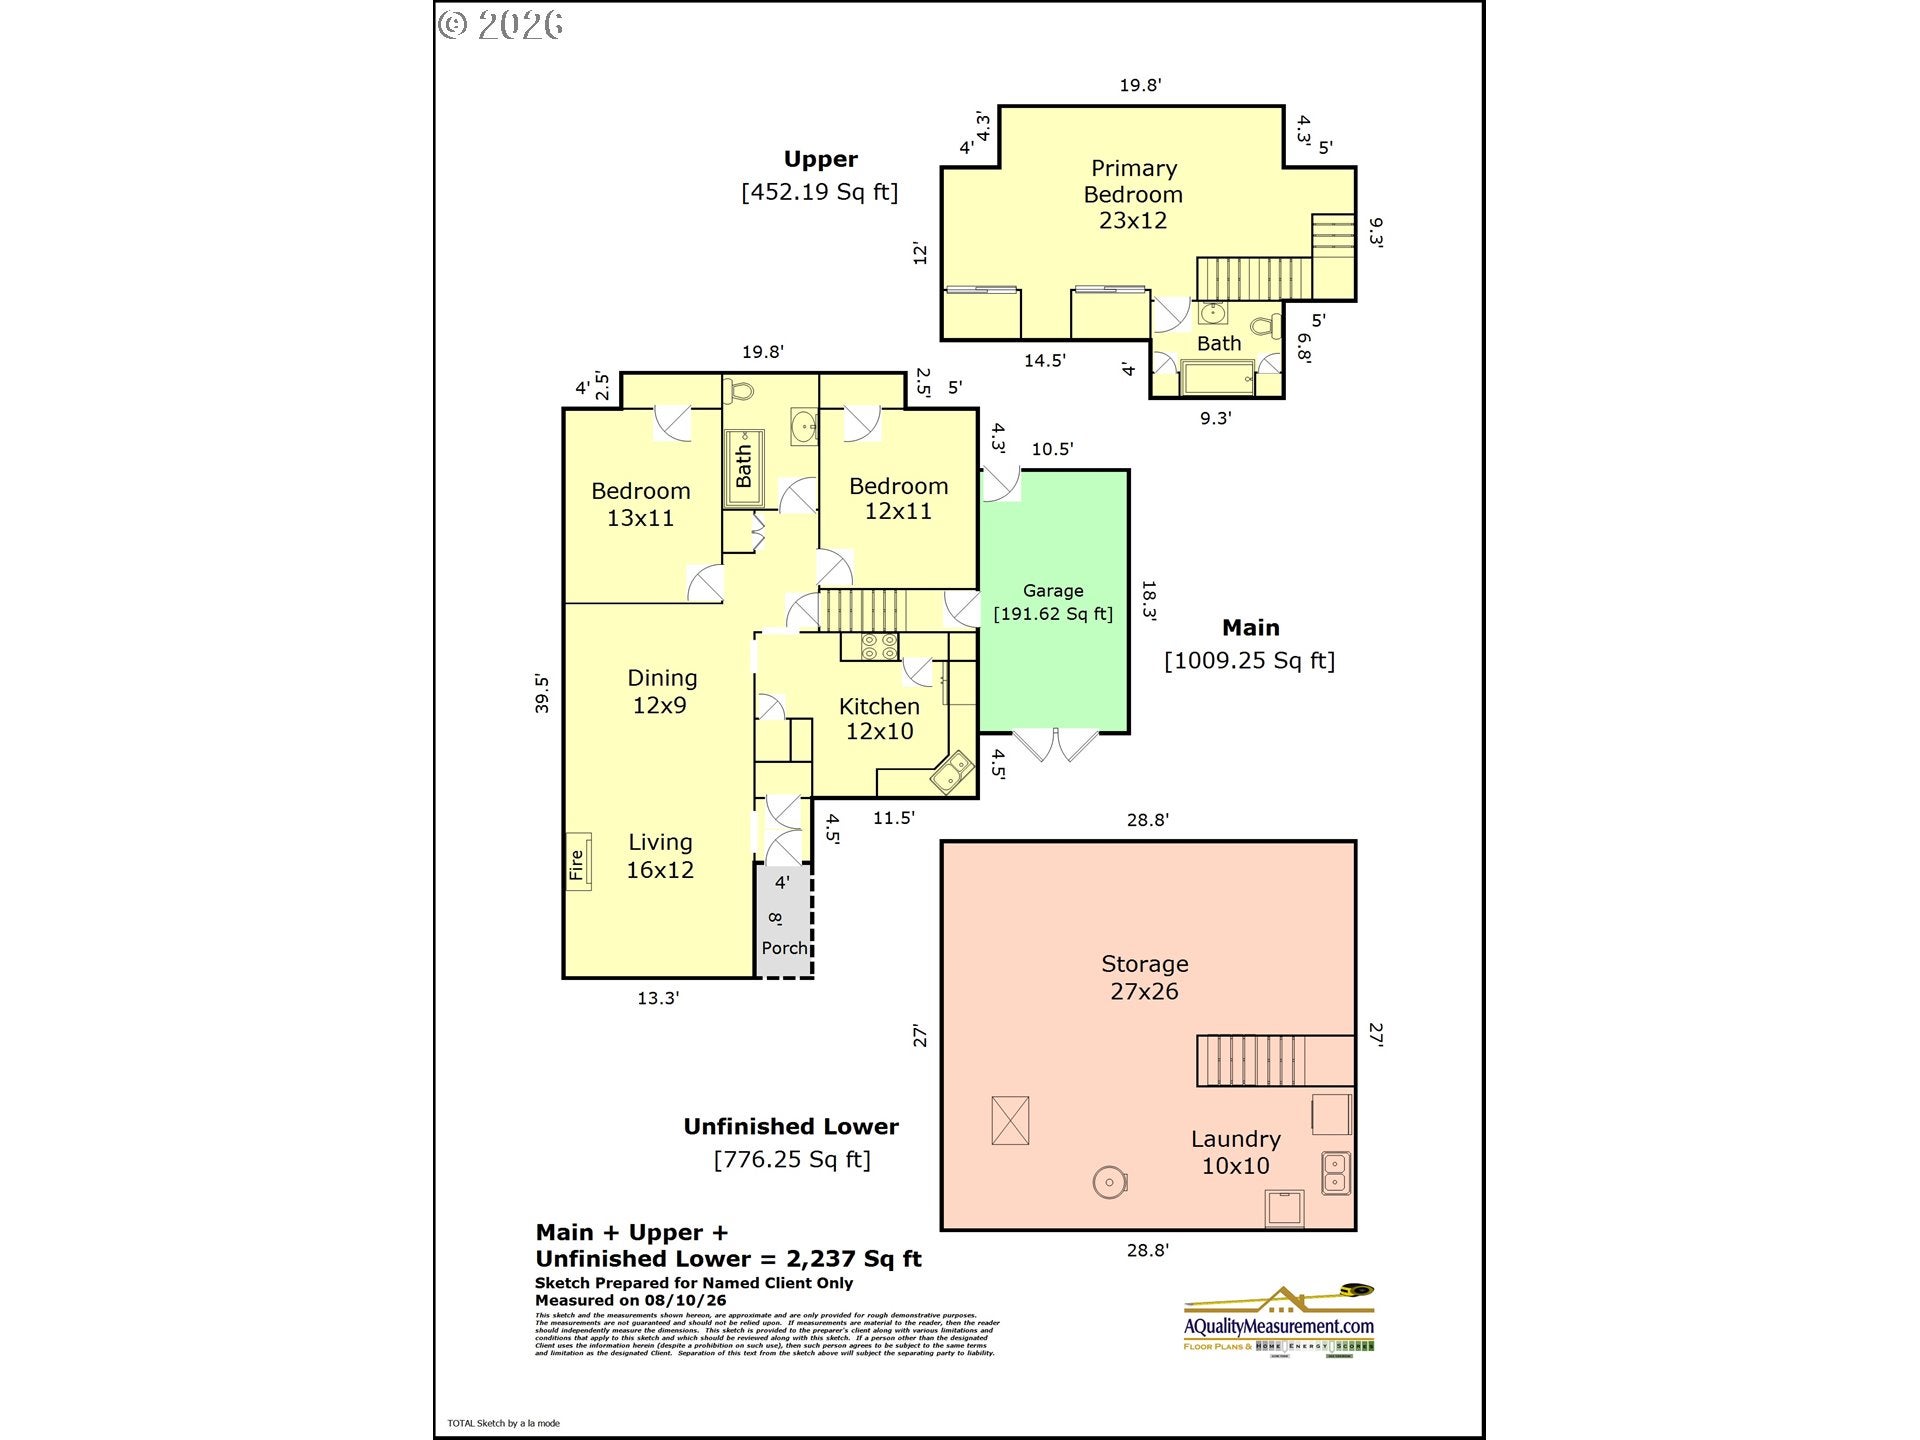
1939 brought us The Wizard of Oz, Gone with the Wind, and this beautiful Concordia Bungalow! Refreshed for its next owner, this home features formal living and dining rooms with exceptional natural light, a wood-burning fireplace, and charming period millwork. The main level offers two generous bedrooms, a Tuscan-inspired bath, and an updated kitchen with new appliances. Upstairs, the airy and bright primary suite, 2 double closets, a private bath with a soaking tub, and windows overlooking the yard. Ready for holiday entertaining, featuring refinished hardwood floors, fresh interior and exterior paint, and updated lighting. The lower level, with tall ceilings and fresh paint, offers excellent potential for additional living space. Practical updates include a new roof, newer A/C and gas furnace, new main-floor windows, and an attached garage. Outside, the private, fenced yard with alley access provides space for a garden oasis and/or a future structure. Located steps from the Alberta Arts District and Killingsworth Street, enjoy easy access to local dining, shops, and cafes. Stroll to awesome Alberta Park, study at the University of Oregon’s new campus, commute to downtown Portland or head to destinations beyond with easy access to PDX and freeways. Rated “Biker’s Paradise” — Bike Score 92 | Walk Score 69. MORE PICTURES FRIDAY EVENING! [Home Energy Score = 2. HES Report at https://rpt.greenbuildingregistry.com/hes/OR10250944]

Save
Ask
Tour
Hide
Share
Listing Snapshot
Price 
$675,000
Days On Site 
0 Days
Bedrooms 
3
Inside Area (SqFt) 
2,237 sqft
Total Baths 
2
Full Baths 
2
Partial Baths 
N/A
Lot Size 
0.12 Acres
Year Built 
1939
MLS® Number 
547391495
Status 
Active
Property Tax 
$6,101.93
HOA/Condo/Coop Fees 
N/A
Sq Ft Source 
N/A
Friends & Family
Recent Activity
3 hours agoListing updated with changes from the MLS®
3 hours agoListing first seen on site
General Features
Acres 
0.12
Attached Garage 
Yes
Disclosures 
Disclosure
Foundation 
Concrete Perimeter
Garage 
Yes
Garage Spaces 
1
Land Lease 
No
Parking 
DrivewayOff StreetAttachedGarage
Parking Spaces 
1
Property Condition 
Updated/Remodeled
Property Sub Type 
Single Family Residence
Sewer 
Public Sewer
SqFt Total 
2237
Style 
Bungalow
Water Source 
Public
Interior Features
Appliances 
WasherDryerDishwasherDisposalFree-Standing Gas RangeFree-Standing RefrigeratorMicrowave
Basement 
Storage SpaceUnfinished
Cooling 
Central Air
Fireplace 
Yes
Fireplace Features 
Wood Burning
Fireplaces 
1
Flooring 
HardwoodTileWoodCarpet
Heating 
Forced Air
Interior 
High CeilingsSoaking Tub
Window Features 
Double Pane Windows
Bedroom 1 
Dimensions - 13x11Level - MainDescription - _2ndBedroom
Bedroom 2 
Dimensions - 12x11Level - MainDescription - _3rdBedroom
Dining Room 
Dimensions - 12x9Level - MainDescription - DiningRoom
Entry Room 
Level - MainDescription - Entry
Family Room 
Description - FamilyRoom
Great Room 
Description - GreatRoom
Kitchen 
Dimensions - 12x10Level - MainDescription - Kitchen
Laundry 
Dimensions - 10x10Level - LowerDescription - Laundry
Living Room 
Dimensions - 16x12Level - MainDescription - LivingRoom
Master Bedroom 
Dimensions - 23x12Level - UpperDescription - PrimaryBedroom
Storage 
Dimensions - 27x26Level - LowerDescription - Storage
Save
Ask
Tour
Hide
Share
Exterior Features
Construction Details 
Cedar
Fencing 
Fenced
Lot Features 
LevelPrivateWooded
Patio And Porch 
Porch
Roof 
CompositionShingle
Windows/Doors 
Double Pane Windows
Community Features
MLS Area 
_142
Financing Terms Available 
CashConventionalFHAVA Loan
Roads 
ConcretePaved
Schools
School District
Unknown
Elementary School
Vernon
Middle School
Vernon
High School
Jefferson
Listing courtesy of Daniel Fagan of Windermere Realty Trust (503) 502-7037


The content relating to real estate for sale on this website comes in part from the IDX program of the RMLS™ of Portland, Oregon. Real estate listings held by brokerage firms other than Windermere Realty Trust are marked with the RMLS™ logo, and detailed information about these properties includes the names of the listing brokers. Listing content is Copyright © 2026 RMLS™, Portland, Oregon. Some properties which appear for sale on this website may subsequently have sold or may no longer be available.

Last checked 2026-10-09 04:38 PM PDT.

All information provided is deemed reliable but is not guaranteed and should be independently verified

Neighborhood & Commute
Source: Walkscore
Save
Ask
Tour
Hide
Share
