Gillespie realty group

Save
Ask
Tour
Hide
Share
$665,000
108 Days On Site

4734 STONEFIELD CT
Florence, OR97439

For Sale|Single Family Residence|Active
3
Beds
3
Total Baths
3
Full Baths
1,805
SqFt
$368
/SqFt
2026
Built
Subdivision:
Stonefield
County:
Lane
Listing courtesy of Aric Sneddon of Coldwell Banker Coast Real Est (541) 999-2343

Due to the health concerns created by Coronavirus we are offering personal 1-1 online video walkthough tours where possible.
4734 STONEFIELD CT4734 STONEFIELD CT4734 STONEFIELD CT4734 STONEFIELD CT
Save
Ask
Tour
Hide
Share

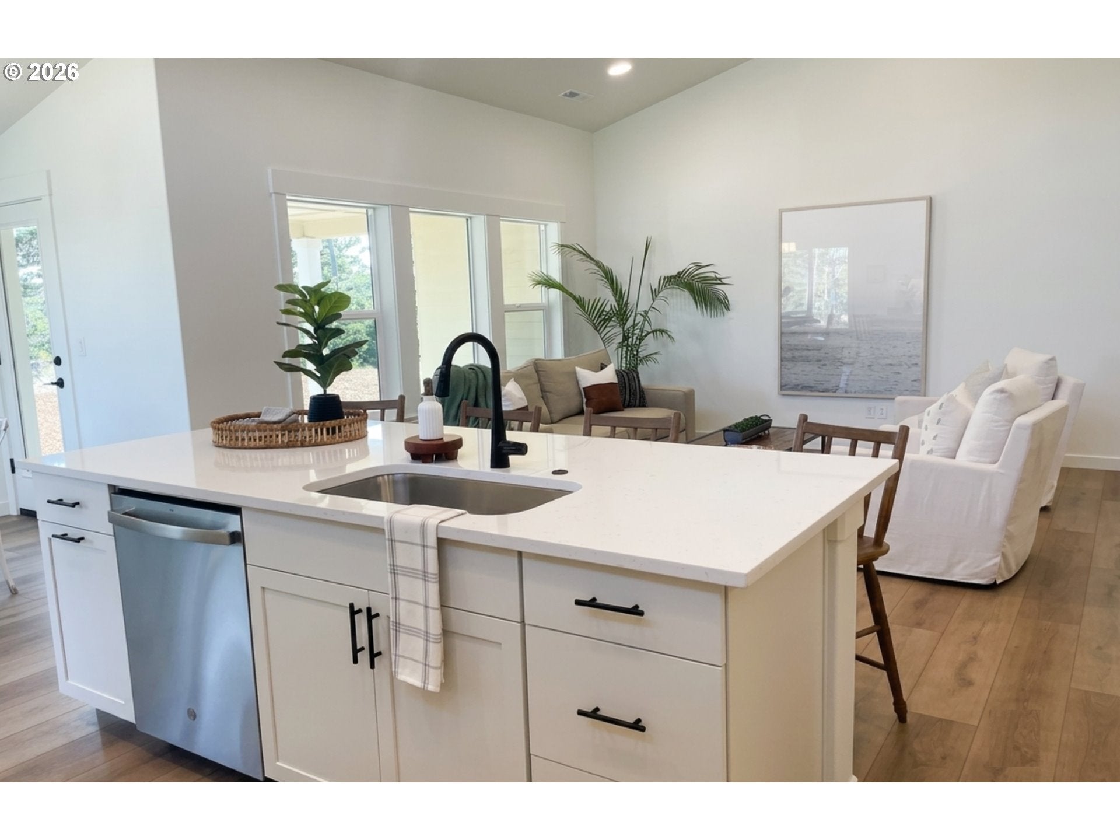
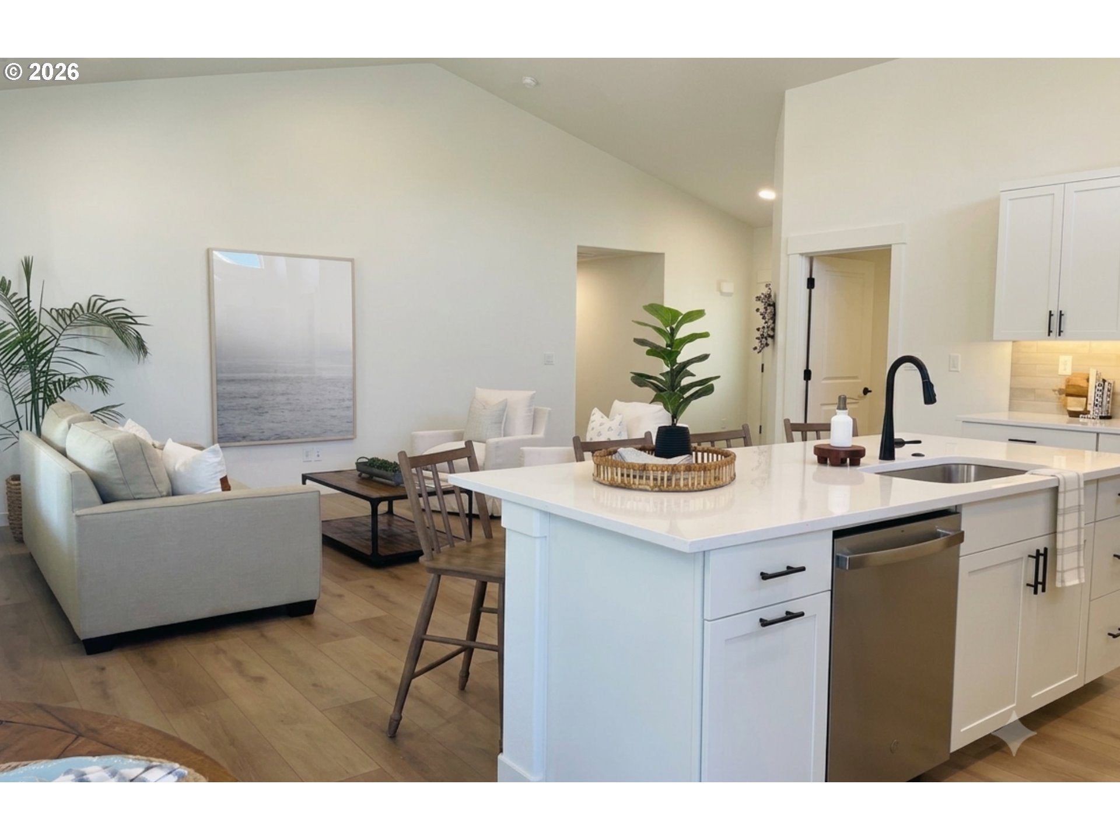
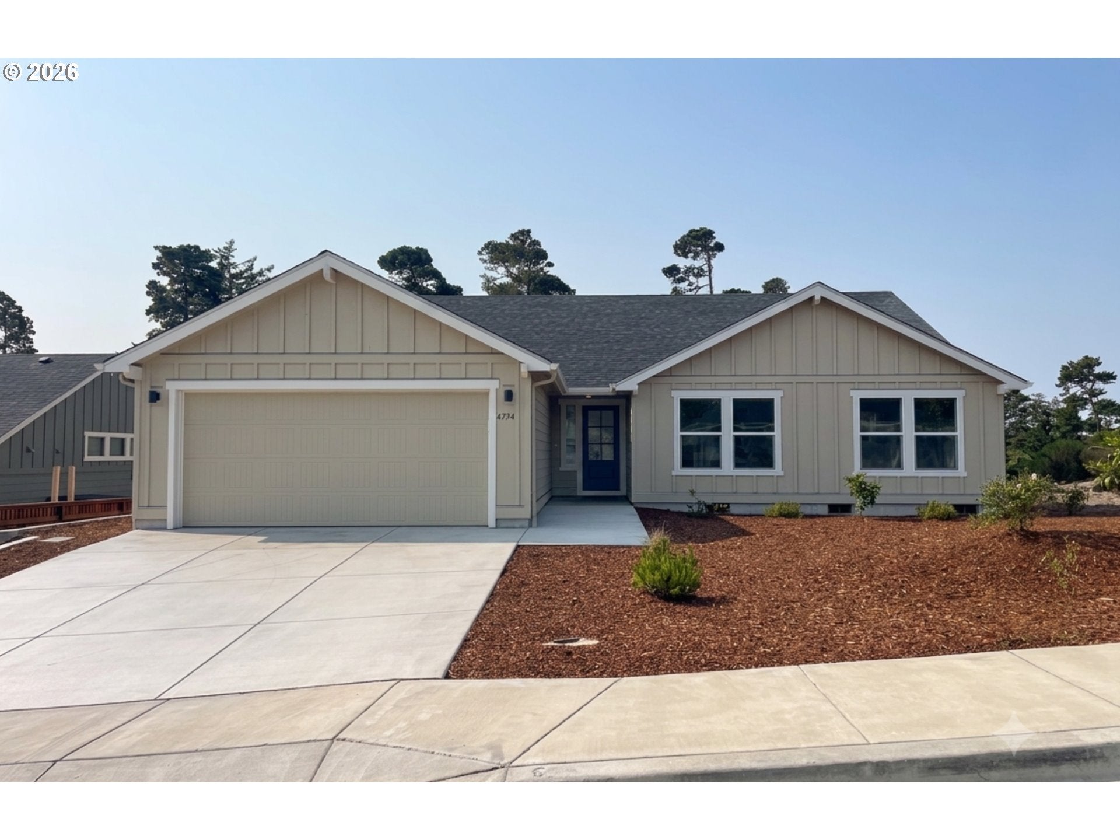
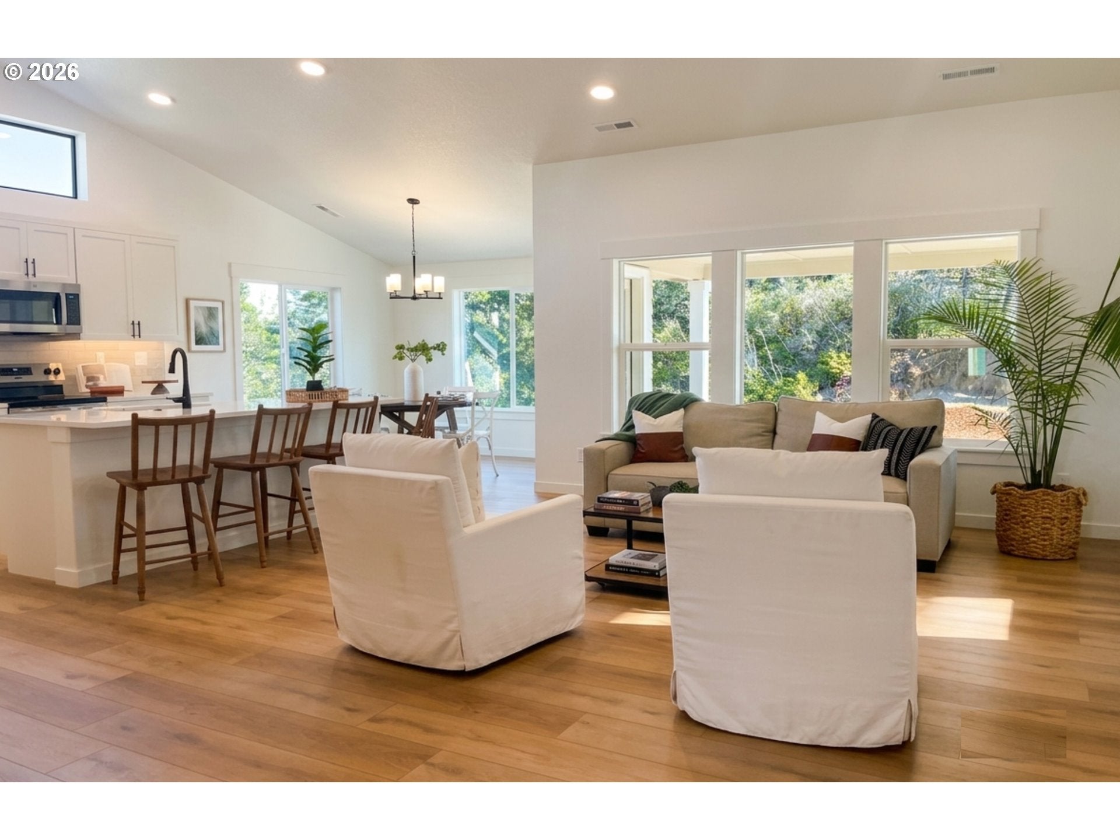
This beautifully designed, single-level home offers the perfect blend of modern style, everyday functionality, and thoughtful spatial design. Boasting 3 spacious bedrooms and 3 full bathrooms, the highly desirable layout features a private primary suite alongside a dedicated secondary suite—making it an ideal setup for multigenerational living, long-term guests, or a premium home office.At the heart of the home, the light-filled main living space features a large, open family room that flows effortlessly into an expansive chef's kitchen. Equipped with a generous kitchen island and an oversized pantry, this space is built for both easy weeknight dinners and effortless entertaining. Transition seamlessly from the dining room onto the large, covered, south-facing patio—your private year-round oasis perfect for summer grilling or unwinding with a good book.For those with larger vehicles or outdoor gear, the oversized garage has been thoughtfully extended by an extra 4 feet, comfortably accommodating full-sized trucks and SUVs with room to spare.

Save
Ask
Tour
Hide
Share
Listing Snapshot
Price 
$665,000
Days On Site 
108 Days
Bedrooms 
3
Inside Area (SqFt) 
1,805 sqft
Total Baths 
3
Full Baths 
3
Partial Baths 
N/A
Lot Size 
0.2 Acres
Year Built 
2026
MLS® Number 
547191498
Status 
Active
Property Tax 
$547.95
HOA/Condo/Coop Fees 
$16.67 monthly
Sq Ft Source 
N/A
Friends & Family
Recent Activity
a week agoListing updated with changes from the MLS®
a month agoPrice changed to $665,000
a month agoStatus changed to Active
4 months agoListing first seen on site
General Features
Acres 
0.2
Attached Garage 
Yes
Disclosures 
Exempt
Garage 
Yes
Garage Spaces 
2
Home Warranty 
Yes
Land Lease 
No
Parking 
Garage Door OpenerDrivewayAttachedGarage
Parking Spaces 
2
Property Condition 
New Construction
Property Sub Type 
Single Family Residence
Sewer 
Public Sewer
SqFt Total 
1805
Style 
Stories1Traditional
Water Source 
Public
Zoning 
MR
Interior Features
Appliances 
DishwasherDisposalFree-Standing RangeMicrowave
Basement 
Crawl Space
Cooling 
Central Air
Heating 
Forced Air
Interior 
Kitchen IslandPantry
Window Features 
Double Pane Windows
Bedroom 1 
Level - MainDescription - _2ndBedroom
Bedroom 2 
Level - MainDescription - _3rdBedroom
Dining Room 
Level - MainDescription - DiningRoom
Family Room 
Description - FamilyRoom
Great Room 
Description - GreatRoom
Kitchen 
Level - MainDescription - Kitchen
Living Room 
Level - MainDescription - LivingRoom
Master Bedroom 
Level - MainDescription - PrimaryBedroom
Save
Ask
Tour
Hide
Share
Exterior Features
Lot Features 
Level
Patio And Porch 
Covered
Roof 
Composition
Windows/Doors 
Double Pane Windows
Community Features
Association Dues 
200
Financing Terms Available 
CashConventionalVA Loan
HOA Fee Frequency 
Annually
MLS Area 
_229
Roads 
Paved
Schools
School District
Unknown
Elementary School
Siuslaw
Middle School
Siuslaw
High School
Siuslaw
Listing courtesy of Aric Sneddon of Coldwell Banker Coast Real Est (541) 999-2343


The content relating to real estate for sale on this website comes in part from the IDX program of the RMLS™ of Portland, Oregon. Real estate listings held by brokerage firms other than Coldwell Banker Coast Real Est are marked with the RMLS™ logo, and detailed information about these properties includes the names of the listing brokers. Listing content is Copyright © 2026 RMLS™, Portland, Oregon. Some properties which appear for sale on this website may subsequently have sold or may no longer be available.

Last checked 2026-08-15 03:52 AM PDT.

All information provided is deemed reliable but is not guaranteed and should be independently verified

Neighborhood & Commute
Source: Walkscore
Save
Ask
Tour
Hide
Share