Gillespie realty group

Save
Ask
Tour
Hide
Share
$540,000
New Listing

7875 SW 184TH AVE
Beaverton, OR97007

For Sale|Single Family Residence|Active
3
Beds
3
Total Baths
3
Full Baths
1,706
SqFt
$317
/SqFt
1978
Built
Subdivision:
Cooper Mtn/Aloha South
County:
Washington
Listing courtesy of Jan Dempsey of Windermere Heritage (503) 706-6358

Due to the health concerns created by Coronavirus we are offering personal 1-1 online video walkthough tours where possible.
Upcoming Open Houses
Due to COVID-19, we recommend you verify Open Houses before attending.
Sun, Sep 27, 12:00 PM - 2:00 PM
7875 SW 184TH AVE7875 SW 184TH AVE7875 SW 184TH AVE7875 SW 184TH AVE
Save
Ask
Tour
Hide
Share

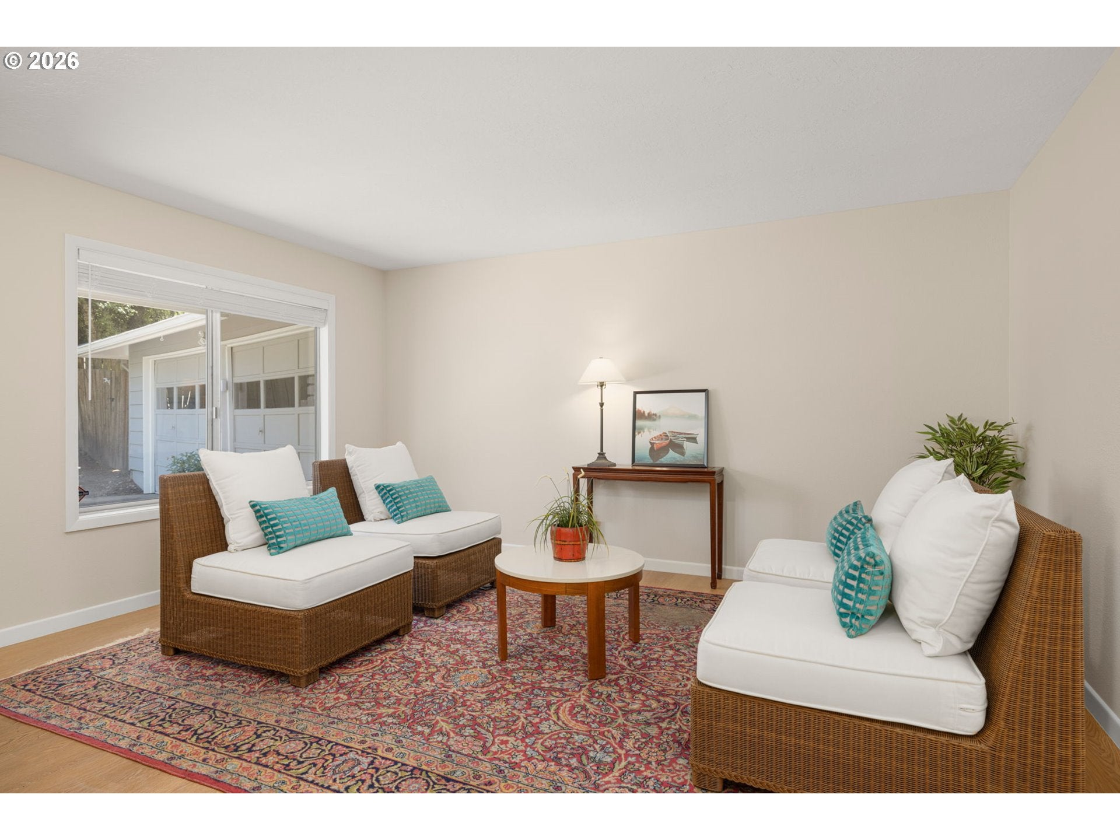
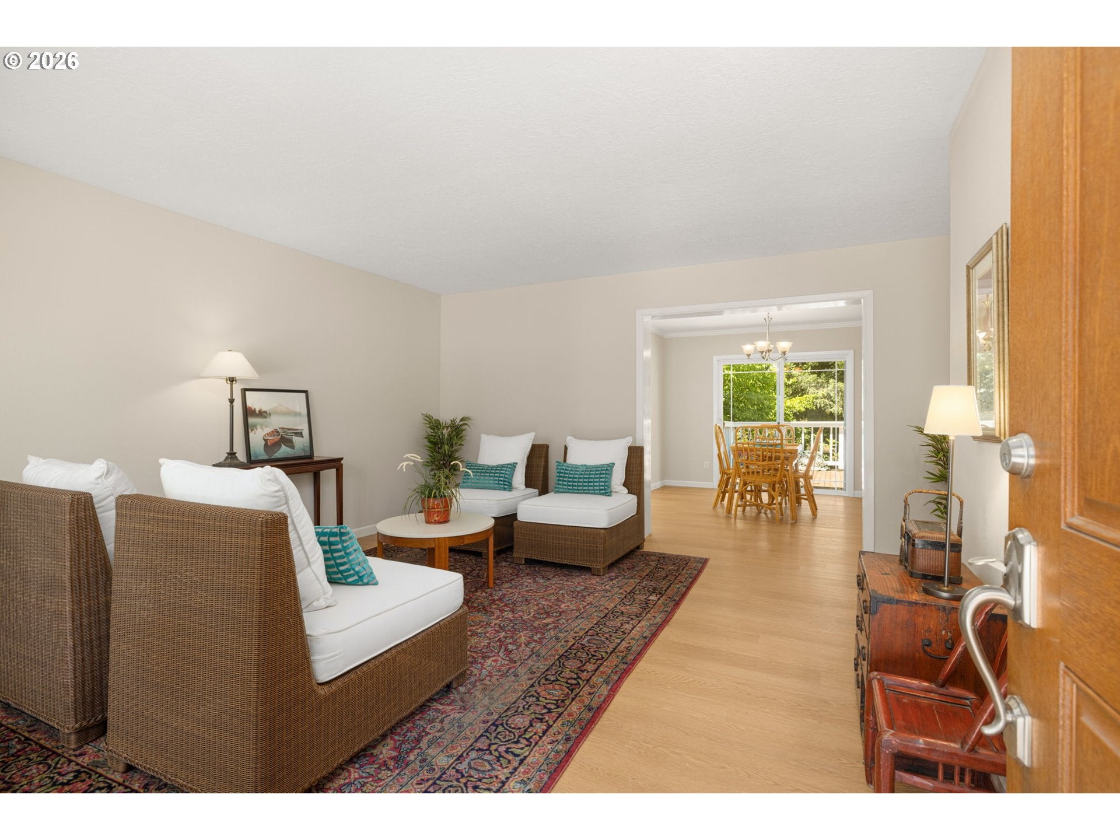
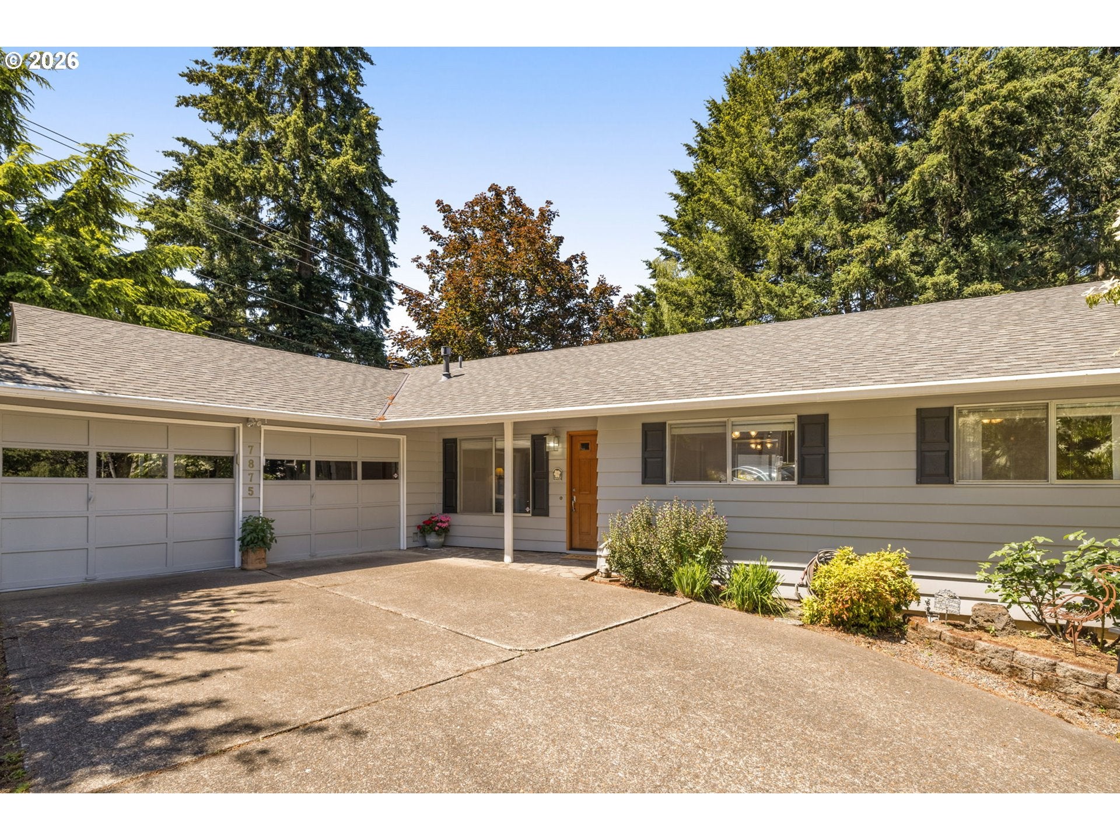
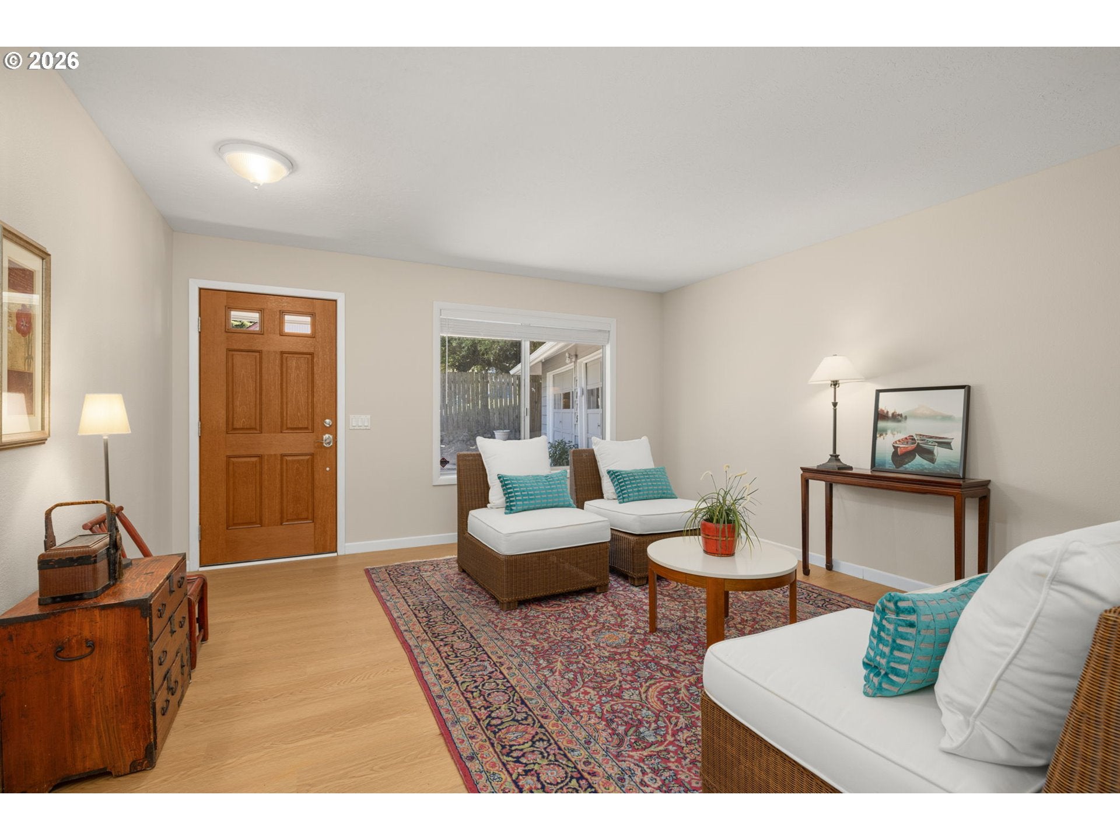
OPEM SUNDAY 12-2 This beautifully updated single level home sits at the end of a highly desirable cul-de-sac on Cooper Mountain. It has an easy indoor/outdoor lifestyle and an ideal blend of nature, comfort, and connectivity. This is a house for entertaining! The living space opens seamlessly to an oversized deck and private back yard overlooking a lush greenbelt that has a mini forest feel. The entertainment-friendly floor plan has a great natural flow, living spaces connect to the outdoors, creating an easy indoor-outdoor lifestyle equally suited for hosting friends or enjoying quiet mornings in front of the wood burning fireplace overlooking the trees. This home offers three bedrooms, including a large primary bedroom and suite with sliding doors to the deck and backyard. Two additional full bathrooms accommodate the hall bedrooms and guests. The full guest bath with washer and dryer connect from the family room. The attached two car garage is oversized, with ample attic storage. Outside, the low maintenance front garden creates inviting curb appeal and the expansive backyard offers an opportunity for gardening, play space, or designing your own private retreat. Enjoy the balance of residential living while remaining just minutes from shopping, dining, coffee shops, parks, hiking trails and wine country with convenient access to major employers like Nike, Intel, Tektronix, and others.

Save
Ask
Tour
Hide
Share
Listing Snapshot
Price 
$540,000
Days On Site 
0 Days
Bedrooms 
3
Inside Area (SqFt) 
1,706 sqft
Total Baths 
3
Full Baths 
3
Partial Baths 
N/A
Lot Size 
0.15 Acres
Year Built 
1978
MLS® Number 
546535584
Status 
Active
Property Tax 
$5,368.39
HOA/Condo/Coop Fees 
$26.83 monthly
Sq Ft Source 
N/A
Friends & Family
Recent Activity
23 hours agoListing updated with changes from the MLS®
23 hours agoListing first seen on site
General Features
Acres 
0.15
Attached Garage 
Yes
Disclosures 
Disclosure
Foundation 
Concrete Perimeter
Garage 
Yes
Garage Spaces 
2
Land Lease 
No
Parking 
Garage Door OpenerDrivewayOn StreetAttachedGarage
Parking Spaces 
2
Property Sub Type 
Single Family Residence
Sewer 
Public Sewer
SqFt Total 
1706
Style 
Stories1Ranch
Water Source 
Public
Interior Features
Appliances 
Built-In RangeBuilt-In RefrigeratorDishwasherDisposalMicrowaveRange Hood
Basement 
Crawl Space
Cooling 
Ceiling Fan(s)Central Air
Fireplace 
Yes
Fireplace Features 
Wood Burning
Fireplaces 
1
Flooring 
HardwoodTileVinylWoodCarpet
Heating 
Forced Air
Window Features 
Aluminum FramesDouble Pane Windows
Bedroom 1 
Dimensions - 13x11Level - MainDescription - _2ndBedroom
Bedroom 2 
Dimensions - 12x11Level - MainDescription - _3rdBedroom
Dining Room 
Dimensions - 12x11Level - MainDescription - DiningRoom
Family Room 
Dimensions - 21x13Level - MainDescription - FamilyRoom
Great Room 
Description - GreatRoom
Kitchen 
Dimensions - 14x12Level - MainDescription - Kitchen
Living Room 
Dimensions - 15x14Level - MainDescription - LivingRoom
Master Bedroom 
Dimensions - 14x13Level - MainDescription - PrimaryBedroom
Utility Room 
Dimensions - 11x9Level - MainDescription - UtilityRoom
Save
Ask
Tour
Hide
Share
Exterior Features
Fencing 
Fenced
Lot Features 
Cul-De-SacSlopedCorner LotGentle Sloping
Patio And Porch 
Deck
Roof 
Composition
Windows/Doors 
Aluminum FramesDouble Pane Windows
Community Features
Accessibility Features 
Accessible Entrance
Association Amenities 
Management
Association Fee 
$322.0
Association Fee Frequency 
Annually
MLS Area 
_150
Financing Terms Available 
CashConventionalFHA
Roads 
Paved
Schools
School District
Unknown
Elementary School
Errol Hassell
Middle School
Mountain View
High School
Aloha
Listing courtesy of Jan Dempsey of Windermere Heritage (503) 706-6358


The content relating to real estate for sale on this website comes in part from the IDX program of the RMLS™ of Portland, Oregon. Real estate listings held by brokerage firms other than Windermere Heritage are marked with the RMLS™ logo, and detailed information about these properties includes the names of the listing brokers. Listing content is Copyright © 2026 RMLS™, Portland, Oregon. Some properties which appear for sale on this website may subsequently have sold or may no longer be available.

Last checked 2026-09-26 03:30 PM PDT.

All information provided is deemed reliable but is not guaranteed and should be independently verified

Neighborhood & Commute
Source: Walkscore
Save
Ask
Tour
Hide
Share