Gillespie realty group

Save
Ask
Tour
Hide
Share
$549,000
New Listing

224 SW 4TH ST
Troutdale, OR97060

For Sale|Single Family Residence|Active
3
Beds
3
Total Baths
2
Full Baths
1
Partial Bath
1,910
SqFt
$287
/SqFt
2004
Built
County:
Multnomah
Listing courtesy of Kelly Hagglund of The Kelly Group Real Estate (503) 538-4531

Due to the health concerns created by Coronavirus we are offering personal 1-1 online video walkthough tours where possible.
224 SW 4TH ST224 SW 4TH ST224 SW 4TH ST224 SW 4TH ST
Save
Ask
Tour
Hide
Share

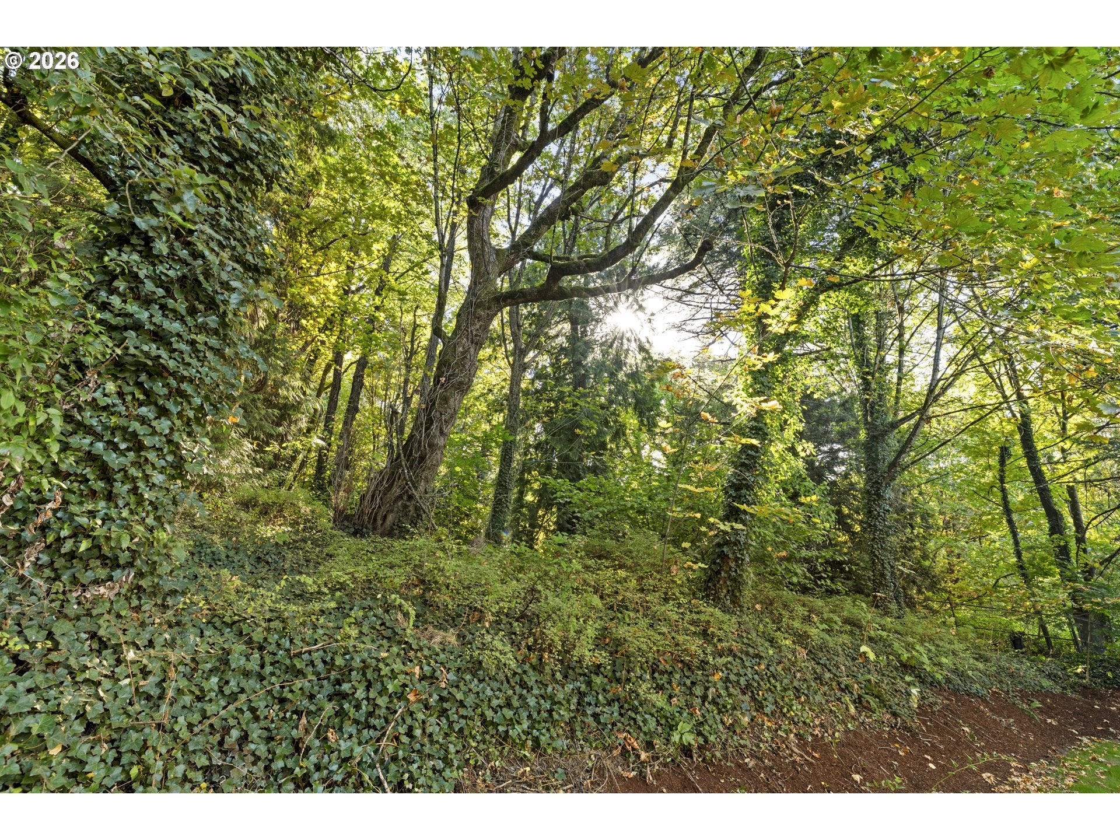
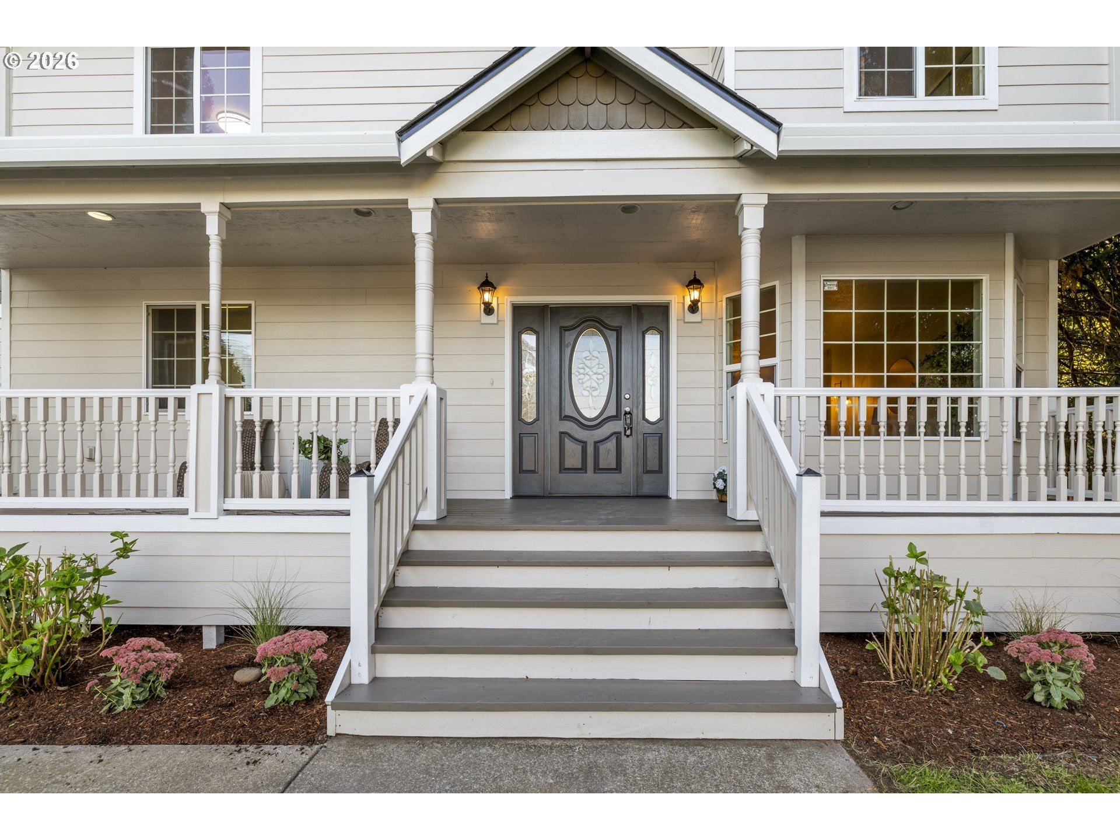
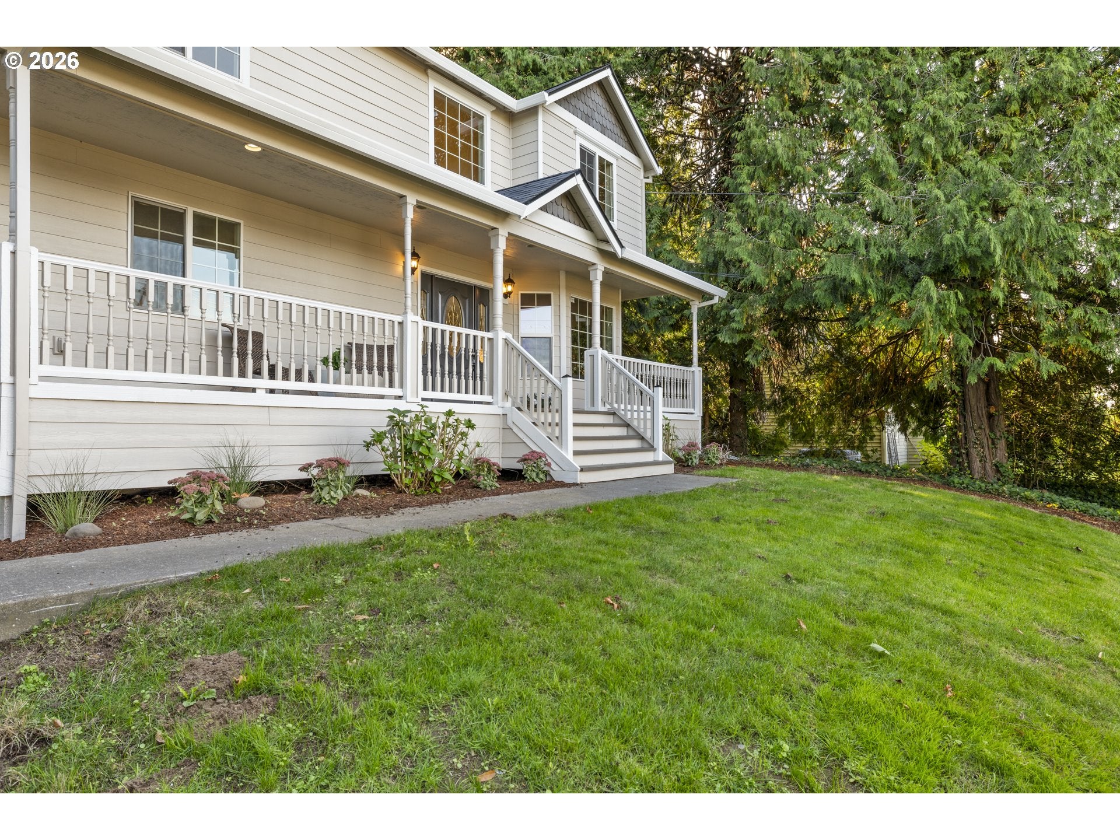
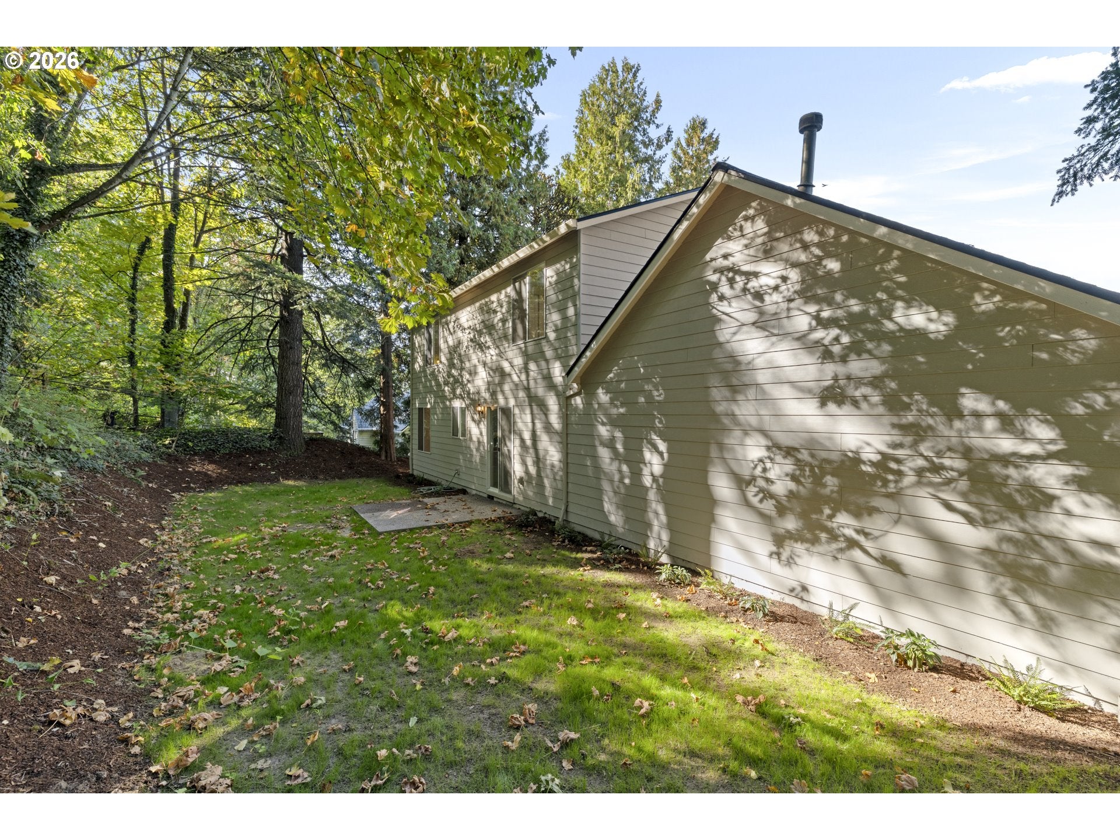
Charming curb appeal, a welcoming front porch, and a 9.5-acre park right out your back door! Set on a dead-end street and backing to Helen Althaus City Park, this beautifully transformed home offers a peaceful setting surrounded by mature trees and local wildlife, all just three blocks from historic downtown Troutdale. Inside and out, the work has been done for you with a new roof, fresh interior and exterior paint, new carpet, updated hardware, new light fixtures, and more. The refreshed kitchen shines with new LVP flooring, quartz countertops, and a new sink. All appliances are included. The primary bathroom has new sinks, all three toilets have been replaced, and even the garage has been freshly painted. Outside, enjoy a new concrete patio and side steps, refreshed landscaping, trimmed trees, new plantings, and fresh bark mulch. And the location is hard to beat! The Sandy River and Lewis and Clark State Recreation Site are just minutes away for hiking, picnicking, fishing, and a boat launch. Downtown Troutdale, McMenamins Edgefield, outlet shopping, restaurants, and I-84 are all nearby, with downtown Portland approximately 20 minutes away. Charming, extensively updated, and truly move-in ready!

Save
Ask
Tour
Hide
Share
Listing Snapshot
Price 
$549,000
Days On Site 
0 Days
Bedrooms 
3
Inside Area (SqFt) 
1,910 sqft
Total Baths 
3
Full Baths 
2
Partial Baths 
1
Lot Size 
0.18 Acres
Year Built 
2004
MLS® Number 
539291014
Status 
Active
Property Tax 
$5,096.61
HOA/Condo/Coop Fees 
N/A
Sq Ft Source 
N/A
Friends & Family
Recent Activity
4 hours agoListing updated with changes from the MLS®
4 hours agoListing first seen on site
General Features
Acres 
0.18
Attached Garage 
Yes
Disclosures 
Disclosure
Garage 
Yes
Garage Spaces 
2
Land Lease 
No
Parking 
Garage Door OpenerDrivewayOn StreetAttachedGarage
Parking Spaces 
2
Property Sub Type 
Single Family Residence
Sewer 
Public Sewer
SqFt Total 
1910
Style 
Stories2Traditional
Water Source 
Public
Interior Features
Appliances 
DishwasherDisposalFree-Standing RangeFree-Standing RefrigeratorPlumbed For Ice Maker
Basement 
Crawl Space
Cooling 
Ceiling Fan(s)Central Air
Flooring 
Carpet
Heating 
Forced Air
Interior 
Vaulted Ceiling(s)
Window Features 
Double Pane Windows
Bedroom 1 
Dimensions - 16x13Level - UpperDescription - _2ndBedroom
Bedroom 2 
Dimensions - 12x11Level - UpperDescription - _3rdBedroom
Dining Room 
Dimensions - 13x9Level - MainDescription - DiningRoom
Family Room 
Dimensions - 20x14Level - MainDescription - FamilyRoom
Great Room 
Description - GreatRoom
Kitchen 
Dimensions - 13x13Level - MainDescription - Kitchen
Laundry 
Dimensions - 10x5Level - MainDescription - Laundry
Living Room 
Dimensions - 15x10Level - MainDescription - LivingRoom
Master Bedroom 
Dimensions - 16x13Level - UpperDescription - PrimaryBedroom
Save
Ask
Tour
Hide
Share
Exterior Features
Lot Features 
SlopedGentle SlopingLevelWooded
Patio And Porch 
PatioPorch
Roof 
Composition
Windows/Doors 
Double Pane Windows
Community Features
MLS Area 
_144
Financing Terms Available 
CashConventional
Roads 
Paved
Schools
School District
Unknown
Elementary School
Troutdale
Middle School
Walt Morey
High School
Reynolds
Listing courtesy of Kelly Hagglund of The Kelly Group Real Estate (503) 538-4531


The content relating to real estate for sale on this website comes in part from the IDX program of the RMLS™ of Portland, Oregon. Real estate listings held by brokerage firms other than The Kelly Group Real Estate are marked with the RMLS™ logo, and detailed information about these properties includes the names of the listing brokers. Listing content is Copyright © 2026 RMLS™, Portland, Oregon. Some properties which appear for sale on this website may subsequently have sold or may no longer be available.

Last checked 2026-10-02 03:26 PM PDT.

All information provided is deemed reliable but is not guaranteed and should be independently verified

Neighborhood & Commute
Source: Walkscore
Save
Ask
Tour
Hide
Share