Gillespie realty group

Save
Ask
Tour
Hide
Share
$525,000
New Listing

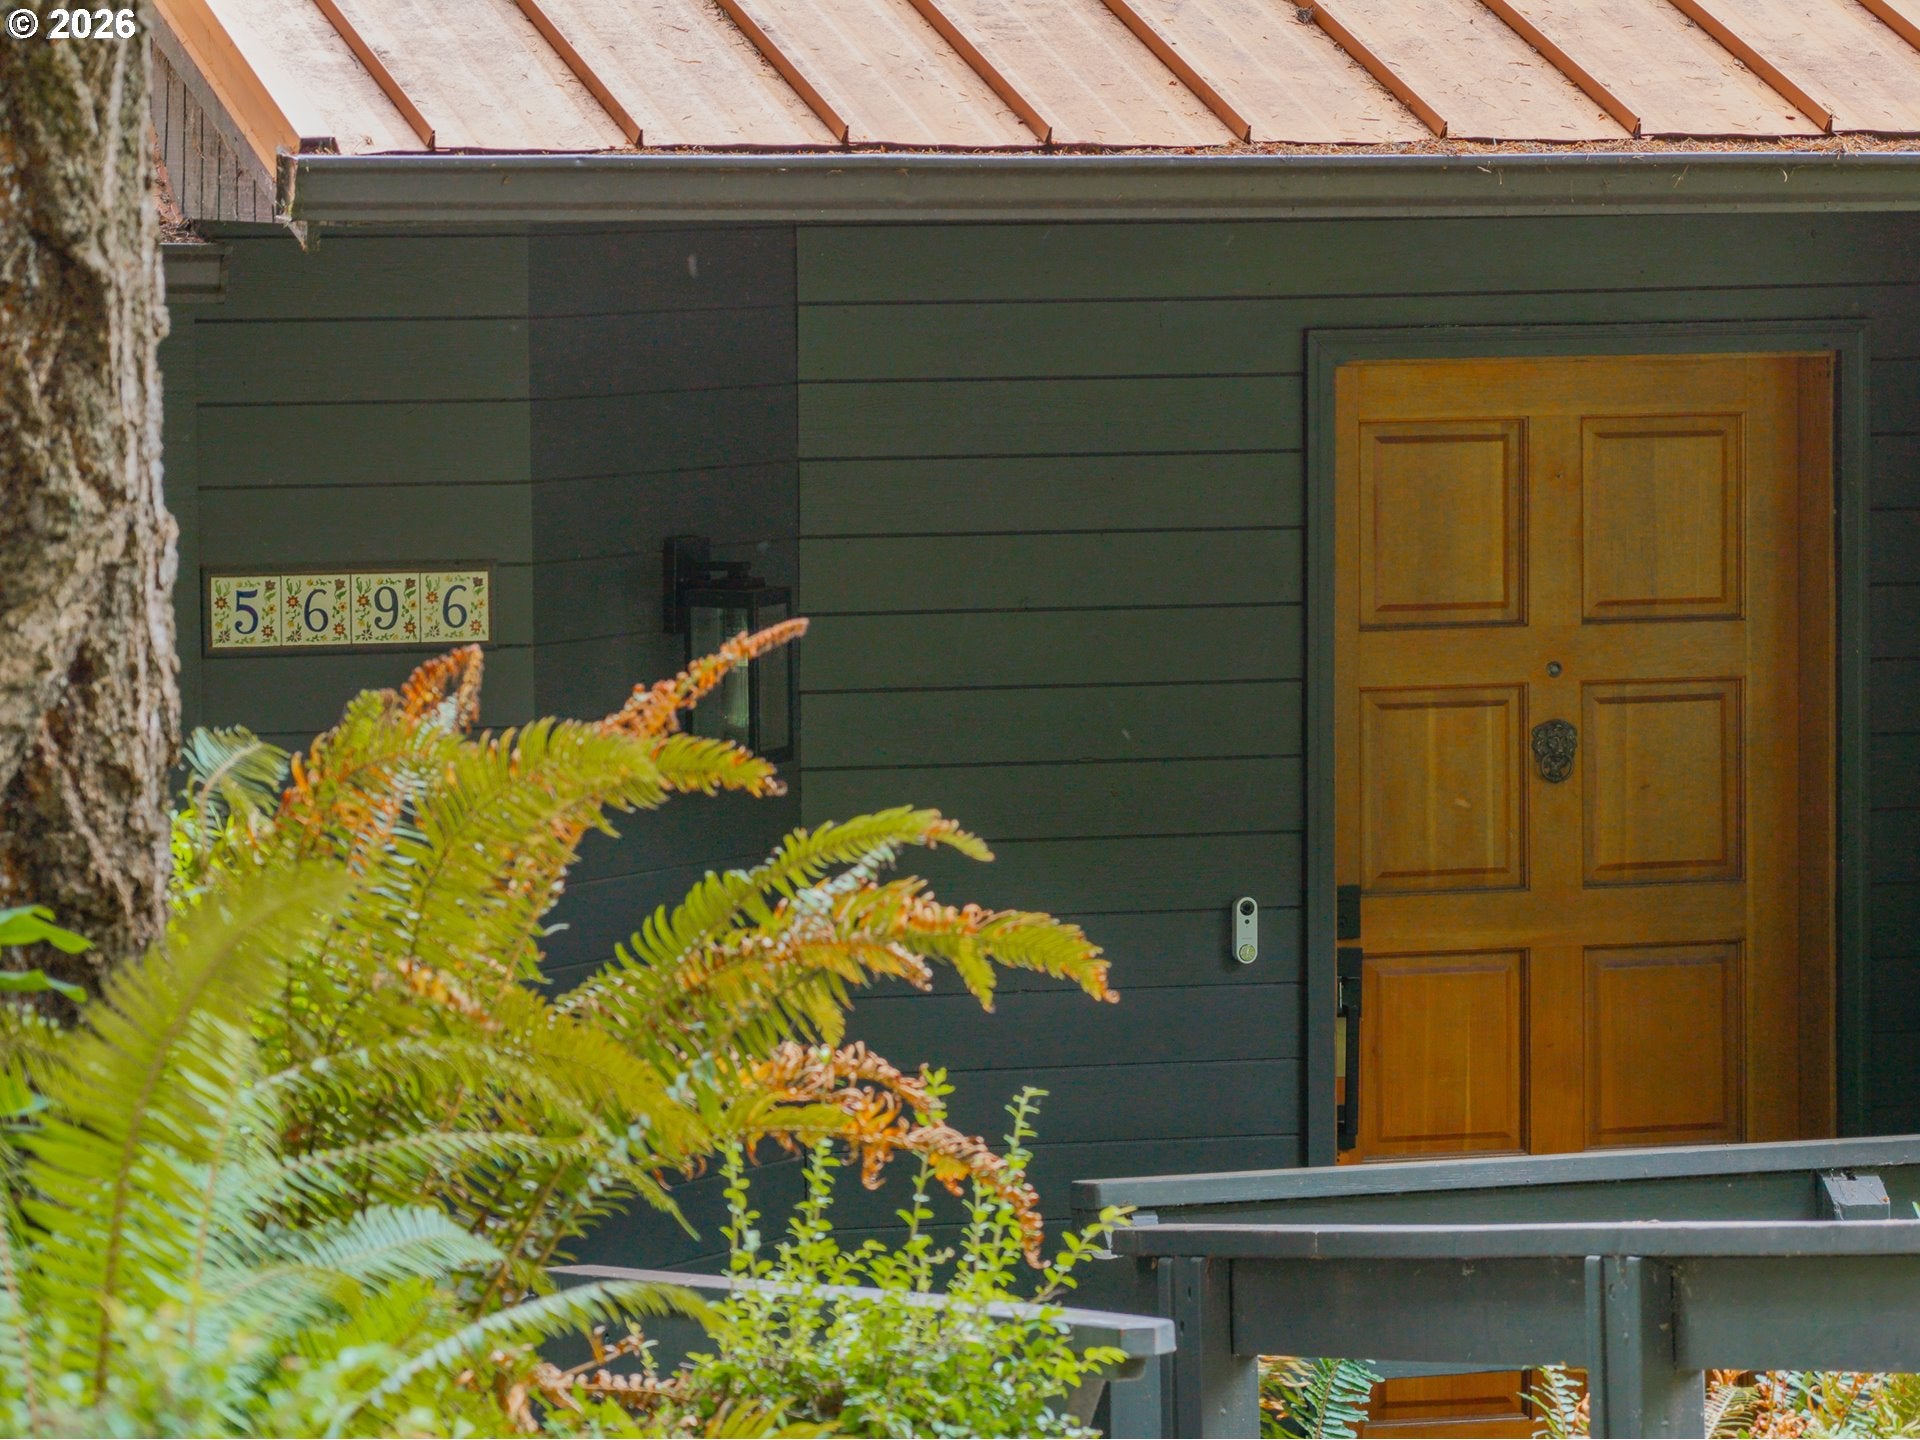
5696 MERCER CREEK DR
Florence, OR97439

For Sale|Single Family Residence|Active
2
Beds
2
Total Baths
2
Full Baths
1,539
SqFt
$341
/SqFt
1985
Built
County:
Lane
Listing courtesy of Andy Johnson of Coldwell Banker Coast Real Est (541) 999-2190

Due to the health concerns created by Coronavirus we are offering personal 1-1 online video walkthough tours where possible.
5696 MERCER CREEK DR5696 MERCER CREEK DR5696 MERCER CREEK DR5696 MERCER CREEK DR
Save
Ask
Tour
Hide
Share

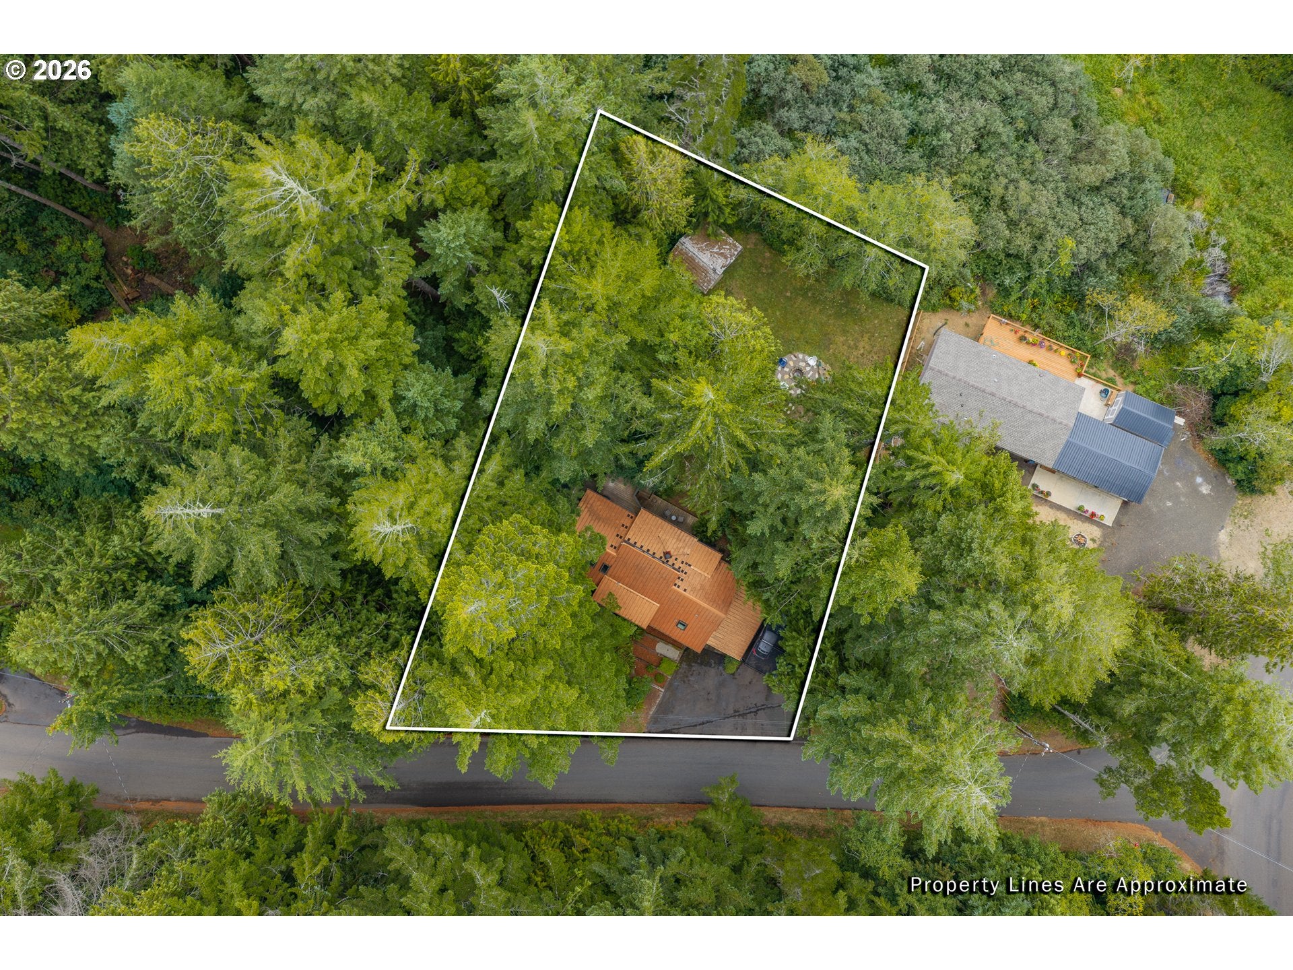
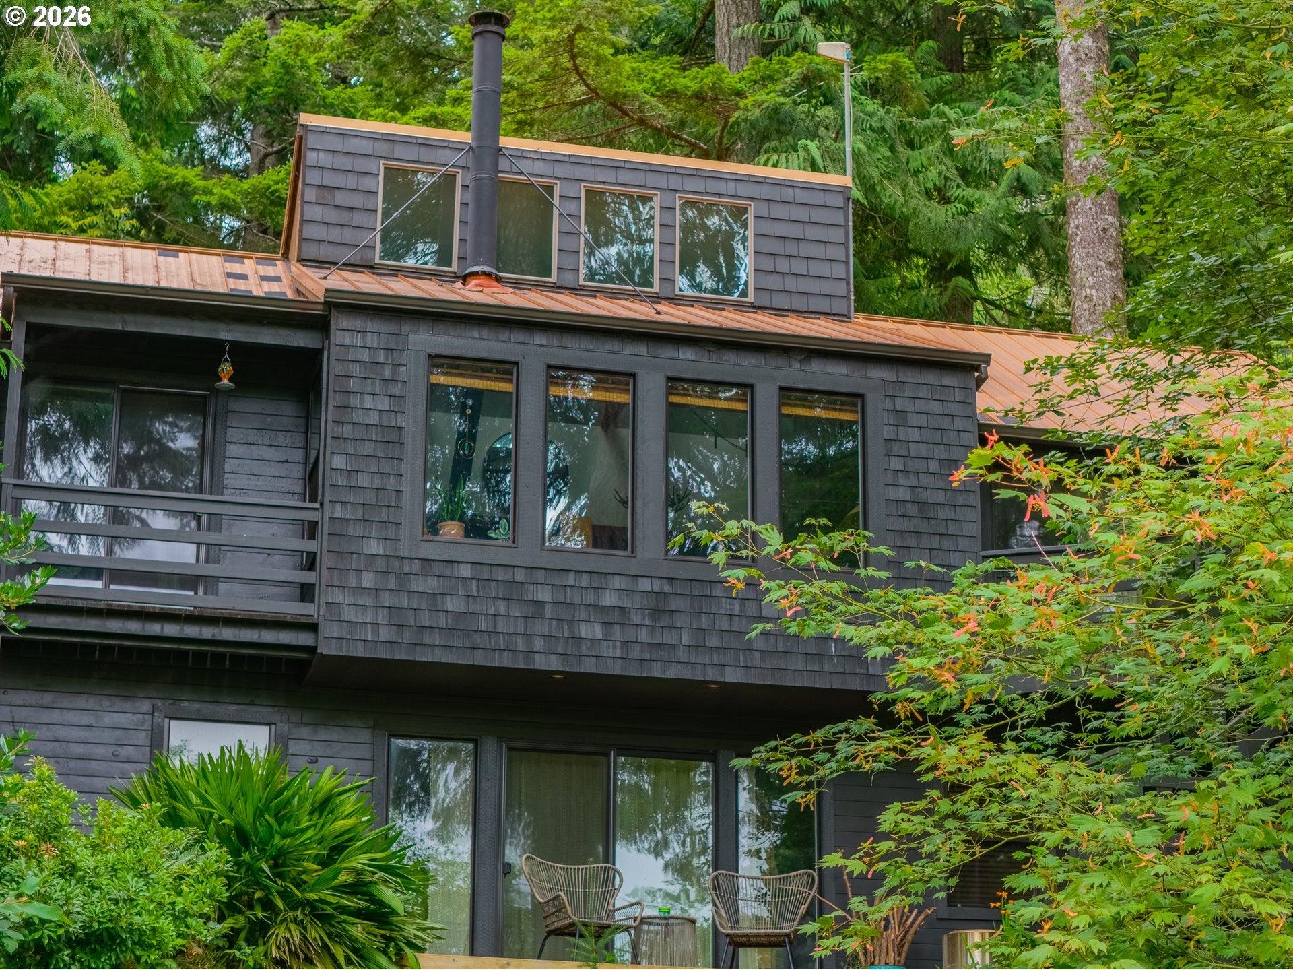
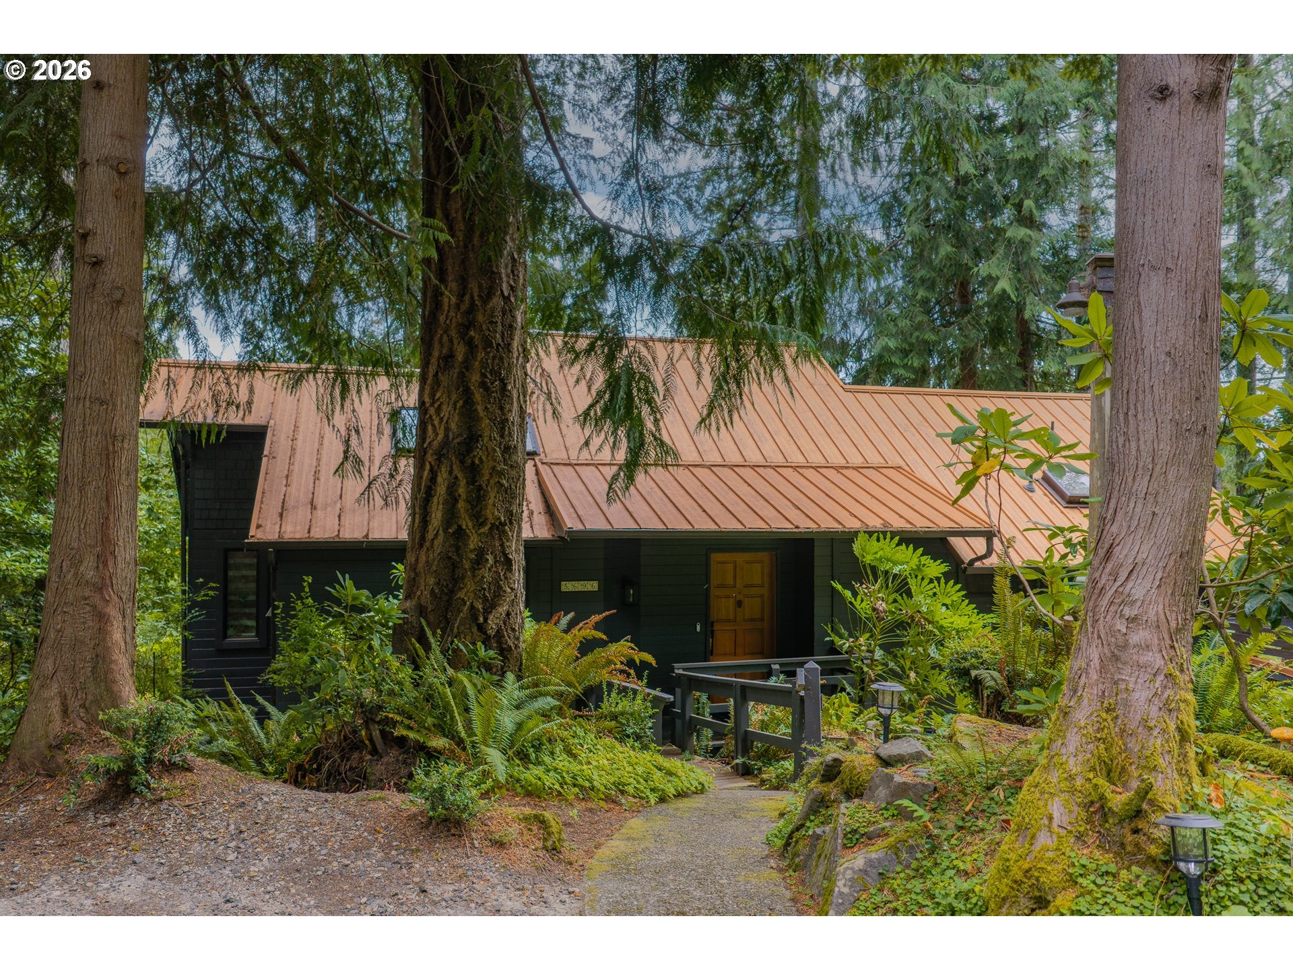
Pacific Northwest Cedar home in the woods North of Florence in the Sutton Lake area. Exposed timber beams and wood accents throughout enhance that modern treehouse feel. This home underwent a complete remodel in 2021, hi-lighted by an all-new kitchen... cabinets, countertops, appliances and a butcher-block island. Custom tiled bathroom on each level. Flexible room design concepts on lower level. Exterior features decks on both levels; filtered views of Sutton Lake, and a beautiful new garden stairway to the lower yard and firepit area. Fall in love with this woodsy and cozy home with modern amenities... country feel yet close to town.

Save
Ask
Tour
Hide
Share
Listing Snapshot
Price 
$525,000
Days On Site 
0 Days
Bedrooms 
2
Inside Area (SqFt) 
1,539 sqft
Total Baths 
2
Full Baths 
2
Partial Baths 
N/A
Lot Size 
0.34 Acres
Year Built 
1985
MLS® Number 
531347319
Status 
Active
Property Tax 
$2,347.91
HOA/Condo/Coop Fees 
N/A
Sq Ft Source 
N/A
Friends & Family
Recent Activity
46 minutes agoListing updated with changes from the MLS®
2 hours agoListing first seen on site
General Features
Acres 
0.34
Attached Garage 
Yes
Disclosures 
Disclosure
Foundation 
Slab
Garage 
Yes
Garage Spaces 
1
Land Lease 
No
Parking 
Garage Door OpenerDrivewayAttachedGarage
Parking Spaces 
1
Property Sub Type 
Single Family Residence
Sewer 
Septic Tank
SqFt Total 
1539
Style 
Stories2NWContemporary
Water Source 
Public
Zoning 
RR-1
Interior Features
Appliances 
DishwasherDisposalFree-Standing RangeMicrowavePlumbed For Ice Maker
Basement 
Daylight
Cooling 
Ceiling Fan(s)Heat Pump
Flooring 
Carpet
Heating 
BaseboardDuctlessZoned
Interior 
Kitchen IslandHigh Ceilings
Bedroom 1 
Level - LowerDescription - _2ndBedroom
Den 
Level - LowerDescription - Den
Dining Room 
Level - MainDescription - DiningRoom
Family Room 
Level - LowerDescription - FamilyRoom
Great Room 
Description - GreatRoom
Kitchen 
Level - MainDescription - Kitchen
Living Room 
Level - MainDescription - LivingRoom
Master Bedroom 
Level - MainDescription - PrimaryBedroom
Save
Ask
Tour
Hide
Share
Exterior Features
Construction Details 
Cedar
Lot Features 
SlopedGentle SlopingWooded
Patio And Porch 
Deck
Roof 
Metal
Community Features
Financing Terms Available 
CashConventional
MLS Area 
_230
Roads 
Paved
Schools
School District
Unknown
Elementary School
Siuslaw
Middle School
Siuslaw
High School
Siuslaw
Listing courtesy of Andy Johnson of Coldwell Banker Coast Real Est (541) 999-2190


The content relating to real estate for sale on this website comes in part from the IDX program of the RMLS™ of Portland, Oregon. Real estate listings held by brokerage firms other than Coldwell Banker Coast Real Est are marked with the RMLS™ logo, and detailed information about these properties includes the names of the listing brokers. Listing content is Copyright © 2026 RMLS™, Portland, Oregon. Some properties which appear for sale on this website may subsequently have sold or may no longer be available.

Last checked 2026-08-24 04:05 PM PDT.

All information provided is deemed reliable but is not guaranteed and should be independently verified

Neighborhood & Commute
Source: Walkscore
Save
Ask
Tour
Hide
Share