Gillespie realty group

Save
Ask
Tour
Hide
Share
$559,500
1 Day On Site

1911 S 59TH ST
Springfield, OR97478

For Sale|Single Family Residence|Active
4
Beds
3
Total Baths
2
Full Baths
1
Partial Bath
2,241
SqFt
$250
/SqFt
2020
Built
County:
Lane
Listing courtesy of Marti Templeton-Bays of Triple Oaks Realty LLC (541) 321-9089

Due to the health concerns created by Coronavirus we are offering personal 1-1 online video walkthough tours where possible.
Upcoming Open Houses
Due to COVID-19, we recommend you verify Open Houses before attending.
Fri, Aug 14, 4:00 PM - 6:00 PM
1911 S 59TH ST1911 S 59TH ST1911 S 59TH ST1911 S 59TH ST
Save
Ask
Tour
Hide
Share

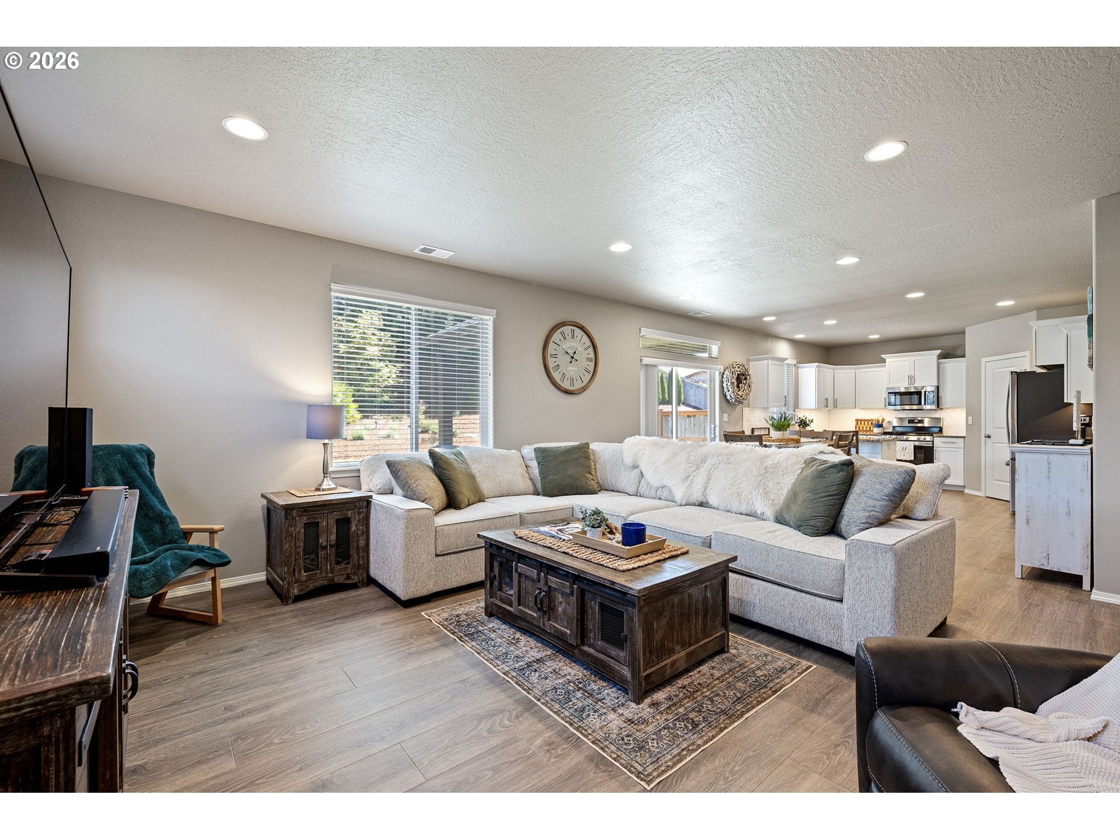
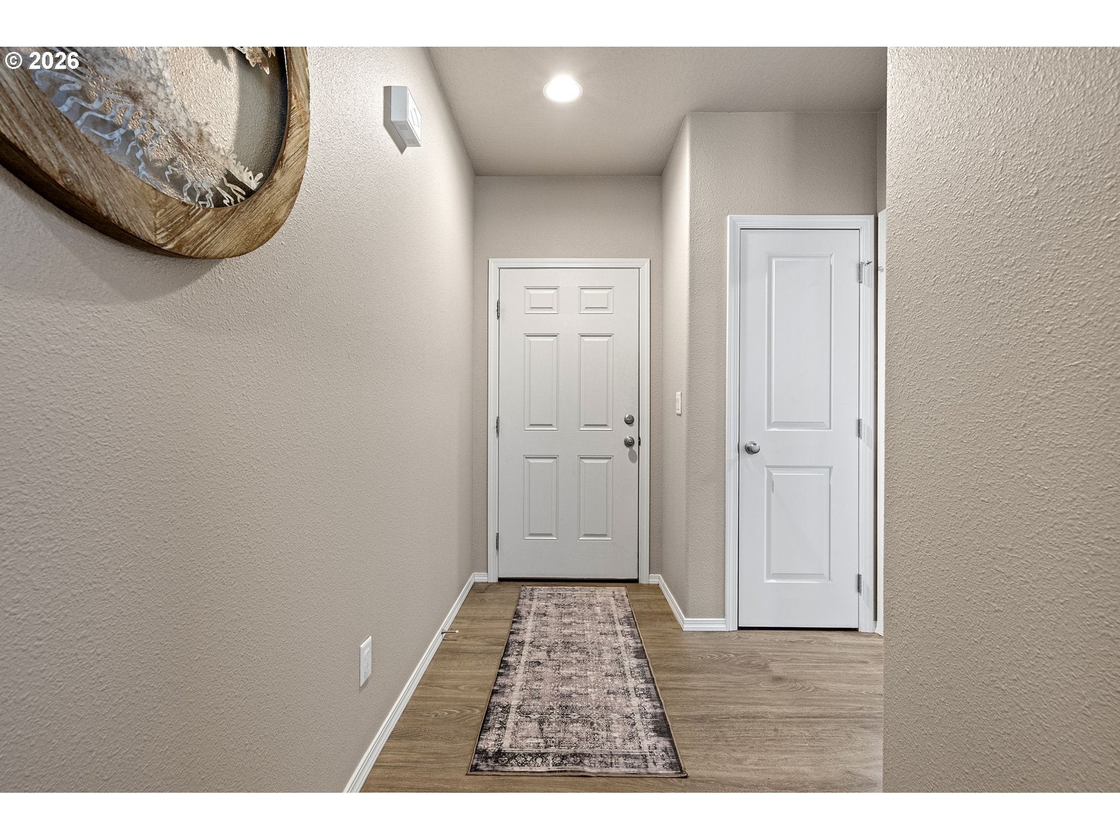
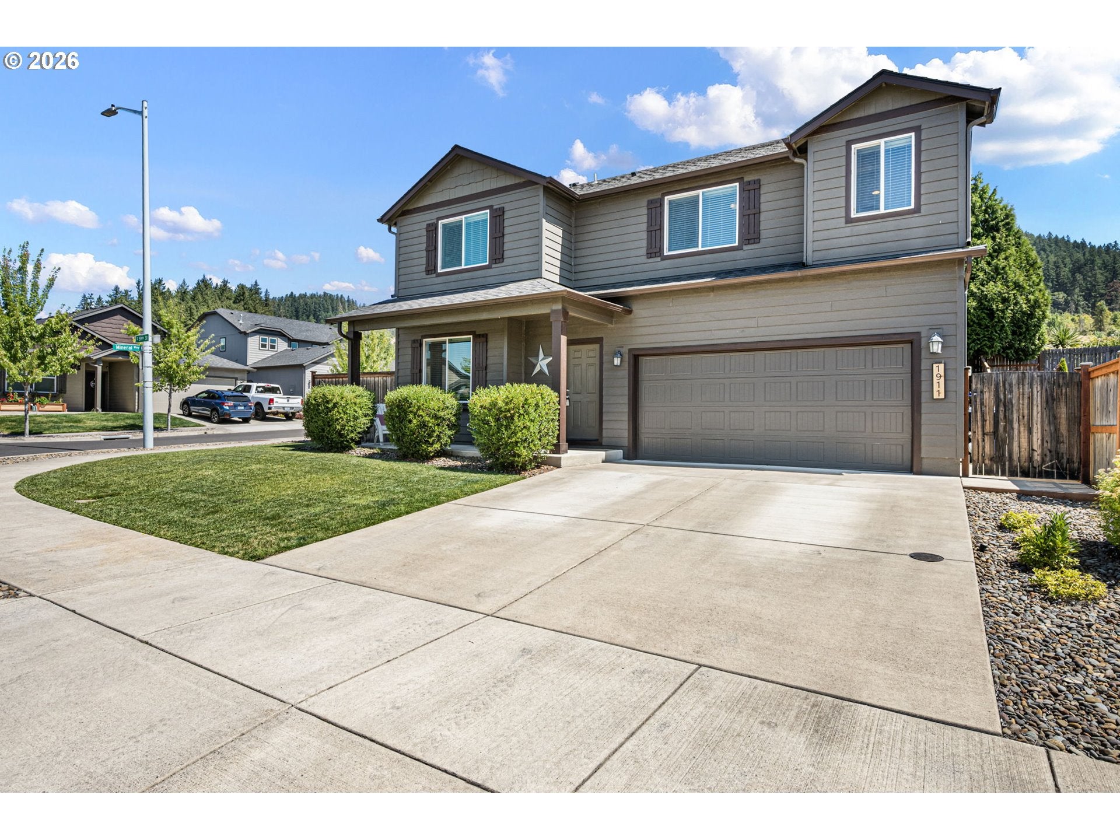
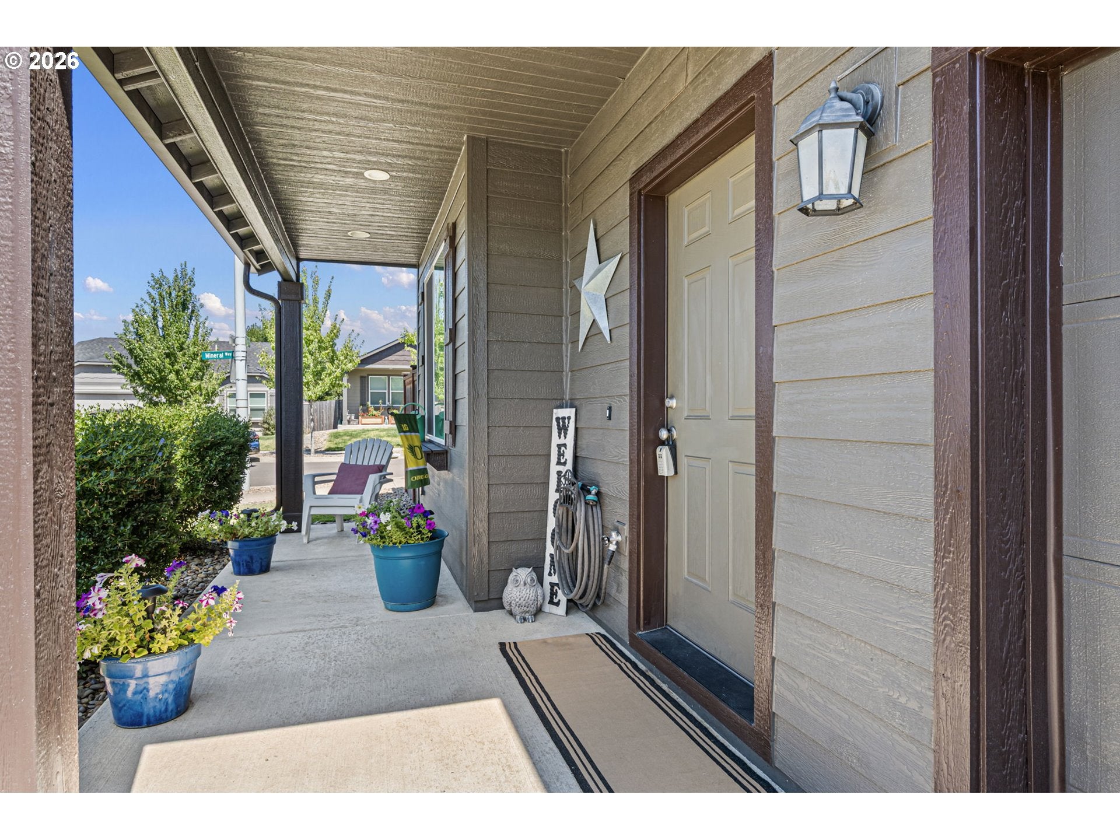
OPEN HOUSE Friday 8/14 4pm-6pm. Corner lot, 2020 built Hayden Home. This 4-bedroom, 2.1-bathroom two-story home is a clean and move in ready home. There is an office space and 4th bedroom that have flexible use possibilities. There is a great room floor plan with open kitchen, dining and living area. The kitchen offers granite countertops, an eating bar and stainless appliances with updates to range, dishwasher, microwave all replaced in 6/2026. Luxury vinyl plank flooring is through out the great room, hallway and office. Primary suite features a walk-in closet and a private bathroom complete with both a soaking tub and separate shower + double sinks. Backyard has a covered patio and extended patio space, is wired for a hot tub and has a tool shed. There is underground sprinklers in the front and back yards.

Save
Ask
Tour
Hide
Share
Listing Snapshot
Price 
$559,500
Days On Site 
1 Day
Bedrooms 
4
Inside Area (SqFt) 
2,241 sqft
Total Baths 
3
Full Baths 
2
Partial Baths 
1
Lot Size 
0.15 Acres
Year Built 
2020
MLS® Number 
529069179
Status 
Active
Property Tax 
$5,442
HOA/Condo/Coop Fees 
N/A
Sq Ft Source 
N/A
Friends & Family
Recent Activity
4 hours agoListing updated with changes from the MLS®
yesterdayListing first seen on site
General Features
Acres 
0.15
Attached Garage 
Yes
Disclosures 
Disclosure
Foundation 
Concrete Perimeter
Garage 
Yes
Garage Spaces 
2
Land Lease 
No
Parking 
Garage Door OpenerDrivewayOn StreetAttachedGarage
Parking Spaces 
2
Property Sub Type 
Single Family Residence
Sewer 
Public Sewer
SqFt Total 
2241
Style 
Stories2
Water Source 
Public
Zoning 
R-1
Interior Features
Appliances 
Gas Water HeaterWasherDryerDishwasherDisposalENERGY STAR Qualified AppliancesFree-Standing Gas RangeMicrowavePlumbed For Ice Maker
Basement 
Crawl Space
Cooling 
Central Air
Flooring 
TileCarpet
Heating 
Forced Air
Interior 
PantryHigh CeilingsHigh Speed InternetSoaking Tub
Window Features 
Double Pane Windows
Bedroom 1 
Dimensions - 12x20Level - UpperDescription - _4thBedroom
Bedroom 2 
Dimensions - 10x12Level - UpperDescription - _2ndBedroom
Bedroom 3 
Dimensions - 12x12Level - UpperDescription - _3rdBedroom
Dining Room 
Dimensions - 13x7Level - MainDescription - DiningRoom
Family Room 
Dimensions - 12x20Level - UpperDescription - FamilyRoom
Great Room 
Description - GreatRoom
Kitchen 
Dimensions - 10x13Level - MainDescription - Kitchen
Laundry 
Dimensions - 8x6Level - UpperDescription - Laundry
Living Room 
Dimensions - 17x16Level - MainDescription - LivingRoom
Master Bedroom 
Dimensions - 16x15Level - UpperDescription - PrimaryBedroom
Office 
Dimensions - 12x10Level - MainDescription - Office
Save
Ask
Tour
Hide
Share
Exterior Features
Fencing 
Fenced
Lot Features 
Corner LotLevel
Patio And Porch 
CoveredPatio
Roof 
Composition
Windows/Doors 
Double Pane Windows
Community Features
Financing Terms Available 
CashConventionalFHAVA Loan
MLS Area 
_249
Roads 
Concrete
Schools
School District
Unknown
Elementary School
Riverbend
Middle School
Agnes Stewart
High School
Thurston
Listing courtesy of Marti Templeton-Bays of Triple Oaks Realty LLC (541) 321-9089


The content relating to real estate for sale on this website comes in part from the IDX program of the RMLS™ of Portland, Oregon. Real estate listings held by brokerage firms other than Triple Oaks Realty LLC are marked with the RMLS™ logo, and detailed information about these properties includes the names of the listing brokers. Listing content is Copyright © 2026 RMLS™, Portland, Oregon. Some properties which appear for sale on this website may subsequently have sold or may no longer be available.

Last checked 2026-08-12 04:41 AM PDT.

All information provided is deemed reliable but is not guaranteed and should be independently verified

Neighborhood & Commute
Source: Walkscore
Save
Ask
Tour
Hide
Share