Gillespie realty group

Save
Ask
Tour
Hide
Share
$389,000
New Listing

5834 MERCER LAKE RD
Florence, OR97439

For Sale|Single Family Residence|Active
3
Beds
1
Total Bath
1
Full Bath
1,100
SqFt
$354
/SqFt
1946
Built
County:
Lane
Listing courtesy of Sarah Quinn of West Coast Real Estate Service (541) 968-6797

Due to the health concerns created by Coronavirus we are offering personal 1-1 online video walkthough tours where possible.
5834 MERCER LAKE RD5834 MERCER LAKE RD5834 MERCER LAKE RD5834 MERCER LAKE RD
Save
Ask
Tour
Hide
Share

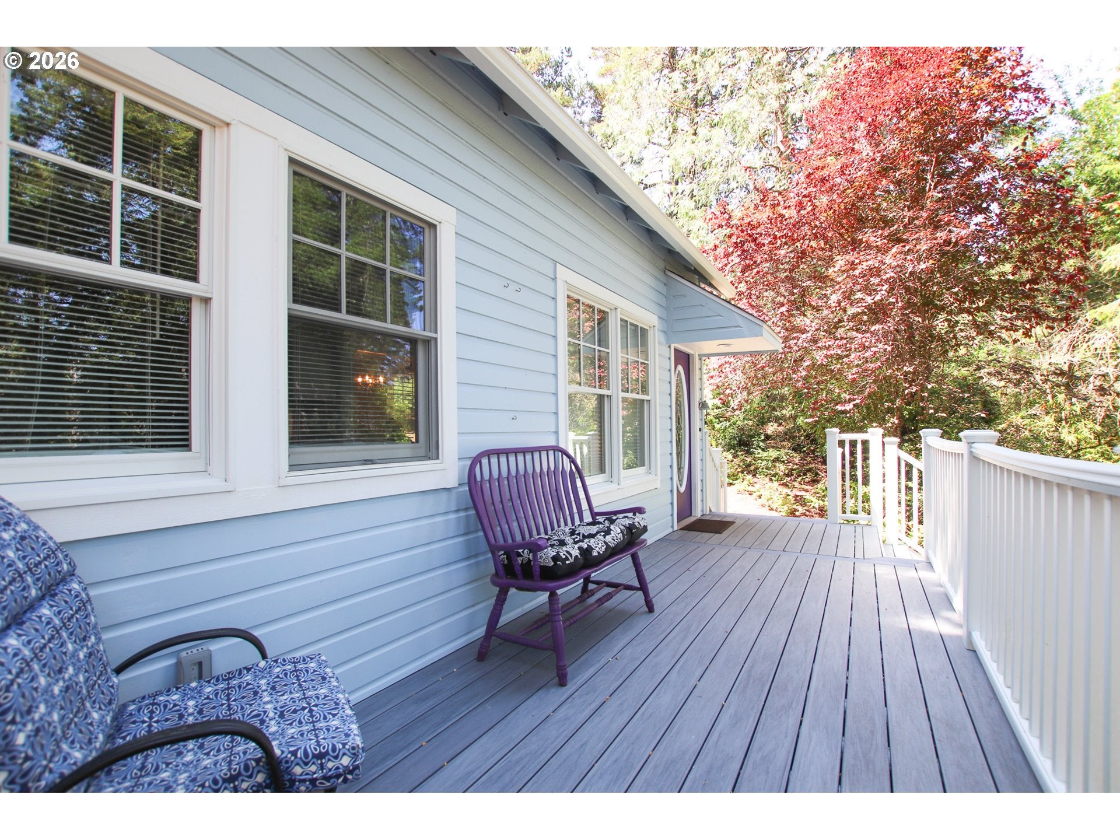
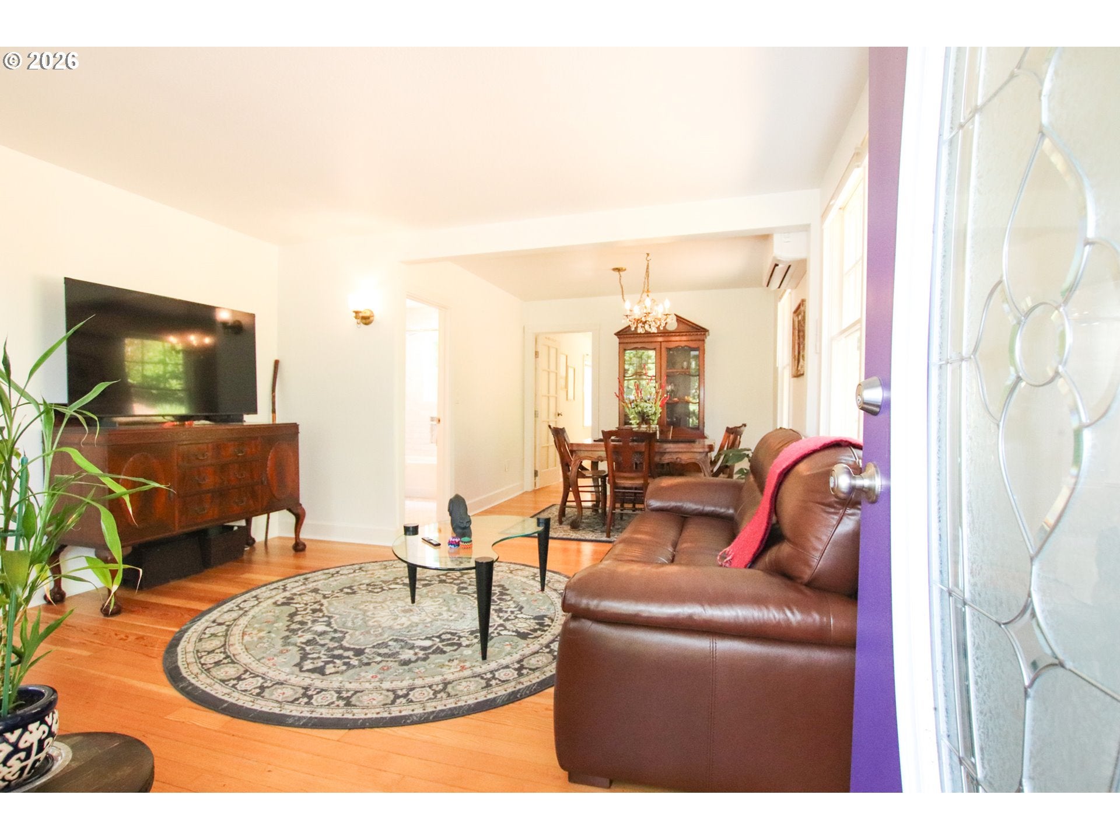
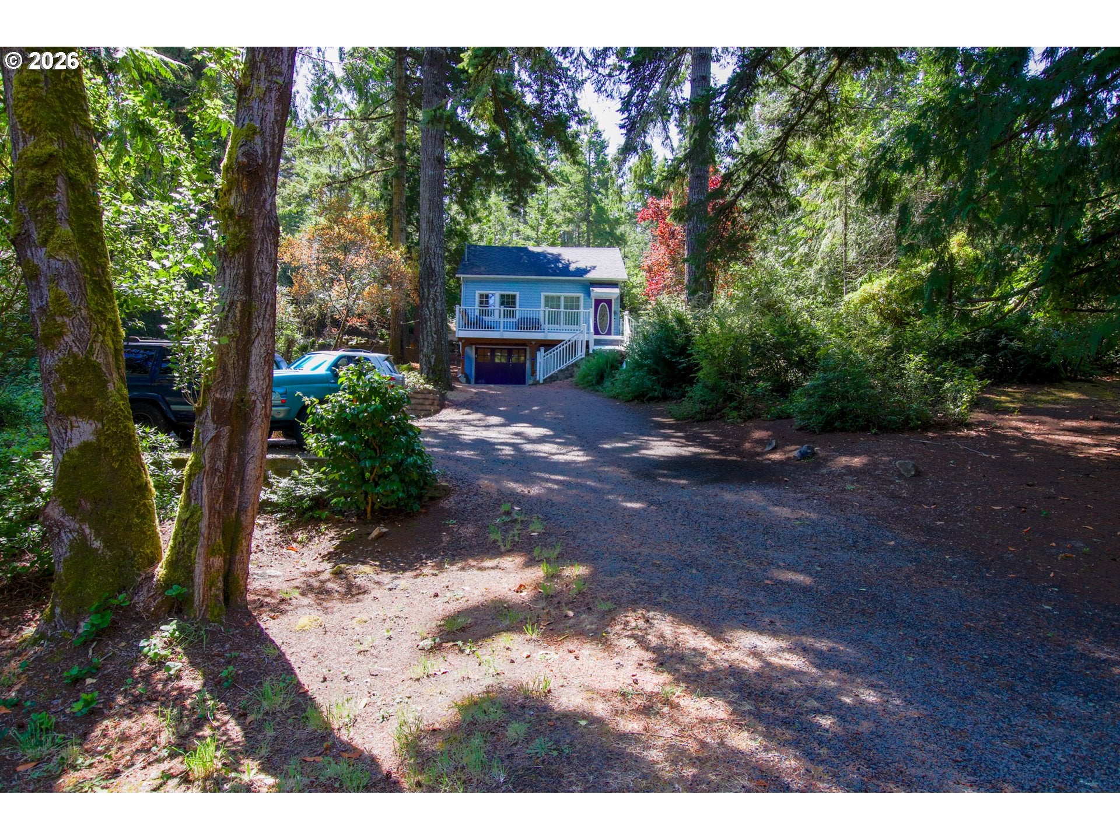
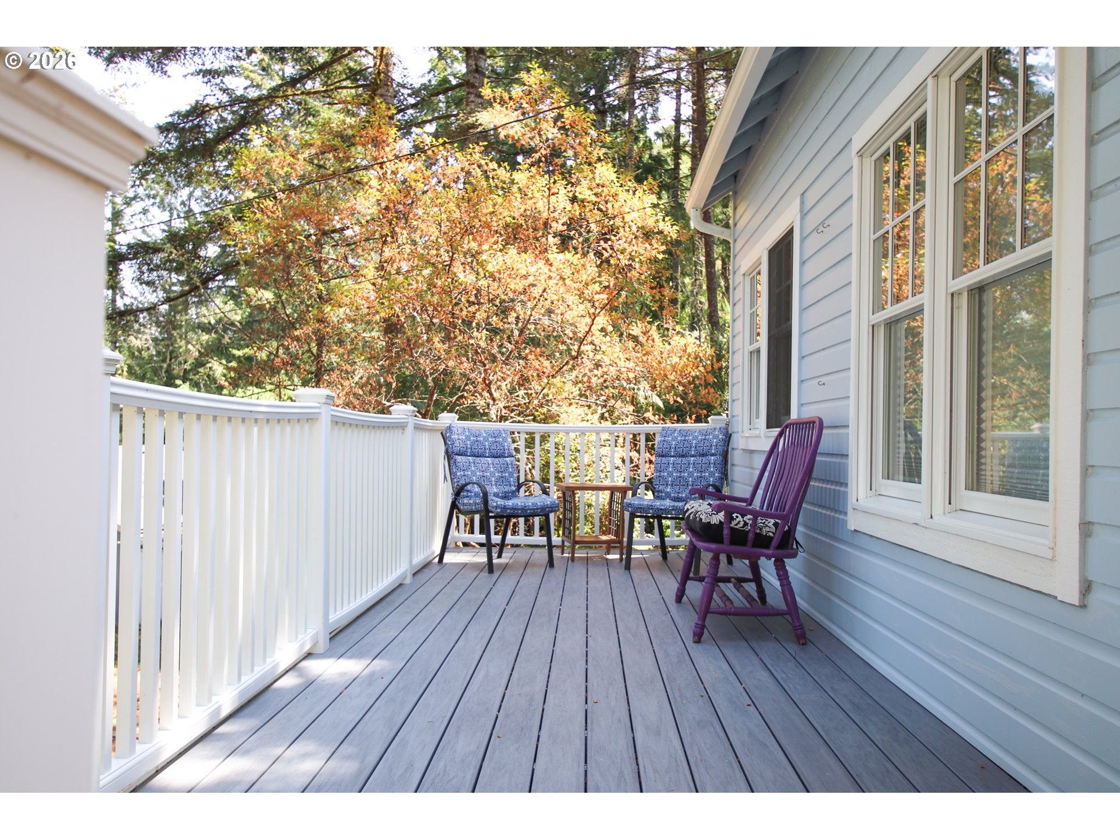
Located in the desirable Mercer Lake area near Florence’s beautiful northern lakes, this 3-bedroom home offers privacy, space and a peaceful wooded setting. Set above the road on a gently sloped .51-acre lot, the home looks out over the surrounding trees and feels wonderfully secluded. The approximately 1,100 sq ft floor plan includes a main-level bedroom, with two additional bedrooms upstairs and beautifully updated kitchen and bath. The large front deck is perfect for enjoying the wooded surroundings, while the single-car garage, ample parking and garden space add everyday convenience. Thoughtful updates include a new roof (2022), water line from the road (2021), and ductless heat pump and replacement zonal heaters (2019) and much more. A charming coastal retreat with room to breathe, just minutes from lakes, recreation and Florence, this really is a must see!

Save
Ask
Tour
Hide
Share
Listing Snapshot
Price 
$389,000
Days On Site 
0 Days
Bedrooms 
3
Inside Area (SqFt) 
1,100 sqft
Total Baths 
1
Full Baths 
1
Partial Baths 
N/A
Lot Size 
0.48 Acres
Year Built 
1946
MLS® Number 
526389023
Status 
Active
Property Tax 
$1,218.01
HOA/Condo/Coop Fees 
N/A
Sq Ft Source 
N/A
Friends & Family
Recent Activity
13 hours agoListing updated with changes from the MLS®
13 hours agoListing first seen on site
General Features
Acres 
0.48
Attached Garage 
Yes
Disclosures 
Disclosure
Foundation 
Slab
Garage 
Yes
Garage Spaces 
1
Land Lease 
No
Parking 
DrivewayOff StreetAttachedGarage
Parking Spaces 
1
Property Sub Type 
Single Family Residence
Security 
Security Lights
SqFt Total 
1100
Style 
Stories2
Water Source 
Public
Zoning 
RR1
Interior Features
Appliances 
WasherDryerDishwasherFree-Standing RangeFree-Standing RefrigeratorMicrowaveWater Purifier
Basement 
Storage Space
Cooling 
Flooring 
HardwoodTileWood
Heating 
Zoned
Window Features 
Double Pane Windows
Bedroom 1 
Level - UpperDescription - _2ndBedroom
Bedroom 2 
Level - UpperDescription - _3rdBedroom
Dining Room 
Level - MainDescription - DiningRoom
Family Room 
Description - FamilyRoom
Great Room 
Description - GreatRoom
Kitchen 
Level - MainDescription - Kitchen
Laundry 
Level - MainDescription - Laundry
Living Room 
Level - MainDescription - LivingRoom
Master Bedroom 
Level - MainDescription - PrimaryBedroom
Save
Ask
Tour
Hide
Share
Exterior Features
Lot Features 
SlopedGentle SlopingPrivateWooded
Patio And Porch 
DeckPatio
Roof 
Composition
Windows/Doors 
Double Pane Windows
Community Features
Financing Terms Available 
CashConventional
MLS Area 
_230
Roads 
Paved
Schools
School District
Unknown
Elementary School
Siuslaw
Middle School
Siuslaw
High School
Siuslaw
Listing courtesy of Sarah Quinn of West Coast Real Estate Service (541) 968-6797


The content relating to real estate for sale on this website comes in part from the IDX program of the RMLS™ of Portland, Oregon. Real estate listings held by brokerage firms other than West Coast Real Estate Service are marked with the RMLS™ logo, and detailed information about these properties includes the names of the listing brokers. Listing content is Copyright © 2026 RMLS™, Portland, Oregon. Some properties which appear for sale on this website may subsequently have sold or may no longer be available.

Last checked 2026-08-11 04:26 AM PDT.

All information provided is deemed reliable but is not guaranteed and should be independently verified

Neighborhood & Commute
Source: Walkscore
Save
Ask
Tour
Hide
Share